Welcome to 5332 Chieftain Circle in the sought after Windy Hill at Lincolnia Community. This three-story garage townhome boasts two Primary Suites on the upper level with newer carpet (2022) and all new bath and light fixtures. The main level was updated with Pergo Outlast Laminate flooring in 2021 and features a double sided fireplace between the dining space and living room. A slider in the living room takes you to a large deck overlooking the backyard and community grounds and pool. In the Eat- In Kitchen new backsplash was added in 2020 to compliment the gorgeous granite countertops and new Samsung stainless steel refrigerator and dishwasher (April 2025) and Samsung stainless stove (July 2020.) This floor includes crown molding and recessed lighting in the living and dining rooms and is rounded out by a powder room. The lower level includes a family room with a slider to the fully fenced back yard with new raised flower beds. Additional updates include New Roof – 2018, HVAC and Water Heater 2019. The half bath and secondary bedroom’s bath were remodeled in 2021. Custom shelving was added to the kitchen pantry, laundry room and secondary bedroom closet and all exterior light fixtures were replaced by the current owners. The community includes a clubhouse, community pool, tot lot, wooded walking trail and dog park as well as lush landscaping and green space. You are minutes to I-395, I-495, and Van Dorn Metro, 15 minutes to Washington National Airport. Commuting to the Pentagon, Old Town Alexandria, Arlington, or DC will be a breeze. Enjoy nearby shopping and dining at Springfield Town Center, Kingstowne, and Shirlington. You'll also be minutes to the St. James sports complex, and the new Landmark Mall redevelopment - West End Alexandria - which will include Inova hospital's new campus, as well as new shopping, dining, and entertainment options once completed.
Sold for $605,000
$605,000
5332 Chieftain Cir, Alexandria, VA 22312
2beds
1,563sqft
Townhouse
Built in 1998
0 Square Feet Lot
$613,400 Zestimate®
$387/sqft
$3,138 Estimated rent
Home value
$613,400
$577,000 - $656,000
$3,138/mo
Zestimate® history
Owner options
List your home for rent
$3,138/mo
Rent Zestimate®
Find your next renter with Zillow Rental Manager. Plus, with online applications, you can quickly screen prospective tenants – for free.
$3,138/mo
Rent Zestimate®
Refinance and save
$3,919/mo
Est. payment
Refinancing to a lower rate could help reduce your monthly payments and save thousands over the life of the loan.
$3,919/mo
Est. payment
Explore your selling options
Work with a Zillow partner agent
Leverage their expertise and Zillow's premium Showcase listings to get your home seen by more buyers.
Get startedList with your own agent
Get your home in front of millions of buyers by listing it on Zillow.
Learn how to do itSell it yourself
Take full control of how buyers see your home on Zillow by listing For Sale by Owner (FSBO).
List your homeWhat's special
Double sided fireplaceGorgeous granite countertopsRecessed lightingNew raised flower bedsNewer carpetPergo outlast laminate flooringCrown molding
Zillow last checked:
Listing updated:
Listed by:
Jim Talbert 703-399-4132,
Century 21 Redwood Realty,
Co-Listing Agent: Nan Kyle Ficca 443-416-3308,
Century 21 Redwood Realty
Bought with:
Rick Morrison
Serhant
Barak Sky, SP600552
Serhant
Source: Bright MLS,MLS#: VAFX2267212
Facts & features
Interior
Bedrooms & bathrooms
- Bedrooms: 2
- Bathrooms: 3
- Full bathrooms: 2
- 1/2 bathrooms: 1
- Main level bathrooms: 1
Rooms
- Room types: Living Room, Dining Room, Bedroom 2, Kitchen, Bedroom 1, Laundry, Recreation Room, Bathroom 1, Bathroom 2, Half Bath
Bedroom 1
- Features: Flooring - Carpet, Ceiling Fan(s)
- Level: Upper
Bedroom 2
- Features: Flooring - Carpet
- Level: Upper
Bathroom 1
- Features: Soaking Tub, Bathroom - Stall Shower, Double Sink, Flooring - Ceramic Tile
- Level: Upper
Bathroom 2
- Features: Bathroom - Tub Shower, Flooring - Ceramic Tile
- Level: Upper
Dining room
- Features: Flooring - Luxury Vinyl Plank, Recessed Lighting, Fireplace - Gas
- Level: Main
Half bath
- Level: Main
Kitchen
- Features: Breakfast Room, Pantry, Flooring - Wood, Granite Counters, Recessed Lighting
- Level: Main
Laundry
- Level: Lower
Living room
- Features: Fireplace - Gas, Flooring - Luxury Vinyl Plank, Recessed Lighting
- Level: Main
Recreation room
- Features: Flooring - Carpet, Ceiling Fan(s)
- Level: Lower
Heating
- Forced Air, Natural Gas
Cooling
- Central Air, Electric
Appliances
- Included: Dishwasher, Dryer, Exhaust Fan, Oven/Range - Gas, Refrigerator, Stainless Steel Appliance(s), Washer, Water Heater, Gas Water Heater
- Laundry: Has Laundry, Lower Level, Laundry Room
Features
- Soaking Tub, Bathroom - Stall Shower, Bathroom - Tub Shower, Ceiling Fan(s), Dining Area, Kitchen - Table Space, Pantry, Primary Bath(s), Upgraded Countertops, Breakfast Area, Combination Dining/Living, Floor Plan - Traditional
- Flooring: Carpet, Wood
- Basement: Connecting Stairway,Full,Finished,Garage Access,Heated,Interior Entry,Rear Entrance,Walk-Out Access
- Number of fireplaces: 1
- Fireplace features: Double Sided, Gas/Propane
Interior area
- Total structure area: 1,563
- Total interior livable area: 1,563 sqft
- Finished area above ground: 1,563
Property
Parking
- Total spaces: 2
- Parking features: Storage, Attached, Driveway
- Attached garage spaces: 1
- Uncovered spaces: 1
Accessibility
- Accessibility features: None
Features
- Levels: Three
- Stories: 3
- Patio & porch: Deck
- Exterior features: Balcony
- Pool features: Community
Lot
- Size: 0 Square Feet
Details
- Additional structures: Above Grade
- Parcel number: 0723 34 0090
- Zoning: 312
- Zoning description: PDH-12 Residential 12 DU/AC
- Special conditions: Standard
Construction
Type & style
- Home type: Townhouse
- Architectural style: Traditional
- Property subtype: Townhouse
Materials
- Vinyl Siding
- Foundation: Concrete Perimeter
- Roof: Shingle
Condition
- Very Good
- New construction: No
- Year built: 1998
Details
- Builder model: Gatsby Elev 1
Utilities & green energy
- Sewer: Public Sewer
- Water: Public
Community & HOA
Community
- Subdivision: Windy Hill At Lincolnia
HOA
- Has HOA: Yes
- Amenities included: Basketball Court, Clubhouse, Common Grounds, Dog Park, Pool, Tot Lots/Playground
- Services included: Common Area Maintenance, Management, Pool(s), Snow Removal, Maintenance Grounds, Reserve Funds, Trash
- HOA fee: $151 monthly
- HOA name: WINDY HILL AT LINCOLNIA
Location
- Region: Alexandria
Financial & listing details
- Price per square foot: $387/sqft
- Tax assessed value: $593,430
- Annual tax amount: $6,860
- Date on market: 9/18/2025
- Listing agreement: Exclusive Right To Sell
- Listing terms: Cash,Conventional,FHA,VA Loan
- Ownership: Fee Simple
Price history
| Date | Event | Price |
|---|---|---|
| 12/12/2025 | Sold | $605,000-1.6%$387/sqft |
Source:  Bright MLS #VAFX2267212 Report a problem Bright MLS #VAFX2267212 Report a problem | ||
| 11/12/2025 | Contingent | $615,000$393/sqft |
Source: Bright MLS #VAFX2267212 Report a problem | ||
| 9/18/2025 | Listed for sale | $615,000+49.1%$393/sqft |
Source: Bright MLS #VAFX2267212 Report a problem | ||
| 8/27/2018 | Sold | $412,500-2.9%$264/sqft |
Source: Public Record Report a problem | ||
| 6/27/2018 | Price change | $425,000-2.3%$272/sqft |
Source: CENTURY 21 Accent Homes, Inc. #FX10258257 Report a problem | ||
| 6/14/2018 | Listed for sale | $435,000$278/sqft |
Source: Century 21 Accent Homes #1001755672 Report a problem | ||
| 4/20/2018 | Listing removed | $435,000$278/sqft |
Source: CENTURY 21 Accent Homes, Inc. #FX10188061 Report a problem | ||
| 3/25/2018 | Price change | $435,000+2.4%$278/sqft |
Source: CENTURY 21 Accent Homes, Inc. #FX10188061 Report a problem | ||
| 3/23/2018 | Listed for sale | $425,000$272/sqft |
Source: Century 21 Accent Homes #1000299098 Report a problem | ||
| 11/26/2016 | Listing removed | $425,000$272/sqft |
Source: CENTURY 21 Accent Homes, Inc. #FX9750610 Report a problem | ||
| 10/11/2016 | Price change | $425,000-2.3%$272/sqft |
Source: CENTURY 21 Accent Homes, Inc. #FX9750610 Report a problem | ||
| 9/19/2016 | Price change | $435,000-1.1%$278/sqft |
Source: CENTURY 21 Accent Homes, Inc. #FX9750610 Report a problem | ||
| 9/12/2016 | Price change | $440,000-2.2%$282/sqft |
Source: CENTURY 21 Accent Homes, Inc. #FX9750610 Report a problem | ||
| 8/27/2016 | Listed for sale | $450,000+9.8%$288/sqft |
Source: Century 21 Accent Homes #FX9750610 Report a problem | ||
| 8/1/2014 | Listing removed | $2,050$1/sqft |
Source: Century 21 Accent Homes #FX8365845 Report a problem | ||
| 7/12/2014 | Price change | $2,050-2.4%$1/sqft |
Source: Century 21 Accent Homes #FX8365845 Report a problem | ||
| 6/26/2014 | Price change | $2,100-4.5%$1/sqft |
Source: Century 21 Accent Homes #FX8365845 Report a problem | ||
| 6/4/2014 | Listed for rent | $2,200$1/sqft |
Source: Century 21 Accent Homes #FX8365845 Report a problem | ||
| 5/16/2014 | Listing removed | $410,000$262/sqft |
Source: Long & Foster Real Estate #FX8305961 Report a problem | ||
| 4/26/2014 | Price change | $410,000-3.5%$262/sqft |
Source: Long & Foster Real Estate #FX8305961 Report a problem | ||
| 4/1/2014 | Listed for sale | $424,900+23505.6%$272/sqft |
Source: Tom & Cindy and Associates Report a problem | ||
| 5/26/2013 | Listing removed | $2,200$1/sqft |
Source: Long & Foster Real Estate #FX8076761 Report a problem | ||
| 5/9/2013 | Listed for rent | $2,200+10%$1/sqft |
Source: Long & Foster Report a problem | ||
| 1/31/2012 | Listing removed | $2,000$1/sqft |
Source: Long & Foster Real Estate #FX7757833 Report a problem | ||
| 1/20/2012 | Listed for rent | $2,000$1/sqft |
Source: Long & Foster Real Estate #FX7757833 Report a problem | ||
| 1/31/2009 | Listing removed | $1,800$1/sqft |
Source: Real Pro Systems #FX6960276 Report a problem | ||
| 1/18/2009 | Listed for sale | $1,800-99.6%$1/sqft |
Source: Real Pro Systems #FX6960276 Report a problem | ||
| 10/7/2005 | Sold | $470,000$301/sqft |
Source: Public Record Report a problem | ||
Public tax history
| Year | Property taxes | Tax assessment |
|---|---|---|
| 2025 | $6,860 +12.5% | $593,430 +12.8% |
| 2024 | $6,095 -1.1% | $526,150 -3.7% |
| 2023 | $6,163 +5.1% | $546,120 +6.5% |
| 2022 | $5,866 | $512,990 +8.4% |
| 2021 | -- | $473,350 +10.2% |
| 2020 | $5,082 +3.2% | $429,380 +3.2% |
| 2019 | $4,925 +3.3% | $416,130 +3.3% |
| 2018 | $4,766 +1.9% | $402,700 |
| 2017 | $4,675 +3.1% | $402,700 +2.9% |
| 2016 | $4,534 +5.3% | $391,340 +1.4% |
| 2015 | $4,307 +2.3% | $385,910 +2.1% |
| 2014 | $4,208 | $377,910 +9.8% |
| 2013 | -- | $344,050 +3.1% |
| 2012 | -- | $333,700 -6.1% |
| 2011 | -- | $355,210 +3.1% |
| 2010 | -- | $344,490 -6% |
| 2009 | -- | $366,300 -13.3% |
| 2008 | -- | $422,680 -6.9% |
| 2007 | -- | $454,140 +85.5% |
| 2003 | -- | $244,845 +7.3% |
| 2002 | -- | $228,185 |
Find assessor info on the county website
Neighborhood: 22312
Nearby homes
- $609,0002 bd2 ba1.6k sqft5330 Chieftain Cir, Alexandria, VA 22312Off Market
- $686,7003 bd3 ba1.9k sqft5334 Chieftain Cir, Alexandria, VA 22312Off Market

- $644,3003 bd3 ba1.5k sqft5328 Chieftain Cir, Alexandria, VA 22312Off Market
- $581,7002 bd2 ba1.5k sqft5326 Chieftain Cir, Alexandria, VA 22312Off Market
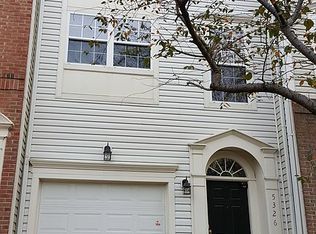
- $644,6003 bd2 ba1.2k sqft5324 Chieftain Cir, Alexandria, VA 22312Off Market
- $659,7003 bd2 ba1.9k sqft6488 Patuxent Vista Dr, Alexandria, VA 22312Off Market
- $593,6003 bd2 ba1.2k sqft6486 Patuxent Vista Dr, Alexandria, VA 22312Off Market
- $624,6002 bd2 ba1.2k sqft6490 Patuxent Vista Dr, Alexandria, VA 22312Off Market
Nearby schools
GreatSchools rating
- 5/10Bren Mar Park Elementary SchoolGrades: PK-5Distance: 0.4 mi
- 3/10Holmes Middle SchoolGrades: 6-8Distance: 0.6 mi
- 4/10Edison High SchoolGrades: 9-12Distance: 2.3 mi
Schools provided by the listing agent
- Middle: Holmes
- District: Alexandria City Public Schools
Source: Bright MLS. This data may not be complete. We recommend contacting the local school district to confirm school assignments for this home.
Get a cash offer in 3 minutes
Find out how much your home could sell for in as little as 3 minutes with a no-obligation cash offer.
Estimated market value
$613,400
Get a cash offer in 3 minutes
Find out how much your home could sell for in as little as 3 minutes with a no-obligation cash offer.
Estimated market value
$613,400
- Virginia
- Fairfax County
- Alexandria
- 22312
- 5332 Chieftain Cir
Nearby cities
Nearby neighborhoods
Nearby zip codes
Other Alexandria Topics
