Skip main navigation
Closed
  • $285,900

    5332 Cleveland Ave SE, Canton, OH 44707

    4beds
    1,690sqft
    Single Family Residence
    Built in 1962
    2.5 Acres Lot
    $315,500 Zestimate®
    $169/sqft
    $2,305 Estimated rent

    Home value

    $315,500

    $284,000 - $350,000

    $2,305/mo

    Zestimate® history
    Loading
    Loading...

    Owner options

    List your home for rent

    $2,305/mo

    Rent Zestimate®

    Find your next renter with Zillow Rental Manager. Plus, with online applications, you can quickly screen prospective tenants – for free.

    Learn more

    $2,305/mo

    Rent Zestimate®

    Refinance and save

    $1,825/mo

    Est. payment

    Refinancing to a lower rate could help reduce your monthly payments and save thousands over the life of the loan.

    See today's rates

    $1,825/mo

    Est. payment

    Explore your selling options

    Work with a Zillow partner agent

    Leverage their expertise and Zillow's premium Showcase listings to get your home seen by more buyers.

    Get started

    List with your own agent

    Get your home in front of millions of buyers by listing it on Zillow.

    Learn how to do it

    Sell it yourself

    Take full control of how buyers see your home on Zillow by listing For Sale by Owner (FSBO).

    List your home

    What's special

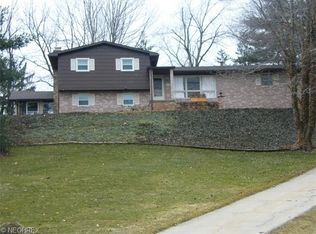
    THE VIEW! THE VIEW! THE VIEW! This ranch home is located on a hill surrounded by 2.5 acres, allowing for privacy while enjoying a panoramic view. When reaching the top of the lane you will find yourself in an open blacktopped area w/the attached, basement level 2 car garage on one side & ample parking on the other. Center area has a built in basketball hoop ready to play, & a beautiful flower garden behind. The front entrance opens up to the living room w/a functional wood burning fireplace. Spend hours looking out the bay window at the panoramic view & spectacular nightly sunsets. The carpeted family room & 3 carpeted bedrooms all have hard wood floors underneath. The main hallway leads to 3 bedrooms & the master en suite (includes walk-in closet & connected bath w/separate tub & shower). One large bedroom connects directly to a renovated bathroom, two other bedrooms also have a renovated bathroom across the hall. Adjacent to the family room you will find a spacious, fully-applianced, eat in kitchen w/plenty of cupboard space. From the kitchen walk out to the very large 3 season room ready for entertaining or enjoying nature. Venture downstairs to the basement level & encounter a family room w/another functional wood fireplace. There is an optional 5th bedroom w/closet, a workout/storage room, laundry room w/storage & utility sink, a half bath, as well as a mechanical room leading to a double sized 2 car garage. Addt'l storage avail in attic & large shed w/addt'l RV/boat storage located @ back of property. Property includes electric pet fence. Many updates in the past 10+ yrs: windows (2015 with transferable warranty covering next 10 years). Roof (2012). Electric water tank (2017). Well equipment updated (2010). Septic cleaned/serviced (2021) - all dates sellers approximations. Heat is fuel oil w/tanks conveniently located in garage. This home has been owned/loved by 2 generations of the same family. Must see to appreciate all this home has to offer.

    Zillow last checked:

    Listing updated:

    Listed by:

    Eli D Dorman dormansells@gmail.com330-907-3891,

    Hayes Realty

    Bought with:

    Non-Member Non-Member, 9999

    Non-Member

    Source: MLS Now,MLS#: 5070009MLS LogoOriginating MLS: Stark Trumbull Area REALTORS

    Facts & features

    Interior

    Bedrooms & bathrooms
    • Bedrooms: 4
    • Bathrooms: 4
    • Full bathrooms: 3
    • 1/2 bathrooms: 1
    • Main level bathrooms: 3
    • Main level bedrooms: 4
    Primary bedroom
    • Description: Flooring: Carpet
    • Level: First
    Bedroom
    • Description: Flooring: Carpet
    • Level: First
    Bedroom
    • Description: Flooring: Carpet
    • Level: First
    Bedroom
    • Description: Flooring: Carpet
    • Level: First
    Bedroom
    • Description: Flooring: Luxury Vinyl Tile
    • Level: Basement
    Primary bathroom
    • Description: Flooring: Linoleum
    • Level: First
    Bathroom
    • Description: Flooring: Luxury Vinyl Tile
    • Level: First
    Bathroom
    • Description: Flooring: Luxury Vinyl Tile
    • Level: First
    Bathroom
    • Description: Flooring: Concrete,Linoleum
    • Level: Lower
    Exercise room
    • Description: Flooring: Carpet
    • Level: Lower
    Family room
    • Description: Flooring: Carpet
    • Level: Lower
    Kitchen
    • Description: Flooring: Luxury Vinyl Tile
    • Level: First
    Living room
    • Description: Flooring: Carpet
    • Level: First
    Sunroom
    • Description: Flooring: Carpet
    • Level: First
    Heating
    • Forced Air, Oil
    Cooling
    • Central Air, Ceiling Fan(s)
    Appliances
    • Included: Dishwasher, Range, Refrigerator
    • Laundry: In Basement, Laundry Room, Laundry Tub, Sink
    Features
    • Central Vacuum, Eat-in Kitchen
    • Windows: Double Pane Windows, Insulated Windows
    • Basement: Full,Partially Finished,Walk-Out Access
    • Number of fireplaces: 2
    • Fireplace features: Family Room, Living Room, Wood Burning
    Interior area
    • Total structure area: 1,690
    • Total interior livable area: 1,690 sqft
    • Finished area above ground: 1,690

    Property

    Parking
    • Total spaces: 2
    • Parking features: Additional Parking, Attached, Driveway, Garage, Paved
    • Attached garage spaces: 2
    Features
    • Levels: One
    • Stories: 1
    • Patio & porch: Rear Porch, Covered, Patio, Screened
    Lot
    • Size: 2.5 Acres
    Details
    • Additional structures: Garage(s), RV/Boat Storage
    • Parcel number: 01309572

    Construction

    Type & style
    • Home type: SingleFamily
    • Architectural style: Ranch
    • Property subtype: Single Family Residence
    Materials
    • Brick
    • Foundation: Block
    • Roof: Asphalt,Fiberglass
    Condition
    • Year built: 1962

    Utilities & green energy

    • Sewer: Septic Tank
    • Water: Well

    Community & HOA

    HOA
    • Has HOA: No
    Location
    • Region: Canton

    Financial & listing details

    • Price per square foot: $169/sqft
    • Tax assessed value: $253,500
    • Annual tax amount: $3,237
    • Date on market: 9/13/2024
    • Cumulative days on market: 74 days

    Price history

    DateEventPrice
    11/27/2024Pending sale$299,500+4.8%$177/sqft
    Source: MLS Now #5070009 Report a problem
    11/26/2024Sold$285,900-4.5%$169/sqft
    Source: MLS Now #5070009 Report a problem
    10/5/2024Contingent$299,500$177/sqft
    Source: MLS Now #5070009 Report a problem
    9/13/2024Listed for sale$299,500$177/sqft
    Source: MLS Now #5070009 Report a problem

    Public tax history

    YearProperty taxesTax assessment
    2024$3,630 +12.1%$88,730 +28.1%
    2023$3,237 +7.7%$69,270
    2022$3,004 +2.1%$69,270
    2021$2,942 +3.5%$69,270 +20%
    2020$2,843 $57,720 +1.8%
    2019$2,843 $56,680
    2018$2,843 -2.2%$56,680 +3.5%
    2017$2,907 +4.5%$54,750 +5%
    2016$2,782 -0.1%$52,160
    2015$2,783 $52,160 +15%
    2014$2,783 +114.2%$45,370
    2013$1,299 $45,370
    2012-- $45,370 -13%
    2011-- $52,160
    2010-- $52,160
    2009$1,694 +0.7%--
    2008$1,682 +0.5%--
    2007$1,674 -2.8%--
    2005$1,722 -1.4%--
    2004$1,747 +2.6%--
    2003$1,702 +9.3%--
    2002$1,557 --
    2001$1,557 +5.3%--
    2000$1,478 --
    Find assessor info on the county website

    Neighborhood: 44707

    Nearby schools

    GreatSchools rating
    Schools provided by the listing agent
    • District: Canton LSD - 7603

    Source: MLS Now. This data may not be complete. We recommend contacting the local school district to confirm school assignments for this home.

    Get a cash offer in 3 minutes
    Find out how much your home could sell for in as little as 3 minutes with a no-obligation cash offer.
    Estimated market value
    $315,500
    Get a cash offer in 3 minutes
    Find out how much your home could sell for in as little as 3 minutes with a no-obligation cash offer.
    Estimated market value
    $315,500