One or more photo(s) was
virtually staged*Welcome home to this fabulous 2 bedroom, 1.5 bathroom townhome in Tall Trees, a pool community! Enjoy having pool access directly behind your patio this summer*This home features fresh paint, BRAND NEW carpet on second floor and stairs* Beautiful, spacious eat in kitchen with newer stainless steel appliances*All appliances including washer &dryer included*FHA financing possible*1 car direct entry, attached garage*Immediate occupancy available!! Well cared for home, hurry!
Sold for $185,000
$185,000
5332 Country Club Ln #5-C, Burlington, KY 41005
2beds
1,524sqft
Townhouse, Residential
Built in 1990
1,306 Square Feet Lot
$188,200 Zestimate®
$121/sqft
$2,075 Estimated rent
Home value
$188,200
$175,000 - $203,000
$2,075/mo
Zestimate® history
Owner options
List your home for rent
$2,075/mo
Rent Zestimate®
Find your next renter with Zillow Rental Manager. Plus, with online applications, you can quickly screen prospective tenants – for free.
$2,075/mo
Rent Zestimate®
Refinance and save
$1,483/mo
Est. payment
Refinancing to a lower rate could help reduce your monthly payments and save thousands over the life of the loan.
$1,483/mo
Est. payment
Explore your selling options
Work with a Zillow partner agent
Leverage their expertise and Zillow's premium Showcase listings to get your home seen by more buyers.
Get startedList with your own agent
Get your home in front of millions of buyers by listing it on Zillow.
Learn how to do itSell it yourself
Take full control of how buyers see your home on Zillow by listing For Sale by Owner (FSBO).
List your homeWhat's special
Pool communityFresh paintBrand new carpetSpacious eat in kitchenNewer stainless steel appliances
Zillow last checked:
Listing updated:
Listed by:
Jessica Powers 859-445-5355,
Huff Realty - Florence
Bought with:
Scarlett Sackmann, 223604
Berkshire Hathaway Home Services Professional Realty
Source: NKMLS,MLS#: 632884
Facts & features
Interior
Bedrooms & bathrooms
- Bedrooms: 2
- Bathrooms: 2
- Full bathrooms: 1
- 1/2 bathrooms: 1
Primary bedroom
- Features: Carpet Flooring, Walk-In Closet(s)
- Level: Second
- Area: 252
- Dimensions: 18 x 14
Bedroom 2
- Features: Carpet Flooring, Walk-In Closet(s)
- Level: Second
- Area: 198
- Dimensions: 18 x 11
Bathroom 2
- Description: half bathroom
- Features: See Remarks
- Level: First
- Area: 28
- Dimensions: 7 x 4
Dining room
- Features: Walk-Out Access
- Level: First
- Area: 153
- Dimensions: 17 x 9
Entry
- Features: Entrance Foyer
- Level: First
- Area: 36
- Dimensions: 6 x 6
Kitchen
- Description: stainless steel appliances
- Features: Eat-in Kitchen, See Remarks
- Level: First
- Area: 99
- Dimensions: 11 x 9
Living room
- Level: First
- Area: 288
- Dimensions: 18 x 16
Primary bath
- Features: Tub With Shower
- Level: Second
- Area: 88
- Dimensions: 11 x 8
Heating
- Electric
Cooling
- Central Air
Appliances
- Included: Stainless Steel Appliance(s), Electric Oven, Electric Range, Dishwasher, Dryer, Microwave, Refrigerator, Washer
- Laundry: Laundry Room
Features
- Open Floorplan, Entrance Foyer, Eat-in Kitchen, Ceiling Fan(s)
Interior area
- Total structure area: 1,524
- Total interior livable area: 1,524 sqft
Property
Parking
- Total spaces: 1
- Parking features: Attached, Driveway, Garage, Garage Faces Front, Off Street, On Street
- Attached garage spaces: 1
- Has uncovered spaces: Yes
Accessibility
- Accessibility features: None
Features
- Levels: Two
- Stories: 2
- Patio & porch: Patio
- Fencing: Privacy
Lot
- Size: 1,306 Square Feet
Details
- Parcel number: 049.0019005.03
- Zoning description: Residential
Construction
Type & style
- Home type: Townhouse
- Architectural style: Traditional
- Property subtype: Townhouse, Residential
- Attached to another structure: Yes
Materials
- Brick, Vinyl Siding
- Foundation: Slab
- Roof: Shingle
Condition
- New construction: No
- Year built: 1990
Utilities & green energy
- Sewer: Public Sewer
- Water: Public
Community & HOA
HOA
- Has HOA: Yes
- Amenities included: Pool
- HOA fee: $290 monthly
Location
- Region: Burlington
Financial & listing details
- Price per square foot: $121/sqft
- Date on market: 10/4/2025
- Cumulative days on market: 17 days
Price history
| Date | Event | Price |
|---|---|---|
| 7/23/2025 | Sold | $185,000+0.1%$121/sqft |
Source:  NKMLS #632884 Report a problem NKMLS #632884 Report a problem | ||
| 6/17/2025 | Pending sale | $184,900$121/sqft |
Source: NKMLS #632884 Report a problem | ||
| 5/29/2025 | Listed for sale | $184,900$121/sqft |
Source: NKMLS #632884 Report a problem | ||
Public tax history
Tax history is unavailable.
Neighborhood: 41005
Nearby homes
- $185,0002 bd2 ba1.2k sqft5332 Country Club Ln, Burlington, KY 41005Sold
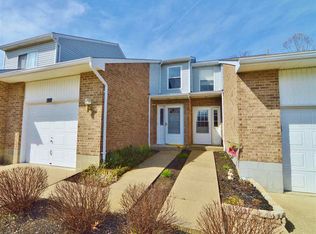
- $155,9002 bd2 ba1.1k sqft5330 Country Club Ln, Burlington, KY 41005Off Market
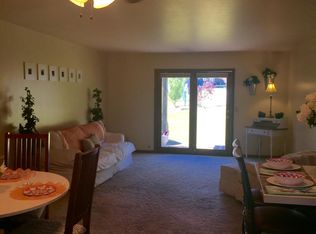
- $198,0002 bd2 ba1.2k sqft5334 Country Club Ln #5D, Burlington, KY 41005Sold

- $198,0002 bd2 ba1.3k sqft5334 Country Club Ln, Burlington, KY 41005Sold

- $194,6003 bd2 ba1.5k sqft5328 Country Club Ln, Burlington, KY 41005Off Market
- $215,0003 bd2 ba1.5k sqft5338 Country Club Ln, Burlington, KY 41005Sold
- $219,8003 bd3 ba1.5k sqft5340 Country Club Ln, Burlington, KY 41005Off Market
- $206,3003 bd3 ba-- sqft5340 Country Club Ln #8B, Burlington, KY 41005Off Market
Nearby schools
GreatSchools rating
- 4/10Stephens Elementary SchoolGrades: PK-5Distance: 0.2 mi
- 6/10Camp Ernst Middle SchoolGrades: 6-8Distance: 1.2 mi
- 8/10Conner High SchoolGrades: 9-12Distance: 2.2 mi
Schools provided by the listing agent
- Elementary: Stephens Elementary
- Middle: Camp Ernst Middle School
- High: Conner Senior High
Source: NKMLS. This data may not be complete. We recommend contacting the local school district to confirm school assignments for this home.
Get a cash offer in 3 minutes
Find out how much your home could sell for in as little as 3 minutes with a no-obligation cash offer.
Estimated market value
$188,200
Get a cash offer in 3 minutes
Find out how much your home could sell for in as little as 3 minutes with a no-obligation cash offer.
Estimated market value
$188,200
- Kentucky
- Boone County
- Burlington
- 41005
- 5332 Country Club Ln Unit 5-C
Nearby cities
Nearby zip codes
Other Burlington Topics
