Skip main navigation
Off market
  • $360,400

    5332 Denver Dr, Orlando, FL 32812

    3beds
    1,522sqft
    SingleFamily
    Built in 1986
    4,173 Square Feet Lot
    $360,400 Zestimate®
    $237/sqft
    $2,451 Estimated rent

    Home value

    $360,400

    $342,000 - $378,000

    $2,451/mo

    Zestimate® history
    Loading
    Loading...

    Owner options

    List your home for rent

    $2,451/mo

    Rent Zestimate®

    Find your next renter with Zillow Rental Manager. Plus, with online applications, you can quickly screen prospective tenants – for free.

    Learn more

    $2,451/mo

    Rent Zestimate®

    Refinance and save

    $2,616/mo

    Est. payment

    Refinancing to a lower rate could help reduce your monthly payments and save thousands over the life of the loan.

    See today's rates

    $2,616/mo

    Est. payment

    Explore your selling options

    Work with a Zillow partner agent

    Leverage their expertise and Zillow's premium Showcase listings to get your home seen by more buyers.

    Get started

    List with your own agent

    Get your home in front of millions of buyers by listing it on Zillow.

    Learn how to do it

    Sell it yourself

    Take full control of how buyers see your home on Zillow by listing For Sale by Owner (FSBO).

    List your home

    What's special

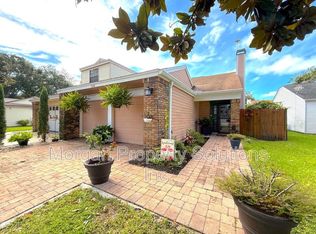
    All That Glitters Isn't Gold! This persuasive quality renovated home is captivating with high vaulted ceilings brightened with an abundance of sunlight. This 3 bedroom 2 story with 2.5 baths and 2 (1) car garages boast: Brilliant open floor plan, Stunning solid wood Maple kitchen cabinetry w/ soft close doors and drawers with granite counters, tile back splash, stainless steel Frigidaire appliances w/water & ice dispenser on refrigerator, snack bar, pantry closet and Frigidaire garbage disposal. Take notice of the magnificent custom built twisted wrought iron stairs with baskets design, wooden custom built treads and handrails, 5 ½" baseboards and a newer 50 gal. energy smart hot water tank and new carpet in bedrooms. For convenience a work center was added underneath the stairway with a granite counter top. Notice the foyer & dining light fixtures how the design plays off the stair railing with twisted metal & basket center. The gleaming tile downstairs is Italian porcelain adding to the treasure chest of charm. The master bedroom is located on the 1st floor with his & her closets and sliding full length mirrored doors. New roof was installed May 2016. Want more bragging rights? Step into the master bath, it boast custom designed tiled step down shower with frameless glass enclosure, oil bronze fixtures, dual vanity and checker board tiled flooring . A pool can be added with association approval. Need I say more? Let the Magical Moment begin!

    This property is off market, which means it's not currently listed for sale or rent on Zillow. This may be different from what's available on other websites or public sources.

    Facts & features

    Interior

    Bedrooms & bathrooms
    • Bedrooms: 3
    • Bathrooms: 3
    • Full bathrooms: 2
    • 1/2 bathrooms: 1
    Heating
    • Forced air
    Cooling
    • Central
    Appliances
    • Included: Dishwasher, Microwave, Range / Oven, Refrigerator
    Features
    • Smoke Alarm(S), Solid Stone Counters, Blinds/Shades
    • Flooring: Tile, Carpet, Laminate
    Interior area
    • Total interior livable area: 1,522 sqft

    Property

    Parking
    • Parking features: Garage - Attached
    Features
    • Exterior features: Wood
    Lot
    • Size: 4,173 Square Feet
    Details
    • Parcel number: 302304103200580

    Construction

    Type & style
    • Home type: SingleFamily
    Materials
    • Wood
    • Roof: Composition
    Condition
    • Year built: 1986

    Utilities & green energy

    • Utilities for property: Public Utilities, Public Sewer

    Community & HOA

    HOA
    • Has HOA: Yes
    • HOA fee: $50 monthly
    Location
    • Region: Orlando

    Financial & listing details

    • Price per square foot: $237/sqft
    • Tax assessed value: $296,273
    • Annual tax amount: $3,140
    • Ownership: Fee Simple

    Price history

    DateEventPrice
    4/5/2018Sold$215,000-7.3%$141/sqft
    Source: Public Record Report a problem
    2/9/2018Listed for sale$231,900+193.5%$152/sqft
    Source: RE/MAX TOWN CENTRE #O5561820 Report a problem
    7/26/2013Sold$79,000$52/sqft
    Source: Stellar MLS #O5170620 Report a problem

    Public tax history

    YearProperty taxesTax assessment
    2024$3,140 +3.9%$210,799 +3%
    2023$3,021 +3.3%$204,659 +3%
    2022$2,923 +1.9%$198,698 +3%
    2021$2,868 +1%$192,911 +1.4%
    2020$2,840 +1.3%$190,248 +2.3%
    2019$2,803 +5.3%$185,971 +57.3%
    2018$2,662 $118,196 -16.5%
    2017$2,662 +11.6%$141,617 +24.5%
    2016$2,386 +13.4%$113,776 +28.1%
    2015$2,104 +10.7%$88,803 -1.9%
    2014$1,901 +24.3%$90,533 +18.6%
    2013$1,529 +7.3%$76,326 +8.3%
    2012$1,426 -9.1%$70,474 -9.2%
    2011$1,568 -5.6%$77,595 -8.5%
    2010$1,660 $84,849 -19%
    2009-- $104,717 -35.8%
    2008$3,006 -4.4%$163,033 -8.6%
    2007$3,145 +3.8%$178,466 +13.6%
    2006$3,028 +27.9%$157,112 +32.6%
    2005$2,368 +16.3%$118,484 +14.9%
    2004$2,036 -0.7%$103,123 +0.6%
    2003$2,051 +8.8%$102,542 +8.9%
    2002$1,886 +17.9%$94,162 +21.6%
    2001$1,600 +0.4%$77,420 +3%
    2000$1,594 $75,134
    Find assessor info on the county website

    Neighborhood: Bryn Mawr

    Nearby schools

    GreatSchools rating
    Schools provided by the listing agent
    • Elementary: Lake George Elem
    • Middle: Conway Middle
    • High: Boone High

    Source: The MLS. This data may not be complete. We recommend contacting the local school district to confirm school assignments for this home.

    Get a cash offer in 3 minutes
    Find out how much your home could sell for in as little as 3 minutes with a no-obligation cash offer.
    Estimated market value
    $360,400
    Get a cash offer in 3 minutes
    Find out how much your home could sell for in as little as 3 minutes with a no-obligation cash offer.
    Estimated market value
    $360,400