Skip main navigation
Off market
  • $1,120,500

    5332 E Pavo St, Long Beach, CA 90808

    3beds
    1,404sqft
    SingleFamily
    Built in 1950
    6,451 Square Feet Lot
    $1,120,500 Zestimate®
    $798/sqft
    $3,499 Estimated rent

    Home value

    $1,120,500

    $1.06M - $1.18M

    $3,499/mo

    Zestimate® history
    Loading
    Loading...

    Owner options

    List your home for rent

    $3,499/mo

    Rent Zestimate®

    Find your next renter with Zillow Rental Manager. Plus, with online applications, you can quickly screen prospective tenants – for free.

    Learn more

    $3,499/mo

    Rent Zestimate®

    Refinance and save

    $7,166/mo

    Est. payment

    Refinancing to a lower rate could help reduce your monthly payments and save thousands over the life of the loan.

    See today's rates

    $7,166/mo

    Est. payment

    Explore your selling options

    Work with a Zillow partner agent

    Leverage their expertise and Zillow's premium Showcase listings to get your home seen by more buyers.

    Get started

    List with your own agent

    Get your home in front of millions of buyers by listing it on Zillow.

    Learn how to do it

    Sell it yourself

    Take full control of how buyers see your home on Zillow by listing For Sale by Owner (FSBO).

    List your home

    What's special

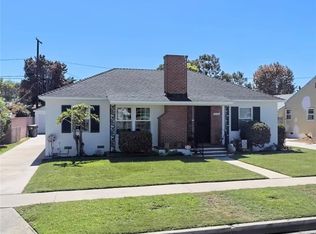
    Do not miss this home! The beautiful beach-lifestyle dutch door welcomes you into your dream home. This house doesn't just showcase a fantastic floor plan but the finishing touches are modern and stylish. Brand new open kitchen with oversized matte-black island looks right out to the living room. Kitchen has custom cabinet doors with ultra clean and modern backsplash tile, stainless appliances and another set of countered-cabinetry on the opposite wall allows for even more storage and serving area. Don't forget to check out the coffee nook! The living room space is not only large and completely usable, but it allows for tons of natural light with vinyl sliding doors out to the backyard with custom concrete pavers. The entertaining possibilities are endless with the fantastic flow of the shared areas. Off the LR is a great finished, enclosed patio (not included in square footage) which makes a great playroom, office, workout space, etc. Guest bathroom looks straight out of a magazine with matte black hexagon tile complemented by bright white subway shower and double sinks with black fixtures. Master suite is fantastic with 3 separate closets and en suite newly remodeled bathroom with the same beautiful finishes as the guest bath. So many other upgrades throughout including, but not limited to, new plumbing, updated electrical, wood floors throughout, new HVAC, new ductwork, new doors and door handles, modern ceiling fans & more. You will not want to miss this one.

    This property is off market, which means it's not currently listed for sale or rent on Zillow. This may be different from what's available on other websites or public sources.

    Facts & features

    Interior

    Bedrooms & bathrooms
    • Bedrooms: 3
    • Bathrooms: 2
    • Full bathrooms: 2
    Heating
    • Forced air, Gas
    Cooling
    • Central
    Appliances
    • Included: Dishwasher, Garbage disposal, Range / Oven
    • Laundry: Inside
    Features
    • Recessed Lighting, Stone Counters, Open Floorplan
    • Flooring: Hardwood
    • Common walls with other units/homes: No Common Walls
    Interior area
    • Total interior livable area: 1,404 sqft

    Property

    Parking
    • Total spaces: 2
    Features
    • Levels: One
    • Patio & porch: Patio Open, Concrete, Arizona Room, Front Porch
    • Fencing: Block
    Lot
    • Size: 6,451 sqft
    • Features: Paved, Sprinklers In Rear, Level with Street, Sprinklers In Front, 0-1 Unit/Acre
    Details
    • Parcel number: 7189035009
    • Special conditions: Standard

    Construction

    Type & style
    • Home type: SingleFamily
    • Architectural style: Conventional
    Materials
    • Roof: Composition
    Condition
    • Turnkey
    • Year built: 1950

    Utilities & green energy

    • Sewer: Public Sewer
    • Water: Public
    • Utilities for property: Sewer Connected, Natural Gas Connected

    Community & neighborhood

    Location
    • Region: Long Beach

    Other

    Other facts
    • City: Long Beach
    • CommonWalls: No Common Walls
    • CountyOrParish: Los Angeles
    • HighSchoolDistrict: Long Beach Unified
    • PropertyType: Residential
    • Roof: Composition
    • StateOrProvince: CA
    • YearBuiltSource: Assessor
    • ParkingFeatures: Garage
    • StandardStatus: Pending
    • LaundryFeatures: Inside
    • CommunityFeatures: Sidewalks, Suburban, Biking, Golf
    • SpecialListingConditions: Standard
    • StreetSuffix: Street
    • EatingArea: Breakfast Counter / Bar
    • RoomType: Living Room, Main Floor Bedroom, Master Suite, Master Bedroom, Main Floor Master Bedroom, Office, Master Bathroom, Kitchen, Laundry, Exercise Room
    • InteriorFeatures: Recessed Lighting, Stone Counters, Open Floorplan
    • LotFeatures: Paved, Sprinklers In Rear, Level with Street, Sprinklers In Front, 0-1 Unit/Acre
    • PropertyCondition: Turnkey
    • Appliances: Dishwasher, Gas Oven, Gas Range, Gas Water Heater, Water Heater, Disposal, Free-Standing Range
    • ArchitecturalStyle: Ranch
    • PatioAndPorchFeatures: Patio Open, Concrete, Arizona Room, Front Porch
    • PreviousStandardStatus: Hold
    • MLSAreaMajor: 31 - South of Conant
    • Levels: One
    • RoadSurfaceType: Paved
    • ElevationUnits: Feet
    • LivingAreaUnits: Square Feet
    • WaterSource: Public
    • LotSizeSource: Assessor
    • RoadFrontageType: City Street
    • Utilities: Sewer Connected, Natural Gas Connected
    • Flooring: Wood
    • AttachedGarageYN: 0
    • Country: US
    • RoomKitchenFeatures: Kitchen Island, Kitchen Open to Family Room, Remodeled Kitchen, Stone Counters
    • RoomBathroomFeatures: Bathtub, Shower, Walk-in shower, Double sinks in bath(s)
    • Fencing: Block
    • TaxTractNumber: 132
    • Sewer: Public Sewer
    • Cooling: Central Air
    • Heating: Central
    • SeniorCommunityYN: 0
    • ParcelNumber: 7189035009
    • Road surface type: Paved

    Price history

    DateEventPrice
    10/2/2020Sold$888,000+8.3%$632/sqft
    Source: Public Record Report a problem
    9/3/2020Pending sale$819,900$584/sqft
    Source: Keller Williams Pacific Estates La Mirada #DW20172906 Report a problem
    8/24/2020Listed for sale$819,900+34.4%$584/sqft
    Source: Keller Williams Pacific Estates La Mirada #DW20172906 Report a problem
    5/1/2018Sold$610,000$434/sqft
    Source: Public Record Report a problem
    5/1/2018Listed for sale$610,000$434/sqft
    Source: Re/Max R. E. Specialists #PW18074594 Report a problem
    4/10/2018Pending sale$610,000+3.4%$434/sqft
    Source: Re/Max R. E. Specialists #PW18074594 Report a problem
    4/3/2018Listed for sale$589,900$420/sqft
    Source: Re/Max R. E. Specialists #PW18074594 Report a problem

    Public tax history

    YearProperty taxesTax assessment
    2025$12,683 +4.1%$961,197 +2%
    2024$12,178 +1.7%$942,351 +2%
    2023$11,977 +6.6%$923,875 +2%
    2022$11,237 +1.9%$905,760 +2%
    2021$11,024 +36.7%$888,000 +39.9%
    2020$8,062 $634,643 +2%
    2019$8,062 +549.2%$622,200 +637.1%
    2018$1,242 $84,409 +2%
    2017$1,242 +1.5%$82,755 +2%
    2016$1,223 +7.9%$81,133 +1.5%
    2015$1,134 +3.7%$79,915 +2%
    2014$1,093 $78,351 +2.5%
    2012-- $76,470 +2%
    2011-- $74,971 +0.8%
    2010-- $74,412 -0.2%
    2009-- $74,589 +2%
    2008-- $73,127 +2%
    2007-- $71,694 +2%
    2006-- $70,289
    2005-- $70,289 +4%
    2004-- $67,561 +1.9%
    2003-- $66,324 +2%
    2002-- $65,025 +4%
    2000-- $62,502

    Find assessor info on the county website

    Neighborhood: City College Area

    Nearby schools

    GreatSchools rating
    Schools provided by the listing agent
    • Elementary: Carver
    • Middle: Marshall
    • High: Millikan
    • District: Long Beach Unified

    Source: The MLS. This data may not be complete. We recommend contacting the local school district to confirm school assignments for this home.

    Get a cash offer in 3 minutes
    Find out how much your home could sell for in as little as 3 minutes with a no-obligation cash offer.
    Estimated market value
    $1,120,500
    Get a cash offer in 3 minutes
    Find out how much your home could sell for in as little as 3 minutes with a no-obligation cash offer.
    Estimated market value
    $1,120,500