Skip main navigation
Sold for $285,000
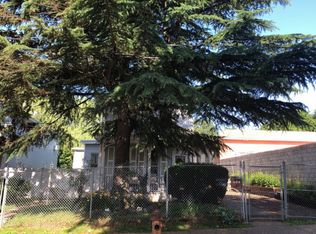
Street View
  • $285,000

    5332 Ella St, Philadelphia, PA 19120

    4beds
    2,184sqft
    Single Family Residence
    Built in 1935
    8,854 Square Feet Lot
    $320,800 Zestimate®
    $130/sqft
    $2,461 Estimated rent

    Home value

    $320,800

    $305,000 - $340,000

    $2,461/mo

    Zestimate® history
    Loading
    Loading...

    Owner options

    List your home for rent

    $2,461/mo

    Rent Zestimate®

    Find your next renter with Zillow Rental Manager. Plus, with online applications, you can quickly screen prospective tenants – for free.

    Learn more

    $2,461/mo

    Rent Zestimate®

    Refinance and save

    $1,770/mo

    Est. payment

    Refinancing to a lower rate could help reduce your monthly payments and save thousands over the life of the loan.

    See today's rates

    $1,770/mo

    Est. payment

    Explore your selling options

    Work with a Zillow partner agent

    Leverage their expertise and Zillow's premium Showcase listings to get your home seen by more buyers.

    Get started

    List with your own agent

    Get your home in front of millions of buyers by listing it on Zillow.

    Learn how to do it

    Sell it yourself

    Take full control of how buyers see your home on Zillow by listing For Sale by Owner (FSBO).

    List your home

    What's special

    Utility roomSide doorFront yardPrivate parkingStorage areaFront gateExtra room
    Rare single home in this desirable Northeast area for your family to own. Photos will be posted soon. Two story home colonial type with four bedrooms,1.5 bathroom, living room, dining room, kitchen. Finished basement. Concrete driveway for secured fenced in private parking for 2 to 3 cars. Front yard with flowerings and to back yard. Front gate with lock and fully fenced in. Good quiet location of mostly detached homes on the street. Entering to the main level from a great open porch, to a large living room with hardwood floor all through the large dining room with plenty of cabinets and counter space. Next to the kitchen is a family room features a powder room, laundry room and a side door that serves as an exit to the wide covered porch towards the driveway and to the right towards the back yard. Stairs up to the 2nd floor brings you to four bedrooms, all with great closets space and one full bathroom (at the hallway). At main floor, mid section of the living space, there is a door and stairway going down to the basement with extra room, storage area and utility room. This is a must see home to own quickly that you can be proud of for the rest of your residency here.

    Zillow last checked:

    Listing updated:

    Listed by:

    Marcelo Mariano 215-776-1801,

    RE/MAX Centre Realtors

    Bought with:

    Evette Ruiz, RS284564

    Century 21 Advantage Gold-Castor

    Source: Bright MLS,MLS#: PAPH2345048MLS Logo

    Facts & features

    Interior

    Bedrooms & bathrooms
    • Bedrooms: 4
    • Bathrooms: 2
    • Full bathrooms: 1
    • 1/2 bathrooms: 1
    • Main level bathrooms: 1
    Basement
    • Area: 0
    Heating
    • Forced Air, Natural Gas Available
    Cooling
    • Ceiling Fan(s), Window Unit(s), Electric
    Appliances
    • Included: Gas Water Heater
    Features
    • Breakfast Area, Dry Wall
    • Flooring: Carpet, Ceramic Tile, Laminate
    • Basement: Finished
    • Has fireplace: No
    Interior area
    • Total structure area: 2,184
    • Total interior livable area: 2,184 sqft
    • Finished area above ground: 2,184
    • Finished area below ground: 0

    Property

    Parking
    • Total spaces: 3
    • Parking features: Concrete, Driveway
    • Uncovered spaces: 3
    Accessibility
    • Accessibility features: Accessible Entrance
    Features
    • Levels: Two
    • Stories: 2
    • Patio & porch: Patio, Porch
    • Exterior features: Street Lights, Lighting, Sidewalks
    • Pool features: None
    • Fencing: Full,Chain Link
    Lot
    • Size: 8,854 sqft
    • Dimensions: 50.00 x 178.00
    Details
    • Additional structures: Above Grade, Below Grade
    • Parcel number: 421308300
    • Zoning: RSA3
    • Zoning description: Residential
    • Special conditions: Standard

    Construction

    Type & style
    • Home type: SingleFamily
    • Architectural style: Colonial,Straight Thru
    • Property subtype: Single Family Residence
    Materials
    • Masonry
    • Foundation: Slab
    • Roof: Shingle
    Condition
    • Good
    • New construction: No
    • Year built: 1935

    Utilities & green energy

    • Electric: 100 Amp Service
    • Sewer: Public Septic
    • Water: Public
    • Utilities for property: Cable Available, Electricity Available, Multiple Phone Lines, Natural Gas Available, Cable

    Community & neighborhood

    Location
    • Region: Philadelphia
    • Subdivision: Crescentville
    • Municipality: PHILADELPHIA

    Other

    Other facts
    • Listing agreement: Exclusive Right To Sell
    • Listing terms: Cash,Conventional,FHA,PHFA,VA Loan
    • Ownership: Fee Simple
    • Road surface type: Black Top

    Price history

    DateEventPrice
    5/24/2024Sold$285,000+0.2%$130/sqft
    Source: Bright MLS #PAPH2345048 Report a problem
    4/27/2024Pending sale$284,500$130/sqft
    Source: Bright MLS #PAPH2345048 Report a problem
    4/19/2024Listed for sale$284,500+62.6%$130/sqft
    Source: Bright MLS #PAPH2345048 Report a problem
    1/29/2018Sold$175,000-10.3%$80/sqft
    Source: Public Record Report a problem
    10/10/2017Pending sale$195,000$89/sqft
    Source: RE/MAX 2000 #7046823 Report a problem
    9/3/2017Listed for sale$195,000+129.4%$89/sqft
    Source: RE/MAX 2000 #7046823 Report a problem
    9/22/1995Sold$85,000$39/sqft
    Source: Public Record Report a problem

    Public tax history

    YearProperty taxesTax assessment
    2025$3,834 +31.4%$273,900 +31.4%
    2024$2,917 $208,400
    2023$2,917 +27.6%$208,400
    2022$2,286 --
    2021$2,286 +30.5%--
    2018$1,751 --
    2017$1,751 +38.4%--
    2016$1,265 --
    2015$1,265 --
    2014$1,265 +4.5%$120,400 +1125.6%
    2012$1,211 $9,824
    2011-- $9,824
    2010-- $9,824
    2009-- $9,824
    2008-- $9,824
    2007-- $9,824 +7.3%
    2006-- $9,152
    2005-- $9,152
    2004-- $9,152
    2003-- $9,152 -12.8%
    2002-- $10,496 +1.9%
    2000-- $10,304 +20.6%
    1999-- $8,544

    Find assessor info on the county website

    Neighborhood: Olney

    Nearby schools

    GreatSchools rating
    Schools provided by the listing agent
    • District: The School District Of Philadelphia

    Source: Bright MLS. This data may not be complete. We recommend contacting the local school district to confirm school assignments for this home.

    Get a cash offer in 3 minutes
    Find out how much your home could sell for in as little as 3 minutes with a no-obligation cash offer.
    Estimated market value
    $320,800
    Get a cash offer in 3 minutes
    Find out how much your home could sell for in as little as 3 minutes with a no-obligation cash offer.
    Estimated market value
    $320,800