Skip main navigation
Closed
  • $481,000

    5332 Fairview Ave, Downers Grove, IL 60515

    3beds
    1,483sqft
    Single Family Residence
    Built in 1916
    0.45 Acres Lot
    $576,400 Zestimate®
    $324/sqft
    $3,540 Estimated rent

    Home value

    $576,400

    $542,000 - $617,000

    $3,540/mo

    Zestimate® history
    Loading
    Loading...

    Owner options

    List your home for rent

    $3,540/mo

    Rent Zestimate®

    Find your next renter with Zillow Rental Manager. Plus, with online applications, you can quickly screen prospective tenants – for free.

    Learn more

    $3,540/mo

    Rent Zestimate®

    Refinance and save

    $3,369/mo

    Est. payment

    Refinancing to a lower rate could help reduce your monthly payments and save thousands over the life of the loan.

    See today's rates

    $3,369/mo

    Est. payment

    Explore your selling options

    Work with a Zillow partner agent

    Leverage their expertise and Zillow's premium Showcase listings to get your home seen by more buyers.

    Get started

    List with your own agent

    Get your home in front of millions of buyers by listing it on Zillow.

    Learn how to do it

    Sell it yourself

    Take full control of how buyers see your home on Zillow by listing For Sale by Owner (FSBO).

    List your home

    What's special

    Timeless eleganceTimeless masterpieceRich historyPicturesque viewsTwin bedFully renovated bathroomsPrivate oasis
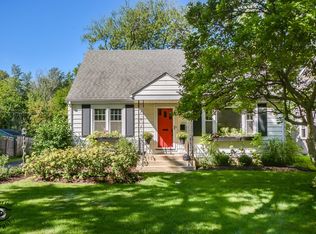
    Embrace this captivating American Craftsman Home, a piece of history since its construction in 1916! Nestled in the sought-after North side of Downers Grove, this property is a beacon of charm and allure. As you approach, the inviting exterior sets the stage for the architectural delights that await within. Step through the arched doorways and behold a realm of timeless elegance, with exquisite hardwood floors underfoot and the ethereal glow of stained-glass features adding a touch of artistic splendor. The kitchen has been meticulously renovated to perfection with soft-close white cabinetry that harmonizes with the warmth of natural light streaming in. The kitchen seamlessly flows into a delightful family room adorned with built-ins and a cozy window seat, offering picturesque views of the expansive backyard. On the main level, a versatile den awaits featuring a built-in twin bed. The home has an incredible amount of storage, ensuring that every corner of this abode is both functional and stylish. Upstairs, discover three bedrooms and two fully renovated bathrooms, including the primary ensuite. Step outside into your own private oasis. The sprawling backyard invites you to indulge in leisurely pursuits and bask in the tranquility of nature. With its unique character, inviting ambiance, and rich history, this timeless masterpiece offers a story of elegance, warmth, and comfort that beckons you to make it your own.

    Zillow last checked:

    Listing updated:

    Listed by:

    Sabrina Glover, ABR,CSC,PSA 630-523-9989,

    Platinum Partners Realtors,

    Mary Cesaretti 630-485-9795,

    Platinum Partners Realtors

    Bought with:

    Craig Rossomando

    Fulton Grace Realty

    Source: MRED as distributed by MLS GRID,MLS#: 12022868MLS Logo

    Facts & features

    Interior

    Bedrooms & bathrooms
    • Bedrooms: 3
    • Bathrooms: 3
    • Full bathrooms: 2
    • 1/2 bathrooms: 1
    Rooms
    • Room types: Pantry, Den
    Primary bedroom
    • Features: Flooring (Carpet), Window Treatments (Window Treatments), Bathroom (Full)
    • Level: Second
    • Area: 180 Square Feet
    • Dimensions: 10X18
    Bedroom 2
    • Features: Flooring (Carpet), Window Treatments (Window Treatments)
    • Level: Second
    • Area: 130 Square Feet
    • Dimensions: 10X13
    Bedroom 3
    • Features: Flooring (Carpet), Window Treatments (Shades)
    • Level: Second
    • Area: 130 Square Feet
    • Dimensions: 10X13
    Den
    • Features: Flooring (Hardwood), Window Treatments (Curtains/Drapes)
    • Level: Main
    • Area: 130 Square Feet
    • Dimensions: 10X13
    Dining room
    • Features: Flooring (Hardwood)
    • Level: Main
    • Area: 154 Square Feet
    • Dimensions: 11X14
    Family room
    • Features: Flooring (Hardwood)
    • Level: Main
    • Area: 156 Square Feet
    • Dimensions: 13X12
    Kitchen
    • Features: Kitchen (Custom Cabinetry, Granite Counters, Pantry, Updated Kitchen), Flooring (Hardwood), Window Treatments (Bay Window(s))
    • Level: Main
    • Area: 120 Square Feet
    • Dimensions: 6X20
    Laundry
    • Features: Flooring (Ceramic Tile)
    • Level: Main
    • Area: 54 Square Feet
    • Dimensions: 9X6
    Living room
    • Features: Flooring (Hardwood), Window Treatments (Blinds)
    • Level: Main
    • Area: 299 Square Feet
    • Dimensions: 13X23
    Pantry
    • Features: Flooring (Hardwood), Window Treatments (Display Window(s))
    • Level: Main
    • Area: 18 Square Feet
    • Dimensions: 3X6
    Heating
    • Natural Gas, Steam, Radiator(s)
    Cooling
    • Wall Unit(s)
    Appliances
    • Included: Double Oven, Range, Microwave, Dishwasher, Refrigerator, Freezer, Washer, Dryer, Stainless Steel Appliance(s), Gas Cooktop, Gas Oven
    Features
    • Basement: Unfinished,Partial
    Interior area
    • Total structure area: 0
    • Total interior livable area: 1,483 sqft

    Property

    Parking
    • Total spaces: 3
    • Parking features: Asphalt, Driveway, On Site, Other
    • Has uncovered spaces: Yes
    Accessibility
    • Accessibility features: No Disability Access
    Features
    • Stories: 1.5
    • Fencing: Fenced
    Lot
    • Size: 0.45 Acres
    • Dimensions: 66 X 297
    Details
    • Additional structures: Shed(s)
    • Parcel number: 0908418041
    • Special conditions: None
    • Other equipment: Ceiling Fan(s), Sump Pump

    Construction

    Type & style
    • Home type: SingleFamily
    • Property subtype: Single Family Residence
    Materials
    • Cedar
    Condition
    • New construction: No
    • Year built: 1916

    Utilities & green energy

    • Electric: Circuit Breakers, 100 Amp Service
    • Sewer: Public Sewer
    • Water: Public

    Community & HOA

    Community
    • Security: Carbon Monoxide Detector(s)
    HOA
    • Services included: None
    Location
    • Region: Downers Grove

    Financial & listing details

    • Price per square foot: $324/sqft
    • Tax assessed value: $154,870
    • Annual tax amount: $7,582
    • Date on market: 4/25/2024
    • Listing terms: Conventional
    • Ownership: Fee Simple

    Price history

    DateEventPrice
    5/24/2024Sold$481,000+6.9%$324/sqft
    Source: MRED as distributed by MLS GRID #12022868 Report a problem
    4/30/2024Contingent$450,000$303/sqft
    Source: MRED as distributed by MLS GRID #12022868 Report a problem
    4/25/2024Listed for sale$450,000+20%$303/sqft
    Source: MRED as distributed by MLS GRID #12022868 Report a problem
    8/31/2005Sold$375,000+52.7%$253/sqft
    Source: Public Record Report a problem
    8/12/2002Sold$245,500+67.6%$166/sqft
    Source: Public Record Report a problem
    5/31/1995Sold$146,500$99/sqft
    Source: Public Record Report a problem

    Public tax history

    YearProperty taxesTax assessment
    2024$8,408 +5.3%$154,870 +8.8%
    2023$7,987 +5.4%$142,370 +5.6%
    2022$7,582 +6.9%$134,820 +1.2%
    2021$7,095 +1.9%$133,280 +2%
    2020$6,963 +3.3%$130,640
    2019$6,740 +3.7%--
    2018$6,503 +9.5%$119,780 +9.8%
    2017$5,937 +7.7%$109,060 +10.2%
    2016$5,512 +1.2%$98,940 +6.3%
    2015$5,446 +5%$93,080 +7.7%
    2014$5,185 +2.1%$86,430 +0.5%
    2013$5,079 +3.9%$86,030 -3.6%
    2012$4,888 +1.5%$89,220 -6.1%
    2011$4,816 -6.1%$95,010 -12.3%
    2010$5,127 +1.3%$108,320 -5.8%
    2009$5,063 +3.6%$114,980
    2008$4,885 +4.2%$114,980 +5.9%
    2007$4,690 +3%$108,570 +5%
    2006$4,551 +4.5%$103,400 +7.7%
    2005$4,354 +35.2%$96,010 +37.9%
    2004$3,220 +3.5%$69,600 +10%
    2003$3,111 +13.3%$63,270 +16.3%
    2002$2,747 +3.7%$54,420 +6.7%
    2001$2,648 +2.2%$50,980 +3.5%
    2000$2,591 $49,250
    Find assessor info on the county website

    Neighborhood: 60515

    Nearby schools

    GreatSchools rating
    Schools provided by the listing agent
    • Elementary: Whittier Elementary School
    • Middle: Herrick Middle School
    • High: North High School
    • District: 58

    Source: MRED as distributed by MLS GRID. This data may not be complete. We recommend contacting the local school district to confirm school assignments for this home.

    Get a cash offer in 3 minutes
    Find out how much your home could sell for in as little as 3 minutes with a no-obligation cash offer.
    Estimated market value
    $576,400
    Get a cash offer in 3 minutes
    Find out how much your home could sell for in as little as 3 minutes with a no-obligation cash offer.
    Estimated market value
    $576,400