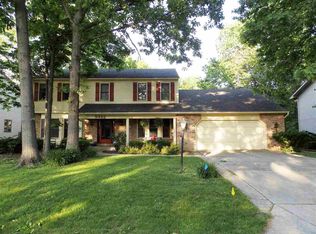
*Contingent accepting back up offers*Heads up—this is one of those homes where the outside photo absolutely does NOT tell the story. Step inside and it’s a total show-stopper! The staging is unreal, the layout is unexpected, and the vibe is warm, inviting, and seriously impressive. This Arlington Park classic is about to knock socks off in a big way!!Welcome to Arlington Park living at its best. This well-loved neighborhood offers a swimming pool, golf course, playgrounds, trails, and tennis courts—and this home backs to a sidewalk connecting directly to the trail system for easy walks and outdoor time.Inside, you’ll find a layout that truly delivers. The family room features a brick fireplace, beautiful woodwork, built-ins, and a wet bar—ideal for both everyday living and entertaining. Additional spaces include a formal living room, dining room, and a coffee bar/nook you’ll use more than you expect.Upstairs, a spacious loft overlooks the family room and is served by two staircases—one from the front entry and one open to the family room below. Just off the loft is a walk-in attic, making storage incredibly convenient. All four bedrooms are located upstairs, including a primary suite with an en-suite bath. Enjoy the enclosed porch, fenced yard, and an added shed for outdoor storage. A rare opportunity to combine neighborhood amenities, thoughtful design, and practical upgrades in one Arlington Park classic.
Closed
$285,000
5332 Hartford Dr, Fort Wayne, IN 46835
4beds
2,640sqft
Single Family Residence
Built in 1981
9,147 Square Feet Lot
$289,800 Zestimate®
$--/sqft
$2,520 Estimated rent
Home value
$289,800
$264,000 - $319,000
$2,520/mo
Zestimate® history
Owner options
List your home for rent
$2,520/mo
Rent Zestimate®
Find your next renter with Zillow Rental Manager. Plus, with online applications, you can quickly screen prospective tenants – for free.
$2,520/mo
Rent Zestimate®
Refinance and save
$2,492/mo
Est. payment
Refinancing to a lower rate could help reduce your monthly payments and save thousands over the life of the loan.
$2,492/mo
Est. payment
Explore your selling options
Work with a Zillow partner agent
Leverage their expertise and Zillow's premium Showcase listings to get your home seen by more buyers.
Get startedList with your own agent
Get your home in front of millions of buyers by listing it on Zillow.
Learn how to do itSell it yourself
Take full control of how buyers see your home on Zillow by listing For Sale by Owner (FSBO).
List your homeWhat's special
Zillow last checked:
Listing updated:
Listed by:
Linda Williams Cell:260-615-2290,
Coldwell Banker Real Estate Gr
Bought with:
Jim Owen, RB19000314
CENTURY 21 Bradley Realty, Inc
Source: IRMLS,MLS#: 202548477
Facts & features
Interior
Bedrooms & bathrooms
- Bedrooms: 4
- Bathrooms: 3
- Full bathrooms: 2
- 1/2 bathrooms: 1
Bedroom 1
- Level: Upper
Bedroom 2
- Level: Upper
Dining room
- Level: Main
- Area: 154
- Dimensions: 14 x 11
Family room
- Level: Main
- Area: 374
- Dimensions: 22 x 17
Kitchen
- Level: Main
- Area: 154
- Dimensions: 14 x 11
Living room
- Level: Main
- Area: 221
- Dimensions: 17 x 13
Heating
- Natural Gas, Forced Air
Cooling
- Central Air
Appliances
- Included: Dishwasher, Microwave, Refrigerator, Washer, Dryer-Gas, Gas Range
Features
- Has basement: No
- Number of fireplaces: 1
- Fireplace features: Family Room
Interior area
- Total structure area: 2,640
- Total interior livable area: 2,640 sqft
- Finished area above ground: 2,640
- Finished area below ground: 0
Property
Parking
- Total spaces: 2
- Parking features: Attached
- Attached garage spaces: 2
Features
- Levels: Two
- Stories: 2
- Pool features: Association
- Fencing: Picket
Lot
- Size: 9,147 Square Feet
- Dimensions: 78x115
- Features: Level
Details
- Additional structures: Shed
- Parcel number: 020823152008.000072
- Zoning: R1
Construction
Type & style
- Home type: SingleFamily
- Property subtype: Single Family Residence
Materials
- Brick, Vinyl Siding
- Foundation: Slab
- Roof: Shingle
Condition
- New construction: No
- Year built: 1981
Utilities & green energy
- Sewer: City
- Water: City
Community & HOA
Community
- Subdivision: Arlington Park
HOA
- Has HOA: Yes
- HOA fee: $770 annually
Location
- Region: Fort Wayne
Financial & listing details
- Tax assessed value: $290,900
- Annual tax amount: $3,578
- Date on market: 12/9/2025
- Listing terms: Cash,Conventional,FHA,VA Loan
Price history
| Date | Event | Price |
|---|---|---|
| 2/2/2026 | Sold | $285,000 |
Source:  IRMLS #202548477 Report a problem IRMLS #202548477 Report a problem | ||
| 12/11/2025 | Listed for sale | $285,000+9.2% |
Source: IRMLS #202548477 Report a problem | ||
| 4/26/2024 | Sold | $261,000+4.4% |
Source: IRMLS #202409896 Report a problem | ||
| 3/28/2024 | Pending sale | $250,000 |
Source: IRMLS #202409896 Report a problem | ||
| 3/26/2024 | Listed for sale | $250,000-10.7% |
Source: IRMLS #202409896 Report a problem | ||
| 1/27/2024 | Listing removed | $280,000 |
Source: IRMLS #202340392 Report a problem | ||
| 1/12/2024 | Price change | $280,000-3.4% |
Source: IRMLS #202340392 Report a problem | ||
| 11/28/2023 | Price change | $289,900-3.3% |
Source: IRMLS #202340392 Report a problem | ||
| 11/20/2023 | Price change | $299,900-3.2% |
Source: IRMLS #202340392 Report a problem | ||
| 11/13/2023 | Price change | $309,900-3.2% |
Source: IRMLS #202340392 Report a problem | ||
| 11/3/2023 | Listed for sale | $320,000+156.2% |
Source: IRMLS #202340392 Report a problem | ||
| 6/13/2014 | Sold | --0 |
Source: Agent Provided Report a problem | ||
| 1/21/2014 | Pending sale | $124,900$47/sqft |
Source: North Eastern Group Realty, Inc #201301183 Report a problem | ||
| 9/6/2013 | Listed for sale | $124,900$47/sqft |
Source: North Eastern Group Realty, Inc #201301183 Report a problem | ||
| 8/24/2013 | Pending sale | $124,900$47/sqft |
Source: North Eastern Group Realty, Inc #201301183 Report a problem | ||
| 7/9/2013 | Listed for sale | $124,900$47/sqft |
Source: North Eastern Group Realty, Inc #201301183 Report a problem | ||
| 3/19/2013 | Pending sale | $124,900$47/sqft |
Source: North Eastern Group Realty, Inc #201301183 Report a problem | ||
| 3/2/2013 | Listed for sale | $124,900-21.8%$47/sqft |
Source: North Eastern Group Realty, Inc #201301183 Report a problem | ||
| 3/30/2012 | Listing removed | $159,800$61/sqft |
Source: North Eastern Group Realty, Inc #201201871 Report a problem | ||
| 3/22/2012 | Price change | $159,800-0.1%$61/sqft |
Source: North Eastern Group Realty, Inc #201201871 Report a problem | ||
| 2/21/2012 | Listed for sale | $159,900$61/sqft |
Source: Visual Tour #201201871 Report a problem | ||
Public tax history
| Year | Property taxes | Tax assessment |
|---|---|---|
| 2025 | $3,573 -45.1% | $290,900 -6.3% |
| 2024 | $6,509 +10.7% | $310,400 +9% |
| 2023 | $5,881 +13.5% | $284,700 +8.7% |
| 2022 | $5,180 +134.1% | $262,000 +13.1% |
| 2021 | $2,213 +3.2% | $231,600 +14.3% |
| 2020 | $2,143 +3.6% | $202,600 +2.7% |
| 2019 | $2,068 +7.1% | $197,300 +5.7% |
| 2018 | $1,930 +5.4% | $186,700 +7.9% |
| 2017 | $1,832 +12.6% | $173,000 +2.5% |
| 2016 | $1,627 +2.5% | $168,800 +9.8% |
| 2014 | $1,587 +0% | $153,800 -0.1% |
| 2013 | $1,586 +8.2% | $153,900 +5% |
| 2011 | $1,466 | $146,600 |
| 2010 | -- | $146,600 +2.7% |
| 2007 | -- | $142,800 +7.4% |
| 2005 | -- | $132,900 |
| 2004 | -- | $132,900 +45.2% |
| 2001 | -- | $91,500 +200% |
| 1999 | -- | $30,500 |
Find assessor info on the county website
Neighborhood: Arlington Park
Nearby homes
- $345,1005 bd3 ba2.6k sqft5336 Hartford Dr, Fort Wayne, IN 46835Off Market
- $376,5005 bd4 ba3.3k sqft5322 Hartford Dr, Fort Wayne, IN 46835Off Market
- $1,000-- bd-- ba-- sqft7820 Frontier Ave, Fort Wayne, IN 46835Off Market
- $300-- bd-- ba-- sqft5131 Hartford Dr, Fort Wayne, IN 46835Off Market
- $348,4004 bd2 ba2.3k sqft5404 Hartford Dr, Fort Wayne, IN 46835Off Market
- $360,0004 bd2 ba2.3k sqft5335 Hartford Dr, Fort Wayne, IN 46835Off Market
- $316,1004 bd3 ba2.2k sqft5312 Hartford Dr, Fort Wayne, IN 46835Off Market
- $324,4004 bd3 ba2.5k sqft5325 Hartford Dr, Fort Wayne, IN 46835Off Market
Nearby schools
GreatSchools rating
- 5/10Arlington Elementary SchoolGrades: PK-5Distance: 0.3 mi
- 5/10Jefferson Middle SchoolGrades: 6-8Distance: 0.8 mi
- 3/10Northrop High SchoolGrades: 9-12Distance: 5.2 mi
Schools provided by the listing agent
- Elementary: Arlington
- Middle: Jefferson
- High: Northrop
- District: Fort Wayne Community
Source: IRMLS. This data may not be complete. We recommend contacting the local school district to confirm school assignments for this home.


Get pre-qualified for a loan
At Zillow Home Loans, we can pre-qualify you in as little as 5 minutes with no impact to your credit score.An equal housing lender. NMLS #10287.
Sell for more on Zillow
Get a Zillow Showcase℠ listing at no additional cost and you could sell for .
$289,800
2% more
+$5,796
With Zillow Showcase(estimated)
$295,596
- Indiana
- Allen County
- Fort Wayne
- 46835
- Arlington Park
- 5332 Hartford Dr
Nearby cities
Nearby neighborhoods
Nearby zip codes
Other Fort Wayne Topics
