Nestled within the extremely desirable “Garden Park” neighborhood of West Garden Grove, this remodeled, move in ready, 4-bedroom, 2-bathroom home offers 1,682 square feet of well-designed living space situated on a generous 6,120 square foot lot. This single-story home offers comfort, style, and functionality perfect for modern living and entertainment. There are numerous upgrades and amenities throughout. The entire home has been upgraded with luxury waterproof plank flooring, recessed lighting throughout. The heart of the home, the kitchen, boasts beautiful quartz countertops and backsplash, complimented with stylish cabinetry. The kitchen comes fully equipped with stainless steel appliances, including an upgraded range, top of the line refrigerator, and stackable washer-dryer combo, upgraded fixtures. The spacious family room provides a cozy gathering spot with a charming brick fireplace. The dining area features a modern style chandelier and additional cabinetry for storage. The main hall bathroom has been updated with a large tub/shower combo, upgraded 2-sink vanity, and upgraded fixtures. The additional bathroom offers an upgraded shower, single sink, and upgraded fixtures. The home has been upgraded with a new water heater, A/C system, electrical and plumbing, vinyl dual glaze energy star windows and 2 slider glass doors that lead to the backyard and covered patio. The long driveway offers privacy and ample parking. The front and back yards offer low maintenance with an all-turf surface, water shut off, and drip irrigation in the backyard planters. Eastgate Park is just a bike ride away. Home is located near shopping and entertainment, and attends award winning GGUSD schools Enders Elementary, Bell Intermediate, and Pacifica High School. You have to see this home!
Sold for $1,265,000
Street View
Listed by: Major League Properties • Dennis Ruiz • Contact: 714-412-1982
Bought with: eXp Realty of Greater Los Angeles
$1,265,000
5332 Huntley Ave, Garden Grove, CA 92845
4beds
1,682sqft
Single Family Residence
Built in 1964
6,120 Square Feet Lot
$1,270,700 Zestimate®
$752/sqft
$4,818 Estimated rent
Home value
$1,270,700
$1.17M - $1.39M
$4,818/mo
Zestimate® history
Owner options
List your home for rent
$4,818/mo
Rent Zestimate®
Find your next renter with Zillow Rental Manager. Plus, with online applications, you can quickly screen prospective tenants – for free.
$4,818/mo
Rent Zestimate®
Refinance and save
$7,932/mo
Est. payment
Refinancing to a lower rate could help reduce your monthly payments and save thousands over the life of the loan.
$7,932/mo
Est. payment
Explore your selling options
Work with a Zillow partner agent
Leverage their expertise and Zillow's premium Showcase listings to get your home seen by more buyers.
Get startedList with your own agent
Get your home in front of millions of buyers by listing it on Zillow.
Learn how to do itSell it yourself
Take full control of how buyers see your home on Zillow by listing For Sale by Owner (FSBO).
List your homeWhat's special
Charming brick fireplaceSingle-story homeModern style chandelierLuxury waterproof plank flooringBeautiful quartz countertopsStainless steel appliancesRecessed lighting
Zillow last checked:
Listing updated:
Listed by:
Dennis Ruiz DRE #01302714 714-615-8299,
Major League Properties
Bought with:
Nicole Han, DRE #02108908
eXp Realty of Greater Los Angeles
Source: CRMLS,MLS#: PW25126032 Originating MLS: California Regional MLS
Originating MLS: California Regional MLSFacts & features
Interior
Bedrooms & bathrooms
- Bedrooms: 4
- Bathrooms: 2
- Full bathrooms: 1
- 3/4 bathrooms: 1
- Main level bathrooms: 2
- Main level bedrooms: 4
Rooms
- Room types: Other
Bathroom
- Features: Bathroom Exhaust Fan, Dual Sinks, Remodeled, Tub Shower, Upgraded
Kitchen
- Features: Quartz Counters, Remodeled, Updated Kitchen
Heating
- Forced Air, Fireplace(s)
Cooling
- Central Air
Appliances
- Included: Free-Standing Range, Refrigerator, Water Heater, Dryer, Washer
- Laundry: In Kitchen, Stacked
Features
- Built-in Features, Eat-in Kitchen, Quartz Counters, Recessed Lighting, Storage
- Flooring: See Remarks
- Doors: ENERGY STAR Qualified Doors
- Has fireplace: Yes
- Fireplace features: Family Room, Gas, Masonry
- Common walls with other units/homes: No Common Walls
Interior area
- Total interior livable area: 1,682 sqft
Property
Parking
- Total spaces: 2
- Parking features: Garage - Attached
- Attached garage spaces: 2
Features
- Levels: One
- Stories: 1
- Entry location: Front
- Patio & porch: Covered
- Pool features: None
- Spa features: None
- Has view: Yes
- View description: Neighborhood
Lot
- Size: 6,120 Square Feet
- Features: Walkstreet
Details
- Parcel number: 21726314
- Special conditions: Trust
Construction
Type & style
- Home type: SingleFamily
- Architectural style: Traditional
- Property subtype: Single Family Residence
Materials
- Roof: Composition
Condition
- New construction: No
- Year built: 1964
Utilities & green energy
- Electric: Standard
- Sewer: Public Sewer
- Water: Public
Community & HOA
Community
- Features: Suburban
- Subdivision: Garden Park (Garp)
Location
- Region: Garden Grove
Financial & listing details
- Price per square foot: $752/sqft
- Tax assessed value: $1,100,000
- Annual tax amount: $13,792
- Date on market: 6/17/2025
- Cumulative days on market: 9 days
- Listing terms: Cash,Cash to New Loan
- Inclusions: Range, Refrigerator, Washer, Dryer
Price history
| Date | Event | Price |
|---|---|---|
| 7/17/2025 | Sold | $1,265,000-0.8%$752/sqft |
Source:  CRMLS #PW25126032 Report a problem CRMLS #PW25126032 Report a problem | ||
| 6/28/2025 | Contingent | $1,275,000$758/sqft |
Source: CRMLS #PW25126032 Report a problem | ||
| 6/17/2025 | Listed for sale | $1,275,000$758/sqft |
Source: CRMLS #PW25126032 Report a problem | ||
Public tax history
| Year | Property taxes | Tax assessment |
|---|---|---|
| 2025 | $13,792 +707.5% | $1,100,000 +1177.3% |
| 2024 | $1,708 +2.8% | $86,117 +2% |
| 2023 | $1,662 +3.1% | $84,429 +2% |
| 2022 | $1,612 +1.4% | $82,774 +2% |
| 2021 | $1,591 +1.3% | $81,151 +1% |
| 2020 | $1,571 | $80,319 +2% |
| 2019 | $1,571 +4% | $78,745 +2% |
| 2018 | $1,510 +4% | $77,201 +2% |
| 2017 | $1,452 | $75,688 +2% |
| 2016 | $1,452 +3.8% | $74,204 +1.5% |
| 2015 | $1,398 +3.9% | $73,090 +2% |
| 2014 | $1,346 | $71,659 +0.5% |
| 2013 | -- | $71,336 +2% |
| 2012 | -- | $69,938 +2% |
| 2011 | -- | $68,567 +0.8% |
| 2010 | -- | $68,055 -0.2% |
| 2009 | -- | $68,217 +2% |
| 2008 | -- | $66,880 +2% |
| 2007 | -- | $65,569 +2% |
| 2006 | -- | $64,284 +2% |
| 2005 | -- | $63,024 +2% |
| 2004 | -- | $61,789 +1.9% |
| 2003 | -- | $60,657 +2% |
| 2002 | -- | $59,468 +2% |
| 2001 | $827 +1.6% | $58,302 +2% |
| 2000 | $814 | $57,159 |
Find assessor info on the county website
Neighborhood: 92845
Nearby homes
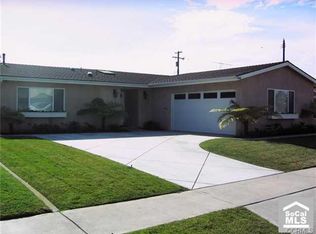
- $1,255,7003 bd3 ba1.8k sqft5342 Huntley Ave, Garden Grove, CA 92845Off Market
- $1,222,0005 bd2 ba1.9k sqft12272 Casper St, Garden Grove, CA 92845Off Market
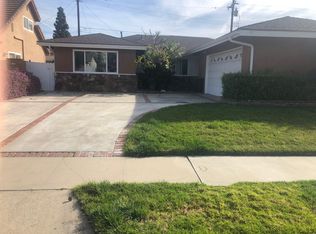
- $1,188,0004 bd2 ba1.6k sqft12282 Casper St, Garden Grove, CA 92845Off Market
- $1,259,9004 bd2 ba1.8k sqft12291 Vera Cir, Garden Grove, CA 92845Off Market
- $1,164,9003 bd2 ba1.5k sqft5352 Huntley Ave, Garden Grove, CA 92845Off Market
- $1,078,1004 bd2 ba1.3k sqft12292 Casper St, Garden Grove, CA 92845Off Market
- $1,285,2005 bd2 ba2.3k sqft12286 Vera Cir, Garden Grove, CA 92845Off Market
- $1,253,3004 bd3 ba1.7k sqft5331 Huntley Ave, Garden Grove, CA 92845Off Market
Nearby schools
GreatSchools rating
- 9/10Enders Elementary SchoolGrades: K-6Distance: 1.3 mi
- 10/10Hilton D. Bell Intermediate SchoolGrades: 7-8Distance: 1 mi
- 9/10Pacifica High SchoolGrades: 9-12Distance: 1.5 mi
Get a cash offer in 3 minutes
Find out how much your home could sell for in as little as 3 minutes with a no-obligation cash offer.
Estimated market value
$1,270,700
Get a cash offer in 3 minutes
Find out how much your home could sell for in as little as 3 minutes with a no-obligation cash offer.
Estimated market value
$1,270,700
- California
- Orange County
- Garden Grove
- 92845
- 5332 Huntley Ave
Nearby cities
Nearby zip codes
Other Garden Grove Topics
