Charming home in Iron Mountain Ranch a wonderful community in NW area, low HOA dues, community park/playground directly across street, schools nearby. Open floorplan, all Bedrooms + Loft + Laundry Room upstairs (washer/dryer included). Large living room, newer Luxury Vinyl Plank flooring, ceiling fan, window coverings. Well designed Kitchen, Marble Counters, Breakfast bar, Ceiling height cabinets, Extra Pantry Storage area, dining room. Large Primary bedroom has mountain views, Primary bath with Tub and Separate Shower, Dual sink raised vanity, Walk in Closet. Nice size loft upstairs makes a great additional gathering area. Backyard has a patio and raised planters. Property location is fantastic, near beltway, shopping, restaurants, schools, Gilcrease Orchard, Floyd Lamb Park, Bradley Bridle Equestrian park, Soccer park, Ice Age Fossil park, Clark County Shooting Complex. This home is a gem in the desert just waiting for a new owner to make it their own with a few finishing touches.
Closed
Zillow last checked:
Listing updated:
Bought with:
Kindal McKinney, S.0198927
Keller Williams VIP
Source: LVR,MLS#: 2641334 Originating MLS: Greater Las Vegas Association of Realtors Inc
Originating MLS: Greater Las Vegas Association of Realtors IncPrice history
| Date | Event | Price |
|---|---|---|
| 2/26/2025 | Sold | $412,000-0.7%$203/sqft |
Source:  LVR #2641334 Report a problem LVR #2641334 Report a problem | ||
| 2/3/2025 | Contingent | $415,000$204/sqft |
Source: LVR #2641334 Report a problem | ||
| 1/26/2025 | Listed for sale | $415,000$204/sqft |
Source: LVR #2641334 Report a problem | ||
| 1/24/2025 | Contingent | $415,000$204/sqft |
Source: LVR #2641334 Report a problem | ||
| 1/17/2025 | Listed for sale | $415,000+48.5%$204/sqft |
Source: LVR #2641334 Report a problem | ||
| 12/11/2018 | Sold | $279,500$137/sqft |
Source: LVR #2039037 Report a problem | ||
| 11/1/2018 | Pending sale | $279,500$137/sqft |
Source: Coldwell Banker Premier Realty #2039037 Report a problem | ||
| 10/14/2018 | Listed for sale | $279,500$137/sqft |
Source: Coldwell Banker Premier Realty #2039037 Report a problem | ||
| 10/13/2018 | Pending sale | $279,500$137/sqft |
Source: Coldwell Banker Premier Realty #2039037 Report a problem | ||
| 10/10/2018 | Listed for sale | $279,500+39.8%$137/sqft |
Source: Coldwell Banker Premier #2039037 Report a problem | ||
| 8/13/2015 | Sold | $199,900$98/sqft |
Source: LVR #1557391 Report a problem | ||
| 7/28/2015 | Pending sale | $199,900$98/sqft |
Source: Signature Real Estate Group #1557391 Report a problem | ||
| 7/24/2015 | Price change | $199,900-2.5%$98/sqft |
Source: Signature Real Estate Group #1557391 Report a problem | ||
| 7/18/2015 | Listed for sale | $205,000+38%$101/sqft |
Source: Signature Real Estate Group #1557391 Report a problem | ||
| 9/4/2009 | Sold | $148,500+6.8%$73/sqft |
Source: Public Record Report a problem | ||
| 7/13/2009 | Price change | $139,000-46.2%$68/sqft |
Source: foreclosure.com Report a problem | ||
| 6/29/2009 | Listed for sale | -- |
Source: foreclosure.com Report a problem | ||
| 6/25/2009 | Sold | $258,530-13.7%$127/sqft |
Source: Public Record Report a problem | ||
| 7/3/2006 | Sold | $299,471$147/sqft |
Source: Public Record Report a problem | ||
Nearby homes
- $433,5004 bd3 ba2.1k sqft5336 Iron Crossing Ave, Las Vegas, NV 89131Off Market

- $345,0003 bd2 ba1.4k sqft5328 Iron Crossing Ave, Las Vegas, NV 89131Sold
- $440,7004 bd3 ba2.3k sqft5340 Iron Crossing Ave, Las Vegas, NV 89131Off Market
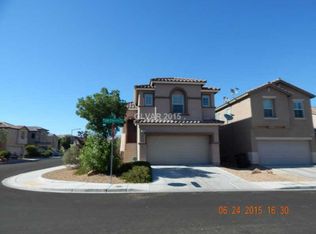
- $451,6003 bd2 ba2k sqft5324 Iron Crossing Ave, Las Vegas, NV 89131Off Market
Get a cash offer in 3 minutes
Find out how much your home could sell for in as little as 3 minutes with a no-obligation cash offer.
Estimated market value
$416,200
