Skip main navigation
Sold
  • Price Unknown

    5332 Locust Ave, Kansas City, KS 66106

    3beds
    1,548sqft
    Single Family Residence
    Built in 1978
    0.37 Acres Lot
    $309,800 Zestimate®
    $--/sqft
    $1,904 Estimated rent

    Home value

    $309,800

    $294,000 - $325,000

    $1,904/mo

    Zestimate® history
    Loading
    Loading...

    Owner options

    List your home for rent

    $1,904/mo

    Rent Zestimate®

    Find your next renter with Zillow Rental Manager. Plus, with online applications, you can quickly screen prospective tenants – for free.

    Learn more

    $1,904/mo

    Rent Zestimate®

    Refinance and save

    Refinancing to a lower rate could help reduce your monthly payments and save thousands over the life of the loan.

    See today's rates

    Explore your selling options

    Work with a Zillow partner agent

    Leverage their expertise and Zillow's premium Showcase listings to get your home seen by more buyers.

    Get started

    List with your own agent

    Get your home in front of millions of buyers by listing it on Zillow.

    Learn how to do it

    Sell it yourself

    Take full control of how buyers see your home on Zillow by listing For Sale by Owner (FSBO).

    List your home

    What's special

    Impact resistant roofRec roomNew furnaceNew sidingLarge backyardHot water tank
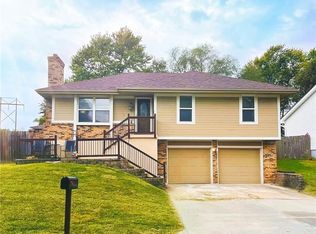
    Move right in and relax! This corner lot home is on over 1/3 acre and features the major ticket items already done! New siding, windows, gutters, hot water tank, deck! New furnace & AC in 2021. Impact resistant roof in 2017. Finished basement with rec room and 2nd full bathroom. Get ready for winter with two fireplaces, including a wood burning stove in the finished basement! You'll love relaxing in the shade on the NEW covered deck. The large backyard features a privacy fence, shed with loft, and a latticed storage area for bikes and outdoor gear. Bring your boat or RV to park on the gravel parking pad next to the shed. Close to I-35 & 635 for easy commuting. Only 2 1/2 miles from Ikea, shopping, and restaurants! Welcome Home!

    Zillow last checked:

    Listing updated:

    Listed by:

    Morgan Lang 913-449-2827,

    Keller Williams Realty Partners Inc.

    Bought with:

    Spradling Group

    EXP Realty LLC

    Source: Heartland MLS as distributed by MLS GRID,MLS#: 2449252MLS Logo

    Facts & features

    Interior

    Bedrooms & bathrooms
    • Bedrooms: 3
    • Bathrooms: 2
    • Full bathrooms: 2
    Primary bedroom
    • Features: Carpet, Ceiling Fan(s), Walk-In Closet(s)
    • Level: Upper
    Bedroom 2
    • Features: Carpet, Ceiling Fan(s)
    • Level: Upper
    Bedroom 3
    • Features: Carpet
    • Level: Upper
    Bathroom 1
    • Features: Shower Over Tub
    • Level: Upper
    Bathroom 2
    • Features: Shower Only
    • Level: Lower
    Dining room
    • Features: Carpet
    • Level: Upper
    Kitchen
    • Features: Ceiling Fan(s), Vinyl
    • Level: Upper
    Living room
    • Features: Carpet, Ceiling Fan(s), Fireplace
    • Level: Upper
    Recreation room
    • Features: All Carpet, Ceiling Fan(s), Fireplace
    • Level: Lower
    Heating
    • Forced Air
    Cooling
    • Electric
    Appliances
    • Included: Dishwasher, Built-In Electric Oven
    • Laundry: In Basement
    Features
    • Ceiling Fan(s), Walk-In Closet(s)
    • Flooring: Carpet
    • Basement: Finished
    • Attic: Expandable
    • Number of fireplaces: 2
    • Fireplace features: Basement, Living Room, Wood Burning Stove
    Interior area
    • Total structure area: 1,548
    • Total interior livable area: 1,548 sqft
    • Finished area above ground: 1,164
    • Finished area below ground: 384

    Property

    Parking
    • Total spaces: 2
    • Parking features: Attached, Garage Door Opener, Garage Faces Side
    • Attached garage spaces: 2
    Features
    • Patio & porch: Covered
    • Fencing: Privacy
    Lot
    • Size: 0.37 Acres
    • Features: City Lot, Corner Lot
    Details
    • Additional structures: Shed(s)
    • Parcel number: 191911

    Construction

    Type & style
    • Home type: SingleFamily
    • Architectural style: Traditional
    • Property subtype: Single Family Residence
    Materials
    • Vinyl Siding
    • Roof: Composition
    Condition
    • Year built: 1978

    Utilities & green energy

    • Sewer: Public Sewer
    • Water: Public

    Community & HOA

    Community
    • Subdivision: Oakgrove Park
    HOA
    • Has HOA: No
    Location
    • Region: Kansas City

    Financial & listing details

    • Tax assessed value: $275,200
    • Annual tax amount: $3,881
    • Date on market: 8/11/2023
    • Listing terms: Cash,Conventional,FHA,VA Loan
    • Ownership: Private

    Price history

    DateEventPrice
    9/1/2023Sold--
    Source: Heartland MLS as distributed by MLS GRID #2449252 Report a problem
    8/12/2023Pending sale$259,900$168/sqft
    Source: Heartland MLS as distributed by MLS GRID #2449252 Report a problem
    8/11/2023Listed for sale$259,900+99.9%$168/sqft
    Source: Heartland MLS as distributed by MLS GRID #2449252 Report a problem
    9/27/2016Sold--
    Source: Heartland MLS as distributed by MLS GRID #2004662 Report a problem
    8/26/2016Pending sale$130,000$84/sqft
    Source: Gemini I I, Inc Realtors #2004662 Report a problem
    8/18/2016Price change$130,000-1.9%$84/sqft
    Source: Gemini I I, Inc Realtors #2004662 Report a problem
    8/10/2016Price change$132,500-1.9%$86/sqft
    Source: Gemini I I, Inc Realtors #2004662 Report a problem
    7/29/2016Price change$135,000+27.5%$87/sqft
    Source: Gemini I I, Inc Realtors #2004662 Report a problem
    7/14/2016Price change$105,903-21.6%$68/sqft
    Source: Auction.com Report a problem
    6/22/2016Listed for sale--
    Source: Auction.com Report a problem
    8/18/2015Listing removed$135,000$87/sqft
    Source: John Moffitt & Associates #1942045 Report a problem
    6/4/2015Listed for sale$135,000$87/sqft
    Source: John Moffitt & Associates #1942045 Report a problem

    Public tax history

    YearProperty taxesTax assessment
    2025$5,014 +6.5%$31,648 +1.9%
    2024$4,707 +4.1%$31,050 +14.7%
    2023$4,521 +16.5%$27,082 +17.3%
    2022$3,881 +15.2%$23,081 +17.7%
    2021$3,369 +3.3%$19,608 +3%
    2020$3,261 +6%$19,032 +7.7%
    2019$3,077 +8%$17,675 +5.5%
    2018$2,850 +5.2%$16,755 +10.3%
    2017$2,709 +4.2%$15,191 +2.5%
    2016$2,601 -1.3%$14,818 +3%
    2015$2,636 +2.8%$14,386 +1%
    2014$2,565 $14,239
    2013-- $14,239
    2012-- $14,239
    2011-- --
    2008-- $16,975
    2007-- $16,975 +5.4%
    2006-- $16,112 +6.4%
    2005-- $15,146 +2.7%
    2004-- $14,744 +1.5%
    2003-- $14,525 +11.4%
    2002-- $13,042 +21.7%
    2000-- $10,719
    Find assessor info on the county website

    Neighborhood: Turner

    Nearby schools

    GreatSchools rating
    Get a cash offer in 3 minutes
    Find out how much your home could sell for in as little as 3 minutes with a no-obligation cash offer.
    Estimated market value
    $309,800
    Get a cash offer in 3 minutes
    Find out how much your home could sell for in as little as 3 minutes with a no-obligation cash offer.
    Estimated market value
    $309,800