Skip main navigation
For sale
  • Price cut: $20K (7/6)
    $739,000

    5332 Longview St, Dallas, TX 75206

    3beds
    2,068sqft
    : 
    $5,288/mo
    Get pre-qualified
    Duplex, Single Family Residence
    Built in 2005
    3,963 Square Feet Lot
    $-- Zestimate®
    $357/sqft
    $-- HOA

    What's special

    Cozy fireplaceWall of windowsStainless steel appliancesGas cooktopKitchen boasts abundant cabinetryGorgeous millwork
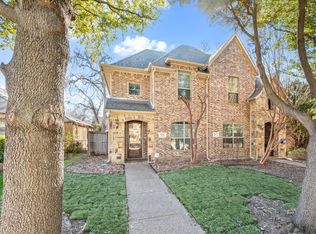
    Warmth, charm, and an unbeatable location come together in this beautifully maintained 3-bedroom, 2.5-bath home with a 2-car garage, zoned to highly sought-after Mockingbird Elementary. Thoughtfully designed for both everyday living and entertaining, this home also features a versatile BONUS ROOM (approximately 410 sq ft, not included in the main square footage) and a private office with a closet that could easily serve as a 4th bedroom. Step inside to find gorgeous millwork and rich wood flooring flowing throughout the main living areas, office, and all bedrooms. The private downstairs office—currently used as a playroom—offers flexibility to suit your needs. The kitchen boasts abundant cabinetry, a gas cooktop, stainless steel appliances (including a new Bosch DW in Oct '25), and a breakfast bar that seamlessly connects to the dining and living spaces. The dining area features a stylish built-in bar with wine rack and mini fridge, perfect for entertaining or creating your dream coffee station. The light-filled living room welcomes you with a wall of windows, a cozy fireplace, and direct access to the covered patio—ideal for relaxing or hosting guests. A convenient half bath completes the first floor. Upstairs, the spacious primary suite offers a private retreat with an ensuite bath and walk-in closet, while two additional bedrooms share a full hall bath. A breezeway leads to the detached garage, where the heated and cooled bonus room above provides endless possibilities—guest room, game room, fitness space, home office, or extra storage. Enjoy quick access to Hwy 75 (Central Expressway) and an easy commute to downtown Dallas in under 10 minutes. Ideally located near SMU, NorthPark Center, the Katy Trail, and just blocks from neighborhood dining and Glencoe Park, featuring a playground, sports fields, trails, tennis, and basketball courts. This is a home that truly offers lifestyle, flexibility, and location all in one. New Roof April 2026
    98 days
    |
    1,090
    |
    72
    |

    Zillow last checked:

    Listing updated:

    Listed by:

    Nancy Pieper 0616754 214-566-1872,

    Coldwell Banker Apex, Realtors 972-829-4450

    Source: NTREIS,MLS#: 21221251

      Facts & features

      Interior

      Bedrooms & bathrooms
      • Bedrooms: 3
      • Bathrooms: 3
      • Full bathrooms: 2
      • 1/2 bathrooms: 1
      Primary bedroom
      • Features: Ceiling Fan(s), Dual Sinks, Double Vanity, En Suite Bathroom, Garden Tub/Roman Tub, Linen Closet, Sitting Area in Primary, Separate Shower, Walk-In Closet(s)
      • Level: Second
      • Dimensions: 13 x 17
      Bedroom
      • Features: Ceiling Fan(s)
      • Level: Second
      • Dimensions: 11 x 10
      Bedroom
      • Features: Ceiling Fan(s)
      • Level: Second
      • Dimensions: 11 x 12
      Bonus room
      • Features: Ceiling Fan(s)
      • Level: Second
      • Dimensions: 18 x 16
      Dining room
      • Features: Built-in Features
      • Level: First
      • Dimensions: 12 x 15
      Kitchen
      • Features: Breakfast Bar, Built-in Features, Dual Sinks, Granite Counters
      • Level: First
      • Dimensions: 10 x 10
      Living room
      • Features: Ceiling Fan(s), Fireplace
      • Level: First
      • Dimensions: 19 x 17
      Office
      • Features: Ceiling Fan(s)
      • Level: First
      • Dimensions: 11 x 13
      Utility room
      • Features: Built-in Features, Utility Room
      • Level: Second
      • Dimensions: 6 x 5
      Heating
      • Central, Natural Gas, Zoned
      Cooling
      • Central Air, Electric, Zoned
      Appliances
      • Included: Convection Oven, Dishwasher, Electric Oven, Gas Cooktop, Disposal, Gas Water Heater, Microwave, Vented Exhaust Fan
      • Laundry: Washer Hookup, Dryer Hookup
      Features
      • Decorative/Designer Lighting Fixtures, High Speed Internet, Cable TV, Vaulted Ceiling(s), Wired for Sound
      • Flooring: Tile, Wood
      • Has basement: No
      • Number of fireplaces: 1
      • Fireplace features: Gas Log
      Interior area
      • Total interior livable area: 2,068 sqft
      Video & virtual tour

      Property

      Parking
      • Total spaces: 2
      • Parking features: Alley Access, Driveway, Garage, Garage Door Opener, Garage Faces Rear
      • Garage spaces: 2
      Features
      • Levels: Two
      • Stories: 2
      • Patio & porch: Covered, Patio
      • Exterior features: Rain Gutters
      • Pool features: None
      • Fencing: Back Yard,Wood
      Lot
      • Size: 3,963 Square Feet
      • Features: Interior Lot, Landscaped, No Backyard Grass, Sprinkler System, Few Trees
      Details
      • Parcel number: 00000239845000000

      Construction

      Type & style
      • Home type: SingleFamily
      • Architectural style: Traditional
      • Property subtype: Duplex, Single Family Residence
      • Attached to another structure: Yes
      Materials
      • Brick
      • Foundation: Slab
      • Roof: Composition
      Condition
      • Year built: 2005

      Utilities & green energy

      • Sewer: Public Sewer
      • Water: Public
      • Utilities for property: Overhead Utilities, Sewer Available, Water Available, Cable Available

      Community & HOA

      Community
      • Features: Curbs, Sidewalks
      • Security: Carbon Monoxide Detector(s), Smoke Detector(s)
      • Subdivision: Highland View Add
      HOA
      • Has HOA: No
      Location
      • Region: Dallas

      Financial & listing details

      • Price per square foot: $357/sqft
      • Tax assessed value: $731,620
      • Annual tax amount: $16,291
      • Date on market: 5/11/2026
      • Cumulative days on market: 102 days
      • Exclusions: TVs (mounts remain), curtains & rods, Ring Doorbell

        Estimated market value

        Not available

        Estimated sales range

        Not available

        Not available

        Price history

        DateEventPrice
        8/1/2026Listed for sale$739,000$357/sqft
        Source: NTREIS #21221251 Report a problem
        7/29/2026Contingent$739,000$357/sqft
        Source: NTREIS #21221251 Report a problem
        7/24/2026Pending sale$739,000$357/sqft
        Source: NTREIS #21221251 Report a problem
        7/23/2026Contingent$739,000$357/sqft
        Source: NTREIS #21221251 Report a problem
        7/6/2026Price change$739,000-2.6%$357/sqft
        Source: NTREIS #21221251 Report a problem
        6/11/2026Price change$759,000-2.1%$367/sqft
        Source: NTREIS #21221251 Report a problem
        5/30/2026Price change$775,000-2.5%$375/sqft
        Source: NTREIS #21221251 Report a problem
        5/11/2026Listed for sale$795,000+2.6%$384/sqft
        Source: NTREIS #21221251 Report a problem
        4/15/2026Listing removed$775,000$375/sqft
        Source: NTREIS #21221251 Report a problem
        4/3/2026Contingent$775,000$375/sqft
        Source: NTREIS #21221251 Report a problem
        3/31/2026Listed for sale$775,000+47.6%$375/sqft
        Source: NTREIS #21221251 Report a problem
        4/13/2016Sold--
        Source: Agent Provided Report a problem
        3/15/2016Pending sale$525,000$254/sqft
        Source: David Bush Realtors #13334229 Report a problem
        3/7/2016Listed for sale$525,000+56.3%$254/sqft
        Source: David Bush Realtors #13334229 Report a problem
        11/6/2009Listing removed$335,900$162/sqft
        Source: Real Estate by Pat Gray #11256373 Report a problem
        8/29/2009Listed for sale$335,900$162/sqft
        Source: Real Estate by Pat Gray #11256373 Report a problem
        7/14/2009Sold--
        Source: Public Record Report a problem

        Public tax history

        YearProperty taxesTax assessment
        2025$12,359 +7%$731,620
        2024$11,549 +8%$731,620 -2.3%
        2023$10,691 -4.6%$748,770 +22%
        2022$11,208 +3.3%$613,610 +22.9%
        2021$10,849 -2.8%$499,340
        2020$11,161 -0.8%$499,340
        2019$11,247 -4.2%$499,340 -0.1%
        2018$11,734 +4.8%$500,000
        2017$11,197 +48.6%$500,000 +8.7%
        2016$7,535 +7.5%$460,000 +48.4%
        2015$7,008 $310,000
        2014$7,008 $310,000
        2013-- --
        2012-- --
        2011-- --
        2010-- --
        2009-- --
        2008-- --
        2007-- --
        2004-- --
        2003-- --
        2002-- --
        2001-- --
        Find assessor info on the county website

        Monthly payment

        Est. payment

        Payment breakdown

        Explore the cost of this home by adjusting the details. Changes won't be saved.
        All calculations are estimates and provided by Zillow, Inc. for informational purposes only. Actual amounts may vary.
        HOA fees may include property taxes on listings classified as Co-Ops. Contact the listing agent and/or owner for fee details.
        See how much you could borrow to make a competitive offer.

        Climate risks

        Neighborhood: 75206

        Getting around

        66 / 100
        Somewhat Walkable
        61 / 100
        Good Transit
        73 / 100
        Very Bikeable

        Nearby schools

        GreatSchools rating
        Schools provided by the listing agent
        • Elementary: Mockingbird
        • Middle: Long
        • High: Woodrow Wilson
        • District: Dallas ISD

        Source: NTREIS. This data may not be complete. We recommend contacting the local school district to confirm school assignments for this home.

        A local agent can set up tours, give advice and negotiate with sellers.

        A local lender can help you make sure your offer is ready when you are.

        Browse local experts

        Similar homes