WOWZA!! Assumable FHA mortgage at 3.25% — a rare opportunity in today’s market*. This classic Princeton Heights brick bungalow offers a welcoming front porch perfect for relaxing and enjoying the neighborhood as neighbors stroll to nearby Willmore Park and Francis Park which offer playgrounds, pickleball and tennis courts, fishing lakes and ballfields. The vibrant Hampton Avenue business district and Macklind Avenue business district are within walking distance, offering local restaurants, shops, and neighborhood favorites.
Inside, the home features spacious living and dining areas, two generous bedrooms, and a large full bath showcasing original tile. Hardwood floors run throughout the main level. The kitchen offers abundant oak cabinetry and ample counter space. A side door from the kitchen leads to the fenced backyard and detached two-car garage with new siding. Unfinished dry basement awaits your finishing touches.
Major updates include a newer Trane HVAC system, newer water heater, copper plumbing, and PVC waste stacks. THe roof on house and garage replaced 2025. The detached two-car garage includes a newer door and access from a clean alley. A solid home in a highly walkable neighborhood — with the added advantage of an assumable low-rate mortgage.
*Buyer must qualify with note holder NEWREZ the same as any lender. Current loan balance is approximately $178,500. To assume the loan, buyer needs to have the difference between contract sales price and loan balance as their cash down payment. Buyer is allowed to get a second mortgage for any of the $40k difference through a secondary source. Must owner-occupy the property. No investors can assume this mortgage. Allow up to 60 days for loan approval and closing. Closing costs could be up to $1800 with NewRez. Principal and Interest payment would be $777 plus taxes and insurance. You can't rent for that!!!!!!!
Closed
Listed by: MORE, REALTORS • Sandie Hea • Contact: 314-378-2387
Bought with: Elevate Realty, LLC
Price Unknown
5332 Loughborough Ave, Saint Louis, MO 63109
2beds
988sqft
Single Family Residence
Built in 1925
4,748 Square Feet Lot
$219,900 Zestimate®
$--/sqft
$1,657 Estimated rent
Home value
$219,900
$198,000 - $244,000
$1,657/mo
Zestimate® history
Owner options
List your home for rent
$1,657/mo
Rent Zestimate®
Find your next renter with Zillow Rental Manager. Plus, with online applications, you can quickly screen prospective tenants – for free.
$1,657/mo
Rent Zestimate®
Refinance and save
Refinancing to a lower rate could help reduce your monthly payments and save thousands over the life of the loan.
Explore your selling options
Work with a Zillow partner agent
Leverage their expertise and Zillow's premium Showcase listings to get your home seen by more buyers.
Get startedList with your own agent
Get your home in front of millions of buyers by listing it on Zillow.
Learn how to do itSell it yourself
Take full control of how buyers see your home on Zillow by listing For Sale by Owner (FSBO).
List your homeWhat's special
Two generous bedrooms
Zillow last checked:
Listing updated:
Listed by:
Sandie Hea 314-378-2387,
MORE, REALTORS
Bought with:
Wioleta Wagrodzki, 2019042877
Elevate Realty, LLC
Source: MARIS,MLS#: 25076464 Originating MLS: Southern Gateway Association of REALTORS
Originating MLS: Southern Gateway Association of REALTORSFacts & features
Interior
Bedrooms & bathrooms
- Bedrooms: 2
- Bathrooms: 1
- Full bathrooms: 1
- Main level bathrooms: 1
- Main level bedrooms: 2
Primary bedroom
- Features: Floor Covering: Wood
- Level: Main
- Area: 156
- Dimensions: 13x12
Bedroom 2
- Features: Floor Covering: Wood
- Level: Main
- Area: 121
- Dimensions: 11x11
Dining room
- Features: Floor Covering: Wood
- Level: Main
- Area: 150
- Dimensions: 15x10
Kitchen
- Features: Floor Covering: Ceramic Tile
- Level: Main
- Area: 104
- Dimensions: 13x8
Living room
- Features: Floor Covering: Wood
- Level: Main
- Area: 196
- Dimensions: 14x14
Heating
- Forced Air
Cooling
- Central Air
Appliances
- Included: Dryer, Free-Standing Gas Range, Free-Standing Refrigerator, Washer
Features
- Flooring: Hardwood
- Basement: Full
- Has fireplace: No
Interior area
- Total structure area: 988
- Total interior livable area: 988 sqft
- Finished area above ground: 988
- Finished area below ground: 0
Property
Parking
- Total spaces: 2
- Parking features: Garage
- Garage spaces: 2
Features
- Levels: One
- Patio & porch: Covered, Front Porch
- Fencing: Chain Link
Lot
- Size: 4,748 Square Feet
- Dimensions: 30 x 125
- Features: Level
Details
- Parcel number: 58380000700
- Special conditions: Standard
Construction
Type & style
- Home type: SingleFamily
- Architectural style: Bungalow
- Property subtype: Single Family Residence
Materials
- Brick, Stone
- Foundation: Stone
Condition
- Year built: 1925
Utilities & green energy
- Electric: Ameren
- Sewer: Public Sewer
- Water: Public
- Utilities for property: Cable Available
Community & HOA
Community
- Features: Fishing, Lake, Park, Playground, Racquetball, Sidewalks, Street Lights, Tennis Court(s), Public Bus, Storm Sewer
- Subdivision: Princeton Place Add
HOA
- Has HOA: No
Location
- Region: Saint Louis
Financial & listing details
- Tax assessed value: $28,020
- Annual tax amount: $2,128
- Date on market: 3/12/2026
- Cumulative days on market: 27 days
- Listing terms: Assumable,Conventional,FHA,VA Loan
- Ownership: Private
Price history
| Date | Event | Price |
|---|---|---|
| 5/7/2026 | Sold | -- |
Source:  MARIS #25076464 Report a problem MARIS #25076464 Report a problem | ||
| 4/8/2026 | Pending sale | $219,900$223/sqft |
Source: MARIS #25076464 Report a problem | ||
| 3/15/2026 | Contingent | $219,900$223/sqft |
Source: MARIS #25076464 Report a problem | ||
| 3/12/2026 | Listed for sale | $219,900$223/sqft |
Source: MARIS #25076464 Report a problem | ||
| 7/21/2021 | Sold | -- |
Source: MARIS #21044375 Report a problem | ||
Public tax history
| Year | Property taxes | Tax assessment |
|---|---|---|
| 2025 | $2,322 +9.1% | $28,020 +11.7% |
| 2024 | $2,128 +5.1% | $25,090 |
| 2023 | $2,025 +6.5% | $25,090 +10.7% |
| 2022 | $1,902 +0.1% | $22,670 |
| 2021 | $1,899 +13.3% | $22,670 +12.2% |
| 2020 | $1,677 | $20,200 |
| 2019 | $1,677 | $20,200 +7.7% |
| 2018 | $1,677 +4.4% | $18,760 +0.1% |
| 2017 | $1,607 +20.2% | $18,750 +20% |
| 2016 | $1,337 +10.2% | $15,620 |
| 2015 | $1,214 +0.7% | $15,620 |
| 2014 | $1,205 | $15,620 +0.6% |
| 2013 | $1,205 | $15,530 -8.5% |
| 2012 | -- | $16,970 |
| 2011 | -- | $16,970 |
| 2010 | -- | $16,970 -1.5% |
| 2009 | $1,173 +3.2% | $17,220 |
| 2008 | $1,136 | $17,220 -5.4% |
| 2007 | $1,136 | $18,200 |
| 2006 | $1,136 +1% | $18,200 +14.8% |
| 2005 | $1,125 +31.2% | $15,850 +39.5% |
| 2004 | $857 +2.9% | $11,360 |
| 2003 | $833 +6.7% | $11,360 +9.5% |
| 2002 | $781 | $10,370 |
| 2001 | -- | $10,370 +9.6% |
| 2000 | -- | $9,460 |
Find assessor info on the county website
Neighborhood: Princeton Heights
Nearby homes
- $236,7002 bd1 ba1.1k sqft5330 Loughborough Ave, Saint Louis, MO 63109Off Market
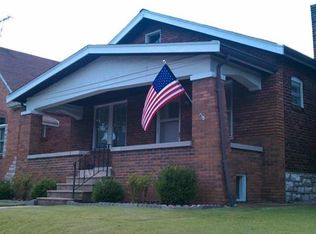
- $185,9002 bd1 ba988 sqft5336 Loughborough Ave, Saint Louis, MO 63109Off Market
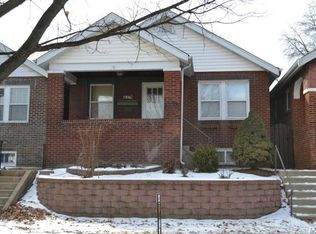
- $1,310-- bd-- ba-- sqft5334 Loughborough Ave, Saint Louis, MO 63109Off Market
- $175,200-- bd1 ba988 sqft5338 Loughborough Ave, Saint Louis, MO 63109Off Market
- $213,400-- bd1 ba1.2k sqft5326 Loughborough Ave, Saint Louis, MO 63109Off Market
- $220,0002 bd2 ba988 sqft5342 Loughborough Ave, Saint Louis, MO 63109Pending
- $--2 bd1 ba1.2k sqft5322 Loughborough Ave, Saint Louis, MO 63109Sold
- $225,5002 bd1 ba1k sqft5346 Loughborough Ave, Saint Louis, MO 63109Off Market
Nearby schools
GreatSchools rating
- 4/10Buder Elementary SchoolGrades: PK-5Distance: 1.2 mi
- 3/10Long Middle Community Ed. CenterGrades: 6-8Distance: 1.4 mi
- 1/10Roosevelt High SchoolGrades: 9-12Distance: 3.5 mi
Schools provided by the listing agent
- Elementary: Buder Elem.
- Middle: Long Middle Community Ed. Center
- High: Roosevelt High
Source: MARIS. This data may not be complete. We recommend contacting the local school district to confirm school assignments for this home.
Get a cash offer in 3 minutes
Find out how much your home could sell for in as little as 3 minutes with a no-obligation cash offer.
Estimated market value
$219,900
Get a cash offer in 3 minutes
Find out how much your home could sell for in as little as 3 minutes with a no-obligation cash offer.
Estimated market value
$219,900
- Missouri
- Saint Louis City
- Saint Louis
- 63109
- Princeton Heights
- 5332 Loughborough Ave
Nearby cities
Nearby neighborhoods
Nearby zip codes
Other Saint Louis Topics
