Skip main navigation
Off market
  • $323,400

    5332 N 19th Dr, Phoenix, AZ 85015

    3beds
    1,371sqft
    Single Family Residence
    Built in ----
    -- sqft lot
    $323,400 Zestimate®
    $236/sqft
    $2,172 Estimated rent

    Home value

    $323,400

    $291,000 - $349,000

    $2,172/mo

    Zestimate® history
    Loading
    Loading...

    Owner options

    List your home for rent

    $2,172/mo

    Rent Zestimate®

    Find your next renter with Zillow Rental Manager. Plus, with online applications, you can quickly screen prospective tenants – for free.

    Learn more

    $2,172/mo

    Rent Zestimate®

    Refinance and save

    $1,849/mo

    Est. payment

    Refinancing to a lower rate could help reduce your monthly payments and save thousands over the life of the loan.

    See today's rates

    $1,849/mo

    Est. payment

    Explore your selling options

    Work with a Zillow partner agent

    Leverage their expertise and Zillow's premium Showcase listings to get your home seen by more buyers.

    Get started

    List with your own agent

    Get your home in front of millions of buyers by listing it on Zillow.

    Learn how to do it

    Sell it yourself

    Take full control of how buyers see your home on Zillow by listing For Sale by Owner (FSBO).

    List your home

    What's special

    Modern lightingSleek countertopsStunning open-concept layoutLush turfCovered carportStylish modern livingCovered patio space

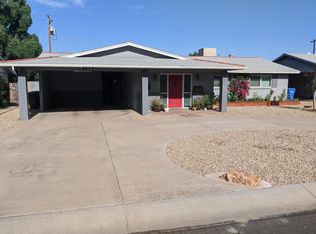
    FOR RENT FULLY REMODELED CENTRAL PHOENIX GEM | 5332 N 19th Dr, Phoenix, AZ Welcome to this beautifully remodeled 3-bedroom, 2-bathroom home offering 1,371 sq ft of stylish, modern living in the heart of Central Phoenix. This move-in-ready property combines contemporary upgrades with comfortable functionality, making it the perfect place to call home. Step inside to discover a stunning open-concept layout featuring a designer kitchen with custom sage green cabinetry, sleek countertops, stainless steel appliances, skylight, modern lighting, and an oversized island perfect for entertaining. The spacious living and dining areas flow seamlessly, creating an inviting atmosphere filled with natural light. The primary suite offers a peaceful retreat with tasteful finishes, while both bathrooms have been thoughtfully updated with modern fixtures and elegant design. Every detail of this home has been carefully curated for comfort, style, and convenience. Outside, enjoy a large private backyard with low-maintenance landscaping, lush turf, covered patio space, and plenty of room for relaxing or hosting gatherings. The covered carport and extended driveway provide ample parking. Property Highlights: * 3 Bedrooms / 2 Bathrooms * 1,371 Sq Ft * Fully Remodeled Interior * Designer Kitchen with Stainless Steel Appliances * Open Floor Plan * Updated Bathrooms * Spacious Private Backyard with Turf * Covered Carport * Low-Maintenance Desert Landscaping * Prime Central Phoenix Location * Pet Friendly (subject to approval) Conveniently located near shopping, dining, schools, and freeway access, this home offers both comfort and accessibility in one of Phoenix's most desirable central neighborhoods. Tenant is responsible for the following utilities unless otherwise stated: * Electricity * Water/Sewer * Gas * Trash * Internet/Cable Only the following approved occupants may reside on the property: Unauthorized occupants or subleasing without written approval is prohibited. PETS ARE : Allowed Smoking is: Prohibited

    This property is off market, which means it's not currently listed for sale or rent on Zillow. This may be different from what's available on other websites or public sources.

    Zillow last checked:

    Listing updated:

    Source: Zillow Rentals

    Facts & features

    Interior

    Bedrooms & bathrooms
    • Bedrooms: 3
    • Bathrooms: 2
    • Full bathrooms: 2
    Heating
    • Heat Pump
    Cooling
    • Central Air
    Appliances
    • Included: Dishwasher, Dryer, Refrigerator, Washer
    • Laundry: In Unit
    Features
    • Flooring: Tile
    Interior area
    • Total interior livable area: 1,371 sqft

    Property

    Parking
    • Parking features: Carport
    • Has carport: Yes
    • Details: Contact manager
    Details
    • Parcel number: 15323032

    Construction

    Type & style
    • Home type: SingleFamily
    • Property subtype: Single Family Residence

    Community & neighborhood

    Location
    • Region: Phoenix

    HOA & financial

    Other fees
    • Deposit fee: $4,200

    Other

    Other facts
    • Available date: 07/01/2026

    Price history

    DateEventPrice
    5/19/2026Listing removed$2,100$2/sqft
    Source: Zillow Rentals Report a problem
    5/8/2026Listed for rent$2,100$2/sqft
    Source: Zillow Rentals Report a problem

    Public tax history

    YearProperty taxesTax assessment
    2025$898 +10.9%$27,780 -13.9%
    2024$810 -0.7%$32,250 +464.1%
    2023$815 +1.6%$5,717 -69.8%
    2022$802 +2.4%$18,930 +3.2%
    2021$783 +1.2%$18,350 +23.2%
    2020$774 +9.2%$14,900 +17.8%
    2019$709 $12,650 +12.7%
    2018$709 +1.2%$11,220 +14.7%
    2017$701 +10.2%$9,780 +7.1%
    2016$636 -0.8%$9,130 +7.7%
    2015$641 $8,480 +84.3%
    2014-- $4,600 +37.3%
    2013-- $3,350
    2012-- $3,350
    2011-- $3,350 -61%
    2010-- $8,580 -42.9%
    2009-- $15,020 -8.4%
    2008-- $16,400 +24.2%
    2007-- $13,200 +34%
    2006-- $9,850
    2005-- $9,850 +22.4%
    2004-- $8,050
    2003-- $8,050 +24.8%
    2002-- $6,450

    Find assessor info on the county website

    Neighborhood: Alhambra

    Nearby schools

    GreatSchools rating
    Get a cash offer in 3 minutes
    Find out how much your home could sell for in as little as 3 minutes with a no-obligation cash offer.
    Estimated market value
    $323,400
    Get a cash offer in 3 minutes
    Find out how much your home could sell for in as little as 3 minutes with a no-obligation cash offer.
    Estimated market value
    $323,400