Skip main navigation
Closed
  • $450,000

    5332 N Latrobe Ave, Chicago, IL 60630

    2beds
    1,250sqft
    Single Family Residence
    Built in 1928
    3,290 Square Feet Lot
    $450,400 Zestimate®
    $360/sqft
    $2,642 Estimated rent

    Home value

    $450,400

    $410,000 - $495,000

    $2,642/mo

    Zestimate® history
    Loading
    Loading...

    Owner options

    List your home for rent

    $2,642/mo

    Rent Zestimate®

    Find your next renter with Zillow Rental Manager. Plus, with online applications, you can quickly screen prospective tenants – for free.

    Learn more

    $2,642/mo

    Rent Zestimate®

    Refinance and save

    $3,177/mo

    Est. payment

    Refinancing to a lower rate could help reduce your monthly payments and save thousands over the life of the loan.

    See today's rates

    $3,177/mo

    Est. payment

    Explore your selling options

    Work with a Zillow partner agent

    Leverage their expertise and Zillow's premium Showcase listings to get your home seen by more buyers.

    Get started

    List with your own agent

    Get your home in front of millions of buyers by listing it on Zillow.

    Learn how to do it

    Sell it yourself

    Take full control of how buyers see your home on Zillow by listing For Sale by Owner (FSBO).

    List your home

    What's special

    Modern upgradesFull finished basementQuiet tree-lined streetTwo comfortable bedroomsDetached garagePrivate lotBright living space
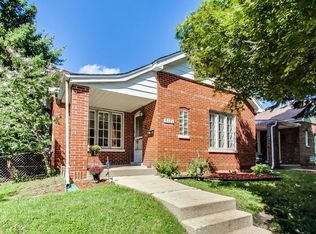
    Welcome to 5332 N Latrobe Ave, a charming and beautifully updated 2-bed, 2-bath home located on a quiet, tree-lined street in the heart of the desirable Jefferson Park neighborhood. This solid home perfectly captures the timeless character of Chicago's classic architecture while offering modern upgrades for today's lifestyle. The interior feels fresh and inviting, having been completely repainted in 2026 to provide a clean, contemporary backdrop throughout. The main level features a bright living space and two comfortable bedrooms, all serviced by central air conditioning for year-round comfort. A true highlight of this home is the full, finished basement, which includes a second full bathroom, significantly expanding the living space. The property also features a double check valve flood control system for added peace of mind. The home sits on a private lot with a well-maintained backyard and a detached garage, offering a rare blend of city convenience and peaceful outdoor space. Located just moments away from the Jefferson Park Blue Line, Metra, and I-90/94, this home is a commuter's dream. You are within walking distance to local favorites, top-rated schools, and the sprawling greenery of Gladstone and Jefferson Parks. With its recent updates and prime location, this move-in-ready gem offers the perfect foundation for your Chicago lifestyle. Don't miss out!

    Zillow last checked:

    Listing updated:

    Listing courtesy of:

    Jodi Cinq-Mars 847-767-7358,

    Keller Williams North Shore West

    Bought with:

    Anne Rosen, ABR,SRES

    Keller Williams Infinity

    Source: MRED as distributed by MLS GRID,MLS#: 12625591MLS Logo

    Facts & features

    Interior

    Bedrooms & bathrooms
    • Bedrooms: 2
    • Bathrooms: 2
    • Full bathrooms: 2
    Primary bedroom
    • Features: Flooring (Hardwood)
    • Level: Main
    • Area: 143 Square Feet
    • Dimensions: 13X11
    Bedroom 2
    • Features: Flooring (Hardwood)
    • Level: Main
    • Area: 132 Square Feet
    • Dimensions: 12X11
    Dining room
    • Features: Flooring (Hardwood)
    • Level: Main
    • Area: 117 Square Feet
    • Dimensions: 13X9
    Family room
    • Features: Flooring (Hardwood)
    • Level: Main
    • Area: 192 Square Feet
    • Dimensions: 12X16
    Kitchen
    • Features: Flooring (Hardwood)
    • Level: Main
    • Area: 70 Square Feet
    • Dimensions: 10X7
    Laundry
    • Features: Flooring (Hardwood)
    Living room
    • Features: Flooring (Hardwood)
    • Level: Main
    • Area: 208 Square Feet
    • Dimensions: 16X13
    Other
    • Level: Basement
    • Area: 90 Square Feet
    • Dimensions: 9X10
    Heating
    • Forced Air
    Cooling
    • Central Air
    Appliances
    • Included: Range, Dishwasher, Refrigerator, Washer, Dryer
    • Laundry: In Unit
    Features
    • 1st Floor Bedroom, 1st Floor Full Bath
    • Flooring: Hardwood
    • Basement: Finished,Full
    • Attic: Full
    • Number of fireplaces: 1
    • Fireplace features: Wood Burning, Living Room
    Interior area
    • Total structure area: 1,074
    • Total interior livable area: 1,250 sqft
    • Finished area below ground: 775

    Property

    Parking
    • Total spaces: 1.5
    • Parking features: Yes, Garage Owned, Detached, Garage
    • Garage spaces: 1.5
    Accessibility
    • Accessibility features: No Disability Access
    Features
    • Stories: 1
    Lot
    • Size: 3,290 sqft
    Details
    • Parcel number: 13091290300000
    • Special conditions: None

    Construction

    Type & style
    • Home type: SingleFamily
    • Property subtype: Single Family Residence
    Materials
    • Vinyl Siding, Brick
    • Roof: Asphalt
    Condition
    • New construction: No
    • Year built: 1928

    Utilities & green energy

    • Sewer: Public Sewer
    • Water: Lake Michigan, Public

    Community & neighborhood

    Location
    • Region: Chicago

    HOA & financial

    HOA
    • Services included: None

    Other

    Other facts
    • Listing terms: Conventional
    • Ownership: Fee Simple

    Price history

    DateEventPrice
    6/11/2026Sold$450,000+2.5%$360/sqft
    Source: MRED as distributed by MLS GRID #12625591 Report a problem
    5/6/2026Contingent$439,000$351/sqft
    Source: MRED as distributed by MLS GRID #12625591 Report a problem
    4/23/2026Listed for sale$439,000+143.9%$351/sqft
    Source: MRED as distributed by MLS GRID #12625591 Report a problem
    2/14/2001Sold$180,000$144/sqft
    Source: Public Record Report a problem

    Public tax history

    YearProperty taxesTax assessment
    2024-- $33,000 +10%
    2023$5,633 +3%$30,000
    2022$5,470 +1.9%$30,000
    2021$5,366 +24.4%$30,000 +33.6%
    2020$4,314 -0.3%$22,458 -10%
    2019$4,327 -14.1%$24,954 -13.8%
    2018$5,040 +19.5%$28,933 +26.1%
    2017$4,216 -1.8%$22,948 -4%
    2016$4,292 +9.9%$23,915
    2015$3,904 +13.7%$23,915 +13.6%
    2014$3,433 +2.4%$21,057
    2013$3,354 +0.6%$21,057
    2012$3,334 -13%$21,057 -23.9%
    2011$3,833 -2.4%$27,677 -4.4%
    2010$3,927 +9.3%$28,963
    2009$3,594 +32.4%$28,963 +13.2%
    2008$2,714 -7.8%$25,593 -14.2%
    2007$2,942 +12.7%$29,843 -8.3%
    2006$2,610 -5.2%$32,561 +45.5%
    2005$2,752 +1.9%$22,384
    2004$2,700 +4.4%$22,384
    2003$2,585 -15.5%$22,384 +31.5%
    2002$3,061 +17.6%$17,021
    2001$2,602 -9%$17,021
    2000$2,861 +0%$17,021 +14.5%
    1999$2,861 $14,861

    Find assessor info on the county website

    Neighborhood: Jefferson Park

    Nearby schools

    GreatSchools rating
    Schools provided by the listing agent
    • District: 299

    Source: MRED as distributed by MLS GRID. This data may not be complete. We recommend contacting the local school district to confirm school assignments for this home.

    Get a cash offer in 3 minutes
    Find out how much your home could sell for in as little as 3 minutes with a no-obligation cash offer.
    Estimated market value
    $450,400
    Get a cash offer in 3 minutes
    Find out how much your home could sell for in as little as 3 minutes with a no-obligation cash offer.
    Estimated market value
    $450,400