ONE OF A KIND, CUSTOM-BUILT DREAM HOME, a rare opportunity on a quiet street in the heart of the Meridian Kessler neighborhood. This 4 BD/ 3 BA home featuring 9' ceilings throughout and with an attached 2.5 car garage was taken down to the studs and custom-built as new construction in 2016. The chef's dream kitchen features Kline custom cabinets, Quartz by Caesarstone counters, storage pantry and luxury Thermador stainless steel appliance package. The large primary suite with spa-like bath includes a heated tile floor, custom walk-in shower, separate dressing area, and walk-in closet. Wrapped in custom craftsmanship and trim work from top to bottom including full solid wood trim on all windows and doors, thick baseboards, custom stair railings and newel posts, solid core 5-panel doors, crown molding and hardwood floors. Feel secure knowing you have spray foam insulation on every level, all new high-efficiency Pella windows, dual HVAC system, solar-powered attic fan, all new electric, recessed LED lighting, all new pex plumbing and central vacuum for high efficient low maintenance living. The list of features is too long! See supplements for more features and improvements. Located in one of Indianapolis' premier neighborhoods, with walkable parks, shops, restaurants, and award-winning schools.
Sold
$1,360,000
5332 N New Jersey St, Indianapolis, IN 46220
4beds
3,963sqft
Residential, Single Family Residence
Built in 1926
7,840 Square Feet Lot
$1,329,400 Zestimate®
$343/sqft
$3,517 Estimated rent
Home value
$1,329,400
$1.26M - $1.40M
$3,517/mo
Zestimate® history
Owner options
List your home for rent
$3,517/mo
Rent Zestimate®
Find your next renter with Zillow Rental Manager. Plus, with online applications, you can quickly screen prospective tenants – for free.
$3,517/mo
Rent Zestimate®
Refinance and save
$6,838/mo
Est. payment
Refinancing to a lower rate could help reduce your monthly payments and save thousands over the life of the loan.
$6,838/mo
Est. payment
Explore your selling options
Work with a Zillow partner agent
Leverage their expertise and Zillow's premium Showcase listings to get your home seen by more buyers.
Get startedList with your own agent
Get your home in front of millions of buyers by listing it on Zillow.
Learn how to do itSell it yourself
Take full control of how buyers see your home on Zillow by listing For Sale by Owner (FSBO).
List your homeWhat's special
Large primary suiteSpray foam insulationCustom - builtQuiet streetFull solid wood trimSeparate dressing areaCentral vacuum
Zillow last checked:
Listing updated:
Listed by:
Kyle Peckinpaugh 317-362-2396,
F.C. Tucker Company
Bought with:
Mary Wernke
Encore Sotheby's International
Source: MIBOR as distributed by MLS GRID,MLS#: 21970413
Facts & features
Interior
Bedrooms & bathrooms
- Bedrooms: 4
- Bathrooms: 3
- Full bathrooms: 3
- Main level bathrooms: 1
- Main level bedrooms: 1
Primary bedroom
- Features: Carpet
- Level: Upper
- Area: 252 Square Feet
- Dimensions: 14x18
Bedroom 2
- Features: Carpet
- Level: Upper
- Area: 110 Square Feet
- Dimensions: 10x11
Bedroom 3
- Features: Carpet
- Level: Upper
- Area: 195 Square Feet
- Dimensions: 13x15
Bedroom 4
- Features: Carpet
- Level: Main
- Area: 132 Square Feet
- Dimensions: 11x12
Other
- Features: Tile-Ceramic
- Level: Upper
- Area: 56 Square Feet
- Dimensions: 7x8
Dining room
- Features: Hardwood
- Level: Main
- Area: 169 Square Feet
- Dimensions: 13x13
Kitchen
- Features: Hardwood
- Level: Main
- Area: 225 Square Feet
- Dimensions: 15x15
Library
- Features: Hardwood
- Level: Upper
- Area: 96 Square Feet
- Dimensions: 8x12
Living room
- Features: Hardwood
- Level: Main
- Area: 294 Square Feet
- Dimensions: 14x21
Play room
- Features: Other
- Level: Basement
- Area: 504 Square Feet
- Dimensions: 14x36
Sun room
- Features: Tile-Ceramic
- Level: Main
- Area: 180 Square Feet
- Dimensions: 12x15
Heating
- Dual, Forced Air, High Efficiency (90%+ AFUE )
Cooling
- Has cooling: Yes
Appliances
- Included: Electric Cooktop, Dryer, Gas Water Heater, Oven, Range Hood, Refrigerator, Washer, Water Heater, Water Purifier, Water Softener Owned
- Laundry: Upper Level
Features
- Attic Access, Attic Pull Down Stairs, High Ceilings, Kitchen Island, Central Vacuum, Entrance Foyer, Hardwood Floors, High Speed Internet, In-Law Floorplan, Eat-in Kitchen, Pantry, Supplemental Storage, Walk-In Closet(s)
- Flooring: Hardwood
- Windows: Screens, Windows Thermal, WoodWorkStain/Painted
- Basement: Daylight,Finished Walls,Storage Space,Unfinished
- Attic: Access Only,Pull Down Stairs
- Number of fireplaces: 1
- Fireplace features: Family Room, Gas Log
Interior area
- Total structure area: 3,963
- Total interior livable area: 3,963 sqft
- Finished area below ground: 0
Property
Parking
- Total spaces: 2
- Parking features: Alley Access, Attached, Aggregate
- Attached garage spaces: 2
- Details: Garage Parking Other(Finished Garage, Floor Drain, Garage Door Opener, Service Door)
Features
- Levels: Two
- Stories: 2
- Patio & porch: Covered, No Maintenance, Patio
- Exterior features: Fire Pit, Sprinkler System
- Fencing: Fenced,Fence Full Rear
Lot
- Size: 7,840 Square Feet
Details
- Parcel number: 490612226188000801
- Special conditions: Sales Disclosure On File
- Horse amenities: None
Construction
Type & style
- Home type: SingleFamily
- Architectural style: Craftsman
- Property subtype: Residential, Single Family Residence
Materials
- Brick, Cement Siding
- Foundation: Block
Condition
- Updated/Remodeled
- New construction: No
- Year built: 1926
Utilities & green energy
- Electric: 200+ Amp Service
- Water: Municipal/City
- Utilities for property: Electricity Connected, Water Connected
Community & HOA
Community
- Subdivision: Meridian Kessler
HOA
- Has HOA: No
Location
- Region: Indianapolis
Financial & listing details
- Price per square foot: $343/sqft
- Tax assessed value: $1,087,300
- Annual tax amount: $10,286
- Date on market: 3/25/2024
- Cumulative days on market: 3 days
- Electric utility on property: Yes
Price history
| Date | Event | Price |
|---|---|---|
| 4/24/2024 | Sold | $1,360,000+8.8%$343/sqft |
Source:  MIBOR as distributed by MLS GRID #21970413 Report a problem MIBOR as distributed by MLS GRID #21970413 Report a problem | ||
| 3/27/2024 | Pending sale | $1,250,000$315/sqft |
Source: MIBOR as distributed by MLS GRID #21970413 Report a problem | ||
| 3/25/2024 | Listed for sale | $1,250,000+401%$315/sqft |
Source: MIBOR as distributed by MLS GRID #21970413 Report a problem | ||
| 3/30/2012 | Sold | $249,500$63/sqft |
Source: MIBOR as distributed by MLS GRID #21160013 Report a problem | ||
| 2/24/2012 | Price change | $249,500-3.7%$63/sqft |
Source: F. C. Tucker Company, Inc #21160013 Report a problem | ||
| 2/9/2012 | Listed for sale | $259,000$65/sqft |
Source: F. C. Tucker Company, Inc #21160013 Report a problem | ||
Public tax history
| Year | Property taxes | Tax assessment |
|---|---|---|
| 2025 | $9,358 +3.3% | $1,087,300 +42.2% |
| 2024 | $9,056 -12% | $764,400 +2.5% |
| 2023 | $10,286 +15% | $746,100 -10.8% |
| 2022 | $8,942 +5.5% | $836,900 +11.4% |
| 2021 | $8,478 -4.9% | $751,000 +5.7% |
| 2020 | $8,915 +1% | $710,200 -2.6% |
| 2019 | $8,830 +14.3% | $729,100 +2.1% |
| 2018 | $7,727 +5.1% | $714,100 -0.1% |
| 2017 | $7,354 -51% | $715,000 +3.3% |
| 2016 | $14,995 +424.4% | $692,000 +161.9% |
| 2014 | $2,860 -10.9% | $264,200 -0.6% |
| 2013 | $3,209 | $265,900 -6.7% |
| 2012 | $3,209 | $285,100 +18.7% |
| 2011 | -- | $240,200 |
| 2010 | $2,495 +9.2% | $240,200 +11.4% |
| 2009 | $2,285 | $215,700 -6.3% |
| 2007 | -- | $230,300 +2.7% |
| 2006 | -- | $224,300 +44% |
| 2005 | -- | $155,800 |
| 2004 | -- | $155,800 |
| 2003 | -- | $155,800 +267.5% |
| 2002 | -- | $42,400 +199.9% |
| 2001 | -- | $14,140 |
| 2000 | -- | $14,140 |
Find assessor info on the county website
Neighborhood: Meridian Kessler
Nearby homes
- $598,0003 bd2 ba2.8k sqft5340 N New Jersey St, Indianapolis, IN 46220Off Market
- $823,1004 bd3 ba3.5k sqft5326 N New Jersey St, Indianapolis, IN 46220Off Market
- $505,8003 bd0 ba2k sqft5346 N New Jersey St, Indianapolis, IN 46220Off Market
- $900,0005 bd3 ba4.1k sqft5331 N New Jersey St, Indianapolis, IN 46220Sold
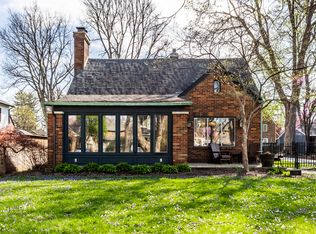
- $931,8005 bd5 ba3.5k sqft5341 N New Jersey St, Indianapolis, IN 46220Off Market
- $458,6003 bd0 ba1.5k sqft5320 N New Jersey St, Indianapolis, IN 46220Off Market
- $521,4003 bd2 ba2k sqft5327 N New Jersey St, Indianapolis, IN 46220Off Market
- $530,0004 bd2 ba3k sqft5319 N New Jersey St, Indianapolis, IN 46220Sold
Nearby schools
GreatSchools rating
- 8/10Center for Inquiry School 84Grades: K-5Distance: 0.5 mi
- NABroad Ripple Middle School - An IB World SchoolGrades: 6-8Distance: 1.5 mi
- 2/10Shortridge High SchoolGrades: 9-12Distance: 2.2 mi
Schools provided by the listing agent
- Elementary: Center for Inquiry School 84
- High: Shortridge High School
Source: MIBOR as distributed by MLS GRID. This data may not be complete. We recommend contacting the local school district to confirm school assignments for this home.
Get a cash offer in 3 minutes
Find out how much your home could sell for in as little as 3 minutes with a no-obligation cash offer.
Estimated market value
$1,329,400
Get a cash offer in 3 minutes
Find out how much your home could sell for in as little as 3 minutes with a no-obligation cash offer.
Estimated market value
$1,329,400
- Indiana
- Marion County
- Indianapolis
- 46220
- Meridian Kessler
- 5332 N New Jersey St
Nearby cities
Nearby neighborhoods
Nearby zip codes
Other Indianapolis Topics
