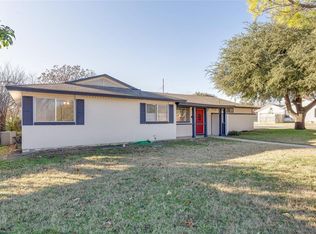
Stunning, newly updated 1955 pier-and-beam home on a desirable corner lot in the established Browning Heights neighborhood, zoned to Birdville ISD. Thoughtfully renovated while preserving its classic character, this home features a fenced driveway and private backyard, plus a newly finished two-car attached garage connected by a covered breezeway perfect for everyday convenience and outdoor enjoyment.
Inside, walls have been removed to create a bright, open-concept living and kitchen space ideal for entertaining. The home offers three bedrooms and one and a half beautifully updated bathrooms, showcasing modern black porcelain tile on floors and bath surrounds, sleek glass shower doors, a double vanity, and stylish lighted mirrors.
Fresh interior paint throughout features a designer palette with a custom accent wall and painted stripe details in the kitchen and bathrooms, complemented by several new accent colored interior doors and a statement designer-style front door. The fully remodeled kitchen boasts all-new cabinetry, quartz countertops, a stainless steel sink, and includes stainless steel appliances.
Additional upgrades include updated landscaping, electrical wiring and plumbing, brand-new luxury vinyl plank flooring throughout, and solar screens on all windows for energy efficiency and comfort. This move-in-ready home blends modern style with timeless appeal in a well-established neighborhood—an exceptional opportunity you won’t want to miss.
Sold
Price Unknown
5332 Nadine Dr, Fort Worth, TX 76117
3beds
1,140sqft
Single Family Residence
Built in 1955
8,276 Square Feet Lot
$295,000 Zestimate®
$--/sqft
$1,649 Estimated rent
Home value
$295,000
$274,000 - $316,000
$1,649/mo
Zestimate® history
Owner options
List your home for rent
$1,649/mo
Rent Zestimate®
Find your next renter with Zillow Rental Manager. Plus, with online applications, you can quickly screen prospective tenants – for free.
$1,649/mo
Rent Zestimate®
Refinance and save
Refinancing to a lower rate could help reduce your monthly payments and save thousands over the life of the loan.
Explore your selling options
Work with a Zillow partner agent
Leverage their expertise and Zillow's premium Showcase listings to get your home seen by more buyers.
Get startedList with your own agent
Get your home in front of millions of buyers by listing it on Zillow.
Learn how to do itSell it yourself
Take full control of how buyers see your home on Zillow by listing For Sale by Owner (FSBO).
List your homeWhat's special
Private backyardThree bedroomsStylish lighted mirrorsFenced drivewayUpdated landscapingDesirable corner lotDouble vanity
Zillow last checked:
Listing updated:
Listed by:
Candie Carter 0660319,
JPAR North Metro 972-836-9295
Bought with:
Efrain Garcia Sanchez
Ultima Real Estate
Source: NTREIS,MLS#: 21168050
Facts & features
Interior
Bedrooms & bathrooms
- Bedrooms: 3
- Bathrooms: 2
- Full bathrooms: 1
- 1/2 bathrooms: 1
Primary bedroom
- Features: Ceiling Fan(s)
- Level: First
- Dimensions: 11 x 11
Bedroom
- Features: Ceiling Fan(s)
- Level: First
- Dimensions: 11 x 11
Bedroom
- Features: Ceiling Fan(s)
- Level: First
- Dimensions: 10 x 11
Primary bathroom
- Features: Built-in Features, Dual Sinks, Solid Surface Counters
- Level: First
- Dimensions: 11 x 5
Half bath
- Level: First
- Dimensions: 5 x 5
Kitchen
- Features: Built-in Features, Eat-in Kitchen, Pantry, Stone Counters
- Level: First
- Dimensions: 9 x 11
Living room
- Features: Ceiling Fan(s)
- Level: First
- Dimensions: 21 x 23
Heating
- Central, Natural Gas
Cooling
- Central Air, Ceiling Fan(s), Electric
Appliances
- Included: Dishwasher, Electric Range, Disposal, Gas Water Heater, Microwave
- Laundry: Washer Hookup, Dryer Hookup, In Garage
Features
- Double Vanity, Eat-in Kitchen, High Speed Internet, Open Floorplan, Pantry
- Flooring: Ceramic Tile, Luxury Vinyl Plank
- Windows: Window Coverings
- Has basement: No
- Has fireplace: No
Interior area
- Total interior livable area: 1,140 sqft
Property
Parking
- Total spaces: 2
- Parking features: Additional Parking, Door-Multi, Driveway, Garage, Garage Door Opener, Gated, Paved, Garage Faces Side, Side By Side
- Attached garage spaces: 2
- Has uncovered spaces: Yes
Features
- Levels: One
- Stories: 1
- Patio & porch: Covered
- Exterior features: Rain Gutters
- Pool features: None
- Fencing: Back Yard,Fenced,Gate,Wood
Lot
- Size: 8,276 Square Feet
- Features: Back Yard, Corner Lot, Lawn, Landscaped, Level, Subdivision
Details
- Parcel number: 00336777
Construction
Type & style
- Home type: SingleFamily
- Architectural style: Traditional,Detached
- Property subtype: Single Family Residence
Materials
- Brick, Frame
- Foundation: Pillar/Post/Pier
- Roof: Composition
Condition
- Year built: 1955
Utilities & green energy
- Sewer: Public Sewer
- Water: Public
- Utilities for property: Cable Available, Electricity Connected, Natural Gas Available, Sewer Available, Separate Meters, Water Available
Community & HOA
Community
- Features: Curbs
- Security: Prewired, Security System, Smoke Detector(s)
- Subdivision: Browning Heights East
HOA
- Has HOA: No
Location
- Region: Fort Worth
Financial & listing details
- Tax assessed value: $208,596
- Annual tax amount: $3,402
- Date on market: 2/13/2026
- Cumulative days on market: 1 day
- Listing terms: Cash,Conventional,FHA,VA Loan
- Exclusions: Temporary cameras on fence and side of the house, staging items inside and outside.
- Electric utility on property: Yes
- Road surface type: Asphalt
Price history
| Date | Event | Price |
|---|---|---|
| 3/17/2026 | Sold | -- |
Source: NTREIS #21168050 Report a problem | ||
| 2/25/2026 | Pending sale | $295,000$259/sqft |
Source: NTREIS #21168050 Report a problem | ||
| 2/15/2026 | Contingent | $295,000$259/sqft |
Source: NTREIS #21168050 Report a problem | ||
| 2/13/2026 | Listed for sale | $295,000+31.1%$259/sqft |
Source: NTREIS #21168050 Report a problem | ||
| 1/2/2026 | Sold | -- |
Source: NTREIS #21107413 Report a problem | ||
| 11/24/2025 | Pending sale | $225,000$197/sqft |
Source: NTREIS #21107413 Report a problem | ||
| 11/24/2025 | Listed for sale | $225,000$197/sqft |
Source: NTREIS #21107413 Report a problem | ||
Public tax history
| Year | Property taxes | Tax assessment |
|---|---|---|
| 2025 | $1,214 -39.3% | $208,596 |
| 2024 | $1,999 +13.1% | $208,596 +2.9% |
| 2023 | $1,767 -28.7% | $202,757 +26.5% |
| 2022 | $2,479 -0.6% | $160,328 +9.5% |
| 2021 | $2,494 +8.7% | $146,355 +16.3% |
| 2020 | $2,294 +11.5% | $125,869 +2.5% |
| 2019 | $2,056 +9.7% | $122,778 +44.6% |
| 2018 | $1,875 +10.8% | $84,918 -13.2% |
| 2017 | $1,693 +10% | $97,828 +22.5% |
| 2016 | $1,539 +1.8% | $79,856 +25.2% |
| 2015 | $1,511 | $63,800 |
| 2014 | $1,511 | $63,800 |
| 2013 | -- | $63,800 -0.8% |
| 2012 | -- | $64,300 +2.1% |
| 2011 | -- | $63,000 -4.1% |
| 2010 | -- | $65,700 -8.8% |
| 2009 | -- | $72,000 -4.6% |
| 2008 | -- | $75,500 +3.9% |
| 2007 | -- | $72,700 |
| 2006 | -- | $72,700 |
| 2005 | -- | $72,700 +1.4% |
| 2004 | -- | $71,700 |
| 2003 | -- | $71,700 +3% |
| 2002 | -- | $69,600 +15.2% |
| 2001 | -- | $60,400 |
Find assessor info on the county website
Neighborhood: Browning Heights
Nearby homes
- $277,7004 bd3 ba1.6k sqft5328 Nadine Dr, Haltom City, TX 76117Off Market
- $242,0003 bd2 ba1.4k sqft5333 Stephanie Dr, Fort Worth, TX 76117Off Market
- $278,5004 bd3 ba2k sqft5400 Nadine Dr, Haltom City, TX 76117Off Market
- $320,6005 bd2 ba2.6k sqft5329 Stephanie Dr, Haltom City, TX 76117Off Market
- $283,3003 bd2 ba1.4k sqft5401 Stephanie Dr, Haltom City, TX 76117Off Market
- $224,7003 bd1 ba1.1k sqft5324 Nadine Dr, Haltom City, TX 76117Off Market
- $242,1003 bd2 ba1.5k sqft5325 Stephanie Dr, Haltom City, TX 76117Off Market
- $289,3003 bd2 ba1.7k sqft5333 Nadine Dr, Haltom City, TX 76117Off Market
Nearby schools
GreatSchools rating
- 5/10David E Smith Elementary SchoolGrades: PK-5Distance: 0.5 mi
- 4/10Haltom Middle SchoolGrades: 6-8Distance: 1 mi
- 4/10Haltom High SchoolGrades: 9-12Distance: 2.1 mi
Schools provided by the listing agent
- Elementary: Smith
- Middle: Haltom
- High: Haltom
- District: Birdville ISD
Source: NTREIS. This data may not be complete. We recommend contacting the local school district to confirm school assignments for this home.
Get a cash offer in 3 minutes
Find out how much your home could sell for in as little as 3 minutes with a no-obligation cash offer.
Estimated market value
$295,000
Get a cash offer in 3 minutes
Find out how much your home could sell for in as little as 3 minutes with a no-obligation cash offer.
Estimated market value
$295,000
- Texas
- Tarrant County
- Haltom City
- 76117
- Browning Heights
- 5332 Nadine Dr
Nearby cities
Nearby neighborhoods
Nearby zip codes
Other Haltom City Topics
