Welcome to this charming, updated brick bungalow in the heart of St. Louis’ historic Hill neighborhood! This move-in-ready 2-bedroom, 2 Full-bath home offers 1,062 sq. ft. of freshly painted living space, newer flooring, insulated tilt-in windows, and plenty of classic Hill character. The beautifully updated kitchen features quartz countertops, stainless steel appliances, a convenient butler’s pantry, and a table area perfect for casual dining or entertaining. The refrigerator stays! Outside, enjoy a fully fenced backyard, covered back patio, and a detached 2-car garage. A cul-de-sac directly across the street provides additional parking and a convenient open area for play and outdoor activities. The recently painted walk-up basement provides excellent storage and future potential. Located within walking distance of The Hill’s popular restaurants, shops, and bakeries, with easy access to Forest Park, the Barnes Hospital Complex, Central West End, and Highway 40. A fantastic opportunity to enjoy the charm of The Hill with modern updates and low-maintenance living!
Active
Listed by: Wood Brothers Realty • George Reavy • 314-985-7812
Price cut: $16K (9/3)
$219,000
5332 Northrup Ave, Saint Louis, MO 63110
2beds
1,062sqft
Single Family Residence
Built in 1904
4,399 Square Feet Lot
$232,700 Zestimate®
$206/sqft
$-- HOA
What's special
Fully fenced backyardCharming updated brick bungalowQuartz countertopsNewer flooringRefrigerator staysClassic hill characterStainless steel appliances
- 22 days
- 1,473
- 91
Likely to sell faster than
Zillow last checked:
Listing updated:
Listed by:
George Reavy 314-985-7812,
Wood Brothers Realty,
Andrew R Wood 314-800-5103,
Wood Brothers Realty
Source: MARIS,MLS#: 26050210 Originating MLS: St. Charles County Association of REALTORS
Originating MLS: St. Charles County Association of REALTORSFacts & features
Interior
Bedrooms & bathrooms
- Bedrooms: 2
- Bathrooms: 2
- Full bathrooms: 2
- Main level bathrooms: 1
- Main level bedrooms: 2
Heating
- Forced Air, Natural Gas
Cooling
- Central Air, Electric
Appliances
- Included: Stainless Steel Appliance(s), Instant Hot Water
Features
- Butler Pantry
- Flooring: Laminate
- Windows: Insulated Windows, Screens, Tilt-In Windows
- Basement: Concrete,Full,Storage Space,Unfinished,Walk-Up Access
- Has fireplace: No
Interior area
- Total structure area: 1,062
- Total interior livable area: 1,062 sqft
- Finished area above ground: 1,062
Property
Parking
- Total spaces: 2
- Parking features: Detached, Garage, Garage Door Opener
- Garage spaces: 2
Features
- Levels: One
- Patio & porch: Awning(s), Covered, Front Porch, Patio
- Exterior features: Awning(s), Entry Steps/Stairs, Lighting, Private Entrance, Private Yard
- Fencing: Back Yard,Fenced,Full,Vinyl,Wood
Lot
- Size: 4,399 Square Feet
- Features: Back Yard, Cul-De-Sac, Level, Near Public Transit
Details
- Parcel number: 40360000800
- Special conditions: Standard
Construction
Type & style
- Home type: SingleFamily
- Architectural style: Bungalow,Ranch,Traditional
- Property subtype: Single Family Residence
Materials
- Concrete
- Foundation: Concrete Perimeter
- Roof: Architectural Shingle
Condition
- Year built: 1904
Utilities & green energy
- Electric: Ameren
- Sewer: Public Sewer
- Water: Public
Community & HOA
Community
- Features: Park, Playground, Restaurant, Sidewalks, Street Lights, Public Bus
- Security: Secured Garage/Parking, Smoke Detector(s)
- Subdivision: Fairmount
HOA
- Has HOA: No
Location
- Region: Saint Louis
Financial & listing details
- Price per square foot: $206/sqft
- Tax assessed value: $31,110
- Annual tax amount: $2,575
- Date on market: 8/13/2026
- Cumulative days on market: 23 days
- Listing terms: 1031 Exchange,Cash,Conventional,FHA,FHA 203(k),VA Loan
Estimated market value
$232,700
$221,000 - $244,000
$2,230/mo
Price history
| Date | Event | Price |
|---|---|---|
| 9/3/2026 | Price change | $219,000-6.8%$206/sqft |
Source:  MARIS #26050210 Report a problem MARIS #26050210 Report a problem | ||
| 8/25/2026 | Price change | $235,000-7.8%$221/sqft |
Source: MARIS #26050210 Report a problem | ||
| 8/13/2026 | Listed for sale | $255,000+103.2%$240/sqft |
Source: MARIS #26050210 Report a problem | ||
| 5/22/2019 | Sold | -- |
Source: MARIS #19032224 Report a problem | ||
| 5/1/2019 | Pending sale | $125,500$118/sqft |
Source: Berkshire Hathaway Alliance #19032224 Report a problem | ||
| 5/1/2019 | Listed for sale | $125,500+0.5%$118/sqft |
Source: Berkshire Hathaway Alliance #19032224 Report a problem | ||
| 3/1/2017 | Listing removed | $124,900$118/sqft |
Source: Espinoza Real Estate #17000515 Report a problem | ||
| 2/3/2017 | Price change | $124,900-3.1%$118/sqft |
Source: Espinoza Real Estate #17000515 Report a problem | ||
| 1/11/2017 | Price change | $128,900-4.4%$121/sqft |
Source: Espinoza Real Estate #17000515 Report a problem | ||
| 1/6/2017 | Listed for sale | $134,900+49.9%$127/sqft |
Source: Espinoza Real Estate #17000515 Report a problem | ||
| 8/12/2016 | Sold | -- |
Source: MARIS #16057589 Report a problem | ||
| 3/31/2016 | Pending sale | $90,000$85/sqft |
Source: Keller Williams - St. Charles, MO #15045345 Report a problem | ||
| 3/14/2016 | Price change | $90,000-5.2%$85/sqft |
Source: Keller Williams - St. Charles, MO #15045345 Report a problem | ||
| 2/10/2016 | Price change | $94,900-5%$89/sqft |
Source: Keller Williams - St. Charles, MO #15045345 Report a problem | ||
| 1/21/2016 | Listed for sale | $99,900$94/sqft |
Source: Keller Williams Realty West #15045345 Report a problem | ||
Public tax history
| Year | Property taxes | Tax assessment |
|---|---|---|
| 2025 | $2,575 +15.8% | $31,110 +18.6% |
| 2024 | $2,223 +5.1% | $26,220 |
| 2023 | $2,115 +6.9% | $26,220 +11.1% |
| 2022 | $1,979 +0.1% | $23,600 |
| 2021 | $1,976 +56% | $23,600 +55.4% |
| 2020 | $1,267 | $15,190 +0.1% |
| 2019 | $1,267 | $15,180 +18.4% |
| 2018 | $1,267 +14.3% | $12,820 -0.1% |
| 2017 | $1,108 +12.7% | $12,830 +12.5% |
| 2016 | $984 +10.1% | $11,400 |
| 2015 | $893 +2.9% | $11,400 |
| 2014 | $868 | $11,400 +2.9% |
| 2013 | $868 | $11,080 -9.3% |
| 2012 | -- | $12,220 |
| 2011 | -- | $12,220 |
| 2010 | -- | $12,220 -6.2% |
| 2009 | $894 -9.9% | $13,030 |
| 2008 | $992 | $13,030 -3.1% |
| 2007 | $992 | $13,450 |
| 2006 | $992 +1% | $13,450 -2.5% |
| 2005 | $982 +39.1% | $13,790 +48.4% |
| 2004 | $706 +2.9% | $9,290 |
| 2003 | $686 +30.1% | $9,290 +35% |
| 2002 | $528 | $6,880 |
| 2001 | -- | $6,880 -1% |
| 2000 | -- | $6,950 |
Find assessor info on the county website
Monthly payment
Est. payment
Payment breakdown
Explore the cost of this home by adjusting the details. Changes won't be saved.Climate risks
Neighborhood: The Hill
Nearby schools
Schools provided by the listing agent
- Elementary: Columbia Elem. Comm. Ed. Center
- Middle: Henry Elem.
- High: Beaumont Cte High School
Source: MARIS. This data may not be complete. We recommend contacting the local school district to confirm school assignments for this home.
- $173,8002 bd1 ba994 sqft5334 Northrup Ave, Saint Louis, MO 63110Off Market

- $147,900-- bd1 ba920 sqft5330 Northrup Ave, Saint Louis, MO 63110Off Market
- $60,100-- bd1 ba858 sqft5336 Northrup Ave, Saint Louis, MO 63110Off Market
- $--2 bd2 ba-- sqft5336 Northrup Ave #ID1314621P, Saint Louis, MO 63110Off Market

Similar homes
- $229,9003 bd1 ba1.2k sqft4081 Burgen Ave, Saint Louis, MO 63116For Sale
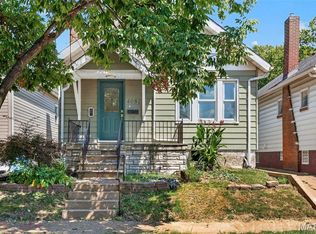
 MLS ID #26057175, Joe Geary, Nettwork Global. MARIS
 - $189,9002 bd2 ba1.1k sqft4453 Wilcox Ave, Saint Louis, MO 63116For Sale
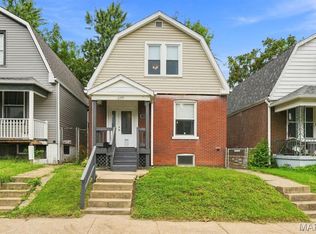 MLS ID #26046496, Lana Kruse, Coldwell Banker Realty - Gundaker. MARIS
 - $215,0002 bd2 ba988 sqft5342 Loughborough Ave, Saint Louis, MO 63109For Sale
 MLS ID #26038082, Thomas G Bannister, Nettwork Global. MARIS
 - $240,0002 bd1 ba1.1k sqft5054 Fyler Ave, Saint Louis, MO 63139For Sale
 MLS ID #26048940, Michelle Hable-Thies, Realty Executives of St. Louis. MARIS
 - $244,9003 bd2 ba1.2k sqft5248 Potomac St, Saint Louis, MO 63139For SaleMLS ID #26027610, Jack T Luzecky, 1 Degree Realty. MARIS
- $249,9003 bd2 ba1.4k sqft4131 Quincy St, Saint Louis, MO 63116For SaleMLS ID #26032049, Tommy Espenschied, ReeceNichols Real Estate. MARIS
- $220,0003 bd1 ba1.4k sqft608 Ellwine Dr, Saint Louis, MO 63125For SaleMLS ID #26051160, Roberta Suellentrop, Elevate Realty, LLC. MARIS
- $185,0002 bd1 ba672 sqft1509 Kraft St, Saint Louis, MO 63139For SaleMLS ID #26030283, Paul Alexander, Coldwell Banker Realty - Gundaker. MARIS
- $145,0002 bd1 ba864 sqft5223 Dewey Ave, Saint Louis, MO 63116For SaleMLS ID #26055202, Robert D Doody, Tarrant and Harman Real Estate and Auction Co. MARIS
- $264,9003 bd3 ba1.3k sqft5085 Milentz Ave, Saint Louis, MO 63109For SaleMLS ID #26042208, Julie A Metzner, DRG - Delhougne Realty Group. MARIS
- $239,9002 bd1 ba864 sqft10408 Dandridge Dr, Saint Louis, MO 63123For SaleMLS ID #26055301, Kevin M Burns, Realty Executives of St. Louis. MARIS
- $229,9003 bd2 ba1.3k sqft3 Nordell Ct, Florissant, MO 63033For SaleMLS ID #26052414, Robert Salmons, Entera Realty, LLC. MARIS
- $214,9004 bd3 ba1.2k sqft5172 Priorybrook Rd, Florissant, MO 63033For SaleMLS ID #26049848, Robert Salmons, Entera Realty, LLC. MARIS
- $227,5003 bd1 ba1k sqft2349 Buller Dr, Saint Louis, MO 63114For SaleMLS ID #26036082, Kathy L Bradley, Keller Williams Realty West. MARIS
- $210,0003 bd2 ba925 sqft135 Linnview Dr, Saint Louis, MO 63129For SaleMLS ID #26038895, Lauren M Risley, Keller Williams Realty St. Louis. MARIS
- $245,0003 bd1 ba1.1k sqft1127 Pembroke Dr, Saint Louis, MO 63119For SaleMLS ID #26029656, Julie A Thorngren, EXP Realty, LLC. MARIS
- $299,0003 bd2 ba1.5k sqft5619 Neosho St, Saint Louis, MO 63109For SaleMLS ID #26046667, Angi R Dunham, RedKey Realty Leaders. MARIS
- $235,0003 bd2 ba1.4k sqft1610 Saint Anthony Ln, Florissant, MO 63033For SaleMLS ID #26055221, Peter Lu, EXP Realty, LLC. MARIS
- $225,0003 bd3 ba1.2k sqft4423 Caracalla Dr, Florissant, MO 63033For SaleMLS ID #26034485, Robert Salmons, Entera Realty, LLC. MARIS
- $155,0003 bd1 ba1.3k sqft4651 Tennessee Ave, Saint Louis, MO 63111For SaleMLS ID #26035533, Jay Cammon, Three Doors LLC. MARIS
