Skip main navigation
Sold for $576,527
  • $576,527

    5332 Orchard Crest Dr, Troy, MI 48085

    4beds
    3,154sqft
    Single Family Residence
    Built in 1976
    8,712 Square Feet Lot
    $579,200 Zestimate®
    $183/sqft
    $3,487 Estimated rent

    Home value

    $579,200

    $550,000 - $608,000

    $3,487/mo

    Zestimate® history
    Loading
    Loading...

    Owner options

    List your home for rent

    $3,487/mo

    Rent Zestimate®

    Find your next renter with Zillow Rental Manager. Plus, with online applications, you can quickly screen prospective tenants – for free.

    Learn more

    $3,487/mo

    Rent Zestimate®

    Refinance and save

    $3,787/mo

    Est. payment

    Refinancing to a lower rate could help reduce your monthly payments and save thousands over the life of the loan.

    See today's rates

    $3,787/mo

    Est. payment

    Explore your selling options

    Work with a Zillow partner agent

    Leverage their expertise and Zillow's premium Showcase listings to get your home seen by more buyers.

    Get started

    List with your own agent

    Get your home in front of millions of buyers by listing it on Zillow.

    Learn how to do it

    Sell it yourself

    Take full control of how buyers see your home on Zillow by listing For Sale by Owner (FSBO).

    List your home

    What's special

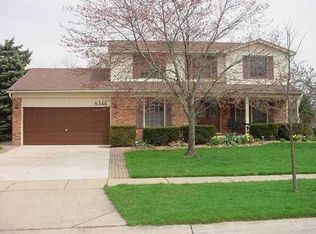
    **Highest & Best due by 5pm on Saturday, May 2nd. ** Step into a lifestyle of comfort, convenience, and timeless design in this beautifully remodeled colonial, perfectly situated in one of Troy’s most desirable neighborhoods. Offering 4 bedrooms and 2.5 baths, this move in ready home features a bright, open concept layout that blends everyday living with effortless entertaining. The heart of the home is the stunning kitchen, complete with a large island, granite countertops, and seamless flow into the main living spaces, creating the perfect setting for gatherings both big and small. Upstairs, you will find spacious bedrooms that offer a peaceful retreat at the end of the day. The finished basement adds even more versatility, whether you envision a cozy movie space, home gym, or playroom. Step outside to a beautiful backyard designed for enjoying every season. With plenty of space to relax or entertain, and a charming pear tree adding character, it is the kind of outdoor space you will truly appreciate. Located within the top rated Troy School District and just minutes from parks, shopping, and dining, this home also offers quick access to I-75 and M-59 for an easy commute. Turn key, beautifully updated, and in a location that truly elevates your lifestyle, this is a home you do not want to miss.

    Zillow last checked:

    Listing updated:

    Listed by:

    AnnaMaria Jamil 586-202-7141,

    Real Estate One-Troy,

    Ramiz Jamil 248-813-4900,

    Real Estate One-Troy

    Bought with:

    Carl P Cohen, 6502328065

    KW Domain

    Source: Realcomp II,MLS#: 20261029734MLS Logo

    Facts & features

    Interior

    Bedrooms & bathrooms
    • Bedrooms: 4
    • Bathrooms: 3
    • Full bathrooms: 2
    • 1/2 bathrooms: 1
    Primary bedroom
    • Level: Second
    • Area: 204
    • Dimensions: 17 X 12
    Bedroom
    • Level: Second
    • Area: 156
    • Dimensions: 13 X 12
    Bedroom
    • Level: Second
    • Area: 154
    • Dimensions: 14 X 11
    Bedroom
    • Level: Second
    • Area: 120
    • Dimensions: 12 X 10
    Primary bathroom
    • Level: Second
    • Area: 32
    • Dimensions: 8 X 4
    Other
    • Level: Second
    • Area: 63
    • Dimensions: 9 X 7
    Other
    • Level: Entry
    • Area: 24
    • Dimensions: 6 X 4
    Other
    • Level: Entry
    • Area: 156
    • Dimensions: 13 X 12
    Dining room
    • Level: Entry
    • Area: 180
    • Dimensions: 15 X 12
    Family room
    • Level: Entry
    • Area: 270
    • Dimensions: 18 X 15
    Kitchen
    • Level: Entry
    • Area: 240
    • Dimensions: 12 X 20
    Laundry
    • Level: Entry
    • Area: 66
    • Dimensions: 11 X 6
    Library
    • Level: Entry
    • Area: 110
    • Dimensions: 11 X 10
    Heating
    • Forced Air, Natural Gas
    Cooling
    • Ceiling Fans, Central Air
    Appliances
    • Included: Dishwasher, Disposal, Dryer, Free Standing Electric Range, Free Standing Refrigerator, Microwave, Washer
    Features
    • High Speed Internet, Programmable Thermostat
    • Basement: Finished
    • Has fireplace: Yes
    • Fireplace features: Family Room, Gas
    Interior area
    • Total interior livable area: 3,154 sqft
    • Finished area above ground: 2,354
    • Finished area below ground: 800

    Property

    Parking
    • Total spaces: 2
    • Parking features: Two Car Garage, Attached, Direct Access, Electricityin Garage, Garage Faces Front, Garage Door Opener
    • Attached garage spaces: 2
    Accessibility
    • Accessibility features: Grip Accessible Features, Standby Generator
    Features
    • Levels: Two
    • Stories: 2
    • Entry location: GroundLevelwSteps
    • Patio & porch: Covered, Patio, Porch
    • Exterior features: Awnings
    • Pool features: None
    Lot
    • Size: 8,712 Square Feet
    • Dimensions: 70 x 122
    Details
    • Parcel number: 2011479002
    • Special conditions: Short Sale No,Standard

    Construction

    Type & style
    • Home type: SingleFamily
    • Architectural style: Colonial
    • Property subtype: Single Family Residence
    Materials
    • Aluminum Siding, Brick
    • Foundation: Basement, Poured, Sump Pump
    • Roof: Asphalt
    Condition
    • New construction: No
    • Year built: 1976

    Utilities & green energy

    • Electric: Volts 220, Circuit Breakers
    • Sewer: Public Sewer
    • Water: Public

    Community & HOA

    Community
    • Security: Smoke Detectors
    • Subdivision: LAURELWOOD
    HOA
    • Has HOA: Yes
    • HOA fee: $75 annually
    Location
    • Region: Troy

    Financial & listing details

    • Price per square foot: $183/sqft
    • Tax assessed value: $213,160
    • Annual tax amount: $6,968
    • Date on market: 5/1/2026
    • Cumulative days on market: 4 days
    • Listing agreement: Exclusive Right To Sell
    • Listing terms: Cash,Conventional

    Price history

    DateEventPrice
    5/29/2026Sold$576,527+1.2%$183/sqft
    Source: Realcomp II #20261029734 Report a problem
    5/8/2026Pending sale$569,900$181/sqft
    Source: Realcomp II #20261029734 Report a problem
    5/1/2026Listed for sale$569,900+26.6%$181/sqft
    Source: Realcomp II #20261029734 Report a problem
    8/15/2024Sold$450,000+3.4%$143/sqft
    Source: Realcomp II #20240049284 Report a problem
    7/29/2024Pending sale$435,000$138/sqft
    Source: Realcomp II #20240049284 Report a problem
    7/17/2024Listed for sale$435,000$138/sqft
    Source: Realcomp II #20240049284 Report a problem
    7/15/2024Pending sale$435,000$138/sqft
    Source: Realcomp II #20240049284 Report a problem
    7/12/2024Listed for sale$435,000$138/sqft
    Source: Realcomp II #20240049284 Report a problem

    Public tax history

    YearProperty taxesTax assessment
    2024-- $204,240 +5.3%
    2023-- $193,870 +10%
    2022-- $176,270 +3.3%
    2021-- $170,570 +5.6%
    2020-- $161,460 +1.7%
    2019-- $158,820 +28.1%
    2015-- $123,990 +4.4%
    2014-- $118,760 +47.5%
    2011-- $80,520
    2010-- $80,520 -32.7%
    2009-- $119,690 -6.8%
    2003-- $128,360 +5.5%
    2002-- $121,660 +36.9%
    2001$3,182 +5.3%$88,850 +3.2%
    2000$3,022 $86,100
    Find assessor info on the county website

    Neighborhood: 48085

    Nearby schools

    GreatSchools rating
    Get a cash offer in 3 minutes
    Find out how much your home could sell for in as little as 3 minutes with a no-obligation cash offer.
    Estimated market value
    $579,200
    Get a cash offer in 3 minutes
    Find out how much your home could sell for in as little as 3 minutes with a no-obligation cash offer.
    Estimated market value
    $579,200