PRICE IMPROVEMENT! Welcome to your Lakewood Park home situated on a tree lined street in the city’s most desirable neighborhood and assigned to one of the highest rated Blue Ribbon Stephen Foster Elementary school. This remodeled single story residence features 3 bedrooms, 2 bathrooms with a private fenced backyard, an open concept floor plan, and a one car attached garage. Additional upgrades include newer refrigerator, washer and dryer, dual pane windows, luxury vinyl flooring and tile flooring, french patio doors that lead out to the backyard, new concrete in the backyard, and all new insulation. The entrance is adorned with custom wallpaper that leads to the expansive living room. The gourmet kitchen features white and gray shaker cabinets with soft close drawers and doors, quartz countertops, and white subway tile backsplash. The opulent primary bedroom suite features a walk-in closet, french doors that lead out to the backyard, and an en-suite bathroom with dual sinks, fully tiled tub in shower with plenty of cabinetry. The two secondary bedrooms are well appointed with large closets and an abundance of natural light. The secondary bathroom was recently remodeled with a fully tiled tub in shower. Conveniently located just minutes to the Mayfair Park, City Hall, Library, Lakewood Village shopping center, Costco, restaurants, entertainment, 2 blocks away from Blue Ribbon Stephen Foster Elementary School, close distance to Long Beach State University, Long Beach City College, Cerritos College, and easily accessible to the 605, 405, 91, and 710 freeways. Priced to sell come tour the home before it's gone!
Sold for $980,888
Street View
Listed by: Together Realty • Ghislaine Villeneuve • Contact: 714-496-2196
Bought with: Re/Max Top Producers
$980,888
5332 Pearce Ave, Lakewood, CA 90712
3beds
1,660sqft
Single Family Residence
Built in 1950
5,299 Square Feet Lot
$978,700 Zestimate®
$591/sqft
$4,190 Estimated rent
Home value
$978,700
$891,000 - $1.08M
$4,190/mo
Zestimate® history
Owner options
List your home for rent
$4,190/mo
Rent Zestimate®
Find your next renter with Zillow Rental Manager. Plus, with online applications, you can quickly screen prospective tenants – for free.
$4,190/mo
Rent Zestimate®
Refinance and save
$6,300/mo
Est. payment
Refinancing to a lower rate could help reduce your monthly payments and save thousands over the life of the loan.
$6,300/mo
Est. payment
Explore your selling options
Work with a Zillow partner agent
Leverage their expertise and Zillow's premium Showcase listings to get your home seen by more buyers.
Get startedList with your own agent
Get your home in front of millions of buyers by listing it on Zillow.
Learn how to do itSell it yourself
Take full control of how buyers see your home on Zillow by listing For Sale by Owner (FSBO).
List your homeWhat's special
Gourmet kitchenRemodeled single story residenceEn-suite bathroomTree lined streetAbundance of natural lightWhite subway tile backsplashTile flooring
Zillow last checked:
Listing updated:
Listed by:
Ghislaine Villeneuve DRE #01955937 714-496-2196,
Together Realty
Bought with:
Botthyda Chan, DRE #02030263
Re/Max Top Producers
Source: CRMLS,MLS#: OC25171047 Originating MLS: California Regional MLS
Originating MLS: California Regional MLSFacts & features
Interior
Bedrooms & bathrooms
- Bedrooms: 3
- Bathrooms: 2
- Full bathrooms: 2
- Main level bathrooms: 2
- Main level bedrooms: 3
Rooms
- Room types: Bedroom, Entry/Foyer, Family Room, Kitchen, Laundry, Primary Bathroom, Primary Bedroom, Other
Primary bedroom
- Features: Primary Suite
Primary bedroom
- Features: Main Level Primary
Bedroom
- Features: All Bedrooms Down
Bedroom
- Features: Bedroom on Main Level
Bathroom
- Features: Bathroom Exhaust Fan, Dual Sinks, Granite Counters, Remodeled, Tub Shower, Upgraded
Kitchen
- Features: Kitchen/Family Room Combo, Quartz Counters, Remodeled, Self-closing Cabinet Doors, Self-closing Drawers, Updated Kitchen
Heating
- Central
Cooling
- Central Air
Appliances
- Included: Dishwasher, Free-Standing Range, Gas Oven, Gas Range, Gas Water Heater, Refrigerator, Water To Refrigerator, Dryer, Washer
- Laundry: Washer Hookup, Gas Dryer Hookup, In Garage
Features
- Ceiling Fan(s), Open Floorplan, Quartz Counters, Unfurnished, All Bedrooms Down, Bedroom on Main Level, Main Level Primary, Primary Suite, Walk-In Closet(s)
- Flooring: Laminate, Tile
- Doors: French Doors
- Windows: Double Pane Windows
- Has fireplace: No
- Fireplace features: None
- Common walls with other units/homes: No Common Walls
Interior area
- Total interior livable area: 1,660 sqft
Property
Parking
- Total spaces: 1
- Parking features: Concrete, Door-Single, Driveway, Garage Faces Front, Garage, Private
- Attached garage spaces: 1
Features
- Levels: One
- Stories: 1
- Entry location: 1
- Patio & porch: Concrete
- Pool features: None
- Spa features: None
- Fencing: Wood
- Has view: Yes
- View description: Neighborhood
Lot
- Size: 5,299 Square Feet
- Features: 0-1 Unit/Acre
Details
- Parcel number: 7171022007
- Zoning: LKR1YY
- Special conditions: Standard
Construction
Type & style
- Home type: SingleFamily
- Property subtype: Single Family Residence
Materials
- Foundation: Raised
- Roof: Flat Tile
Condition
- Updated/Remodeled,Turnkey
- New construction: No
- Year built: 1950
Utilities & green energy
- Electric: 220 Volts in Kitchen
- Sewer: Public Sewer
- Water: Public
- Utilities for property: Electricity Connected, Natural Gas Connected, Sewer Connected, Water Connected
Community & HOA
Community
- Features: Curbs, Sidewalks
- Security: Carbon Monoxide Detector(s), Smoke Detector(s)
- Subdivision: Lakewood Park/North Of Del Amo (Lnd)
Location
- Region: Lakewood
Financial & listing details
- Price per square foot: $591/sqft
- Tax assessed value: $972,773
- Annual tax amount: $11,636
- Date on market: 7/30/2025
- Cumulative days on market: 26 days
- Listing terms: Cash,Cash to New Loan,Conventional,FHA,Submit,VA Loan
- Inclusions: refrigerator, washer, dryer
- Exclusions: all furnishings
Price history
| Date | Event | Price |
|---|---|---|
| 9/16/2025 | Sold | $980,888-0.4%$591/sqft |
Source:  CRMLS #OC25171047 Report a problem CRMLS #OC25171047 Report a problem | ||
| 9/10/2025 | Pending sale | $985,000$593/sqft |
Source: CRMLS #OC25171047 Report a problem | ||
| 8/25/2025 | Contingent | $985,000$593/sqft |
Source: CRMLS #OC25171047 Report a problem | ||
| 8/20/2025 | Price change | $985,000-3.9%$593/sqft |
Source: CRMLS #OC25171047 Report a problem | ||
| 7/30/2025 | Listed for sale | $1,025,000+9.6%$617/sqft |
Source: CRMLS #OC25171047 Report a problem | ||
| 6/13/2023 | Sold | $935,000-1.6%$563/sqft |
Source: Public Record Report a problem | ||
| 6/1/2023 | Pending sale | $950,000$572/sqft |
Source: CRMLS #OC23076713 Report a problem | ||
| 5/26/2023 | Contingent | $950,000$572/sqft |
Source: CRMLS #OC23076713 Report a problem | ||
| 5/4/2023 | Listed for sale | $950,000+122%$572/sqft |
Source: CRMLS #OC23076713 Report a problem | ||
| 10/14/2011 | Sold | $428,000+1.9%$258/sqft |
Source: Public Record Report a problem | ||
| 8/30/2011 | Listed for sale | $419,900-16%$253/sqft |
Source: First Team Real Estate #P792959 Report a problem | ||
| 7/22/2011 | Sold | $500,000$301/sqft |
Source: Agent Provided Report a problem | ||
Public tax history
| Year | Property taxes | Tax assessment |
|---|---|---|
| 2025 | $11,636 +2.8% | $972,773 +2% |
| 2024 | $11,320 +80.5% | $953,700 +84.6% |
| 2023 | $6,271 +1.9% | $516,707 +2% |
| 2022 | $6,153 +2.2% | $506,577 +2% |
| 2021 | $6,020 +0.9% | $496,645 +1% |
| 2020 | $5,966 | $491,553 +2% |
| 2019 | $5,966 +5.3% | $481,915 +2% |
| 2018 | $5,668 | $472,466 +2% |
| 2017 | $5,668 +3.5% | $463,203 +2% |
| 2016 | $5,477 +2.1% | $454,122 +1.5% |
| 2015 | $5,363 +3.5% | $447,302 +2% |
| 2014 | $5,180 | $438,541 +2.5% |
| 2012 | -- | $428,000 +240.7% |
| 2011 | -- | $125,624 +0.8% |
| 2010 | -- | $124,686 -0.2% |
| 2009 | -- | $124,983 +2% |
| 2008 | -- | $122,533 +2% |
| 2007 | -- | $120,132 +2% |
| 2006 | -- | $117,778 +144.2% |
| 2005 | -- | $48,228 +4% |
| 2004 | -- | $46,357 +1.9% |
| 2003 | -- | $45,508 +2% |
| 2002 | -- | $44,616 +4% |
| 2000 | -- | $42,885 |
Find assessor info on the county website
Neighborhood: 90712
Nearby homes
- $762,1002 bd1 ba1k sqft5336 Pearce Ave, Lakewood, CA 90712Off Market
- $759,8002 bd1 ba1k sqft5326 Pearce Ave, Lakewood, CA 90712Off Market
- $901,2004 bd2 ba1.7k sqft5342 Pearce Ave, Lakewood, CA 90712Off Market
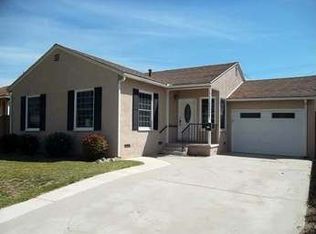
- $653,0003 bd1 ba1k sqft5322 Pearce Ave, Lakewood, CA 90712Sold
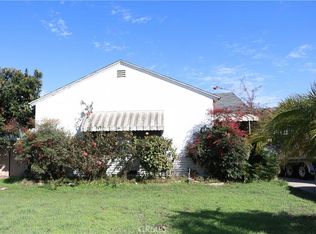
- $808,6003 bd1 ba1k sqft5333 Lorelei Ave, Lakewood, CA 90712Off Market
- $821,7003 bd2 ba1.1k sqft5339 Lorelei Ave, Lakewood, CA 90712Off Market
- $904,1003 bd1 ba1.5k sqft5329 Lorelei Ave, Lakewood, CA 90712Off Market
- $807,7002 bd1 ba1.1k sqft5343 Lorelei Ave, Lakewood, CA 90712Off Market
Nearby schools
GreatSchools rating
- 5/10Stephen Foster Elementary SchoolGrades: K-6Distance: 0.3 mi
- 5/10Mayfair High SchoolGrades: 7-12Distance: 1.1 mi
Schools provided by the listing agent
- Elementary: Stephen Foster
- High: Mayfair
Source: CRMLS. This data may not be complete. We recommend contacting the local school district to confirm school assignments for this home.
Get a cash offer in 3 minutes
Find out how much your home could sell for in as little as 3 minutes with a no-obligation cash offer.
Estimated market value
$978,700
Get a cash offer in 3 minutes
Find out how much your home could sell for in as little as 3 minutes with a no-obligation cash offer.
Estimated market value
$978,700
- California
- Los Angeles County
- Lakewood
- 90712
- 5332 Pearce Ave
Nearby cities
Nearby zip codes
Other Lakewood Topics
