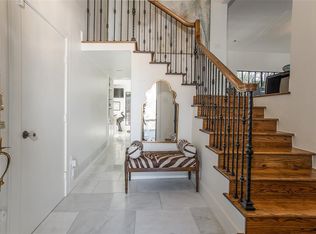
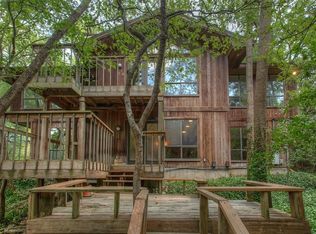
Set on a private cul-de-sac on desirable Quail Run, this beautifully renovated 4-bedroom, 3.1-bath mid-century modern home is surrounded by trees and designed to take full advantage of its setting. Walls of windows fill the interiors with natural light and frame the wooded views, while multiple living and dining spaces provide an open, flexible layout for everyday living and entertaining. The renovated kitchen features an oversized island, marble backsplash and abundant cabinetry, opening directly to the main living areas. Sliding glass doors lead to a spacious deck and extend the living space outdoors. The primary suite features a beautiful bath with dual vanities, a soaking tub overlooking the trees, walk-in shower and oversized closet. Thoughtful renovations complement the home’s architectural character while preserving what makes the property so unique. Serene, private and conveniently located in the heart of Fort Worth, Quail Run is moments from River Crest Country Club, Shady Oaks Country Club and some of the city’s best shopping and dining.
For sale
$1,990,000
5332 Quail Run St, Fort Worth, TX 76107
4beds
3,871sqft
Single Family Residence
Built in 1954
0.67 Acres Lot
$789,700 Zestimate®
$514/sqft
$-- HOA
What's special
Private cul-de-sacWalls of windowsSpacious deckSurrounded by treesNatural lightWooded viewsRenovated kitchen
- 19 hours
- 369
- 41
Zillow last checked:
Listing updated:
Listed by:
Joseph Berkes 0502482 817-266-1355,
Williams Trew Real Estate 817-732-8400,
Kendall Kostohryz 0597446 817-821-0212,
Williams Trew Real Estate
Source: NTREIS,MLS#: 21276821
Facts & features
Interior
Bedrooms & bathrooms
- Bedrooms: 4
- Bathrooms: 4
- Full bathrooms: 3
- 1/2 bathrooms: 1
Primary bedroom
- Features: Built-in Features, Ceiling Fan(s), Dual Sinks, En Suite Bathroom, Garden Tub/Roman Tub, Jetted Tub, Separate Shower, Walk-In Closet(s)
- Level: First
- Dimensions: 16 x 14
Bedroom
- Features: Ceiling Fan(s), En Suite Bathroom
- Level: First
- Dimensions: 15 x 14
Bedroom
- Level: First
- Dimensions: 14 x 15
Bedroom
- Level: First
- Dimensions: 9 x 18
Den
- Level: First
- Dimensions: 17 x 12
Dining room
- Level: First
- Dimensions: 18 x 10
Family room
- Level: First
- Dimensions: 25 x 23
Kitchen
- Features: Built-in Features, Kitchen Island, Walk-In Pantry
- Level: First
- Dimensions: 20 x 11
Living room
- Features: Fireplace
- Level: First
- Dimensions: 18 x 12
Appliances
- Included: Built-In Gas Range, Double Oven, Dishwasher, Electric Oven, Disposal, Vented Exhaust Fan
Features
- Wet Bar, Decorative/Designer Lighting Fixtures, Double Vanity, High Speed Internet, Kitchen Island, Pantry, Cable TV, Walk-In Closet(s)
- Flooring: Carpet, Hardwood
- Windows: Window Coverings
- Has basement: No
- Number of fireplaces: 1
- Fireplace features: Family Room
Interior area
- Total interior livable area: 3,871 sqft
Video & virtual tour
Property
Parking
- Total spaces: 2
- Parking features: Carport
- Carport spaces: 2
Features
- Levels: One
- Stories: 1
- Patio & porch: Deck
- Pool features: None
Lot
- Size: 0.67 Acres
Details
- Parcel number: 02291940
Construction
Type & style
- Home type: SingleFamily
- Architectural style: Mid-Century Modern,Detached
- Property subtype: Single Family Residence
Materials
- Rock, Stone
- Roof: Flat
Condition
- Resale
- Year built: 1954
Utilities & green energy
- Sewer: Public Sewer
- Water: Public
- Utilities for property: Sewer Available, Water Available, Cable Available
Community & HOA
Community
- Subdivision: Quail Run Add
HOA
- Has HOA: No
Location
- Region: Fort Worth
Financial & listing details
- Price per square foot: $514/sqft
- Tax assessed value: $3,883
- Annual tax amount: $21,103
- Date on market: 9/8/2026
Estimated market value
$789,700
$663,000 - $956,000
$3,781/mo
Price history
| Date | Event | Price |
|---|---|---|
| 9/8/2026 | Listed for sale | $1,990,000+400%$514/sqft |
Source: NTREIS #21276821 Report a problem | ||
| 2/26/2016 | Sold | -- |
Source: Agent Provided Report a problem | ||
| 1/12/2016 | Pending sale | $398,000$103/sqft |
Source: Williams Trew - An Ebby Halliday Real Estate Company #13200082 Report a problem | ||
| 1/12/2016 | Listed for sale | $398,000$103/sqft |
Source: Williams Trew - An Ebby Halliday Real Estate Company #13200082 Report a problem | ||
| 12/28/2015 | Pending sale | $398,000$103/sqft |
Source: Williams Trew - An Ebby Halliday Real Estate Company #13200082 Report a problem | ||
| 10/24/2015 | Price change | $398,000-9.5%$103/sqft |
Source: Williams Trew - An Ebby Halliday Real Estate Company #13200082 Report a problem | ||
| 7/22/2015 | Listed for sale | $440,000$114/sqft |
Source: Williams Trew - An Ebby Halliday Real Estate Company #13200082 Report a problem | ||
Public tax history
| Year | Property taxes | Tax assessment |
|---|---|---|
| 2025 | $94 -2.4% | $3,883 |
| 2024 | $96 -0.8% | $3,883 |
| 2023 | $97 -12.9% | $3,883 |
| 2022 | $111 -3.3% | $3,883 |
| 2021 | $115 -2% | $3,883 |
| 2020 | $117 -99.3% | $3,883 -99.4% |
| 2019 | $16,798 -4% | $685,494 -0.3% |
| 2018 | $17,495 +8.9% | $687,500 +10% |
| 2017 | $16,061 +231.4% | $625,000 +32.4% |
| 2016 | $4,847 +1.1% | $471,919 +12% |
| 2015 | $4,796 | $421,300 |
| 2014 | $4,796 | $421,300 |
| 2013 | -- | $421,300 +2.1% |
| 2012 | -- | $412,800 +51.2% |
| 2011 | -- | $273,000 -0.5% |
| 2010 | -- | $274,400 -6.3% |
| 2009 | -- | $293,000 |
| 2008 | -- | $293,000 |
| 2007 | -- | $293,000 |
| 2006 | -- | $293,000 |
| 2005 | -- | $293,000 +0.2% |
| 2004 | -- | $292,500 +12.9% |
| 2003 | -- | $259,000 |
| 2002 | -- | $259,000 +11.5% |
| 2001 | -- | $232,200 +21% |
| 2000 | -- | $191,900 |
Find assessor info on the county website
Monthly payment
Est. payment
Payment breakdown
Explore the cost of this home by adjusting the details. Changes won't be saved.Climate risks
Neighborhood: 76107
Nearby schools
Schools provided by the listing agent
- Elementary: Phillips M
- Middle: Monnig
- High: Arlington Heights
- District: Fort Worth ISD
Source: NTREIS. This data may not be complete. We recommend contacting the local school district to confirm school assignments for this home.
Similar homes
- $1,375,0004 bd4 ba3.7k sqft2144 Fountain Square Dr, Fort Worth, TX 76107For Sale
 MLS ID #21374791, Valrie Eberstein. NTREIS
 - $1,850,0004 bd4 ba3.9k sqft1421 Westover Ln, Fort Worth, TX 76107For Sale
 MLS ID #21227021, Pam Ball. NTREIS
 - $2,295,0004 bd4 ba4.1k sqft2209 Canterbury Dr, Fort Worth, TX 76107For Sale
 MLS ID #21312764, Laura Ladner. NTREIS
 - $1,568,0004 bd4 ba3.6k sqft5616 Pershing Ave, Fort Worth, TX 76107For Sale
 MLS ID #21367040, Sunny Shipley. NTREIS
