Skip main navigation
Sold for $565,000
  • $565,000

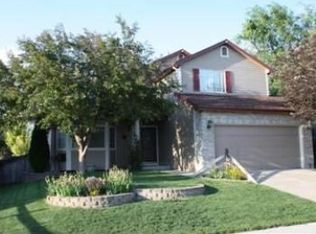
    5332 S Lisbon Way, Centennial, CO 80015

    4beds
    2,568sqft
    Single Family Residence
    Built in 1997
    5,793 Square Feet Lot
    $549,900 Zestimate®
    $220/sqft
    $2,969 Estimated rent

    Home value

    $549,900

    $511,000 - $588,000

    $2,969/mo

    Zestimate® history
    Loading
    Loading...

    Owner options

    List your home for rent

    $2,969/mo

    Rent Zestimate®

    Find your next renter with Zillow Rental Manager. Plus, with online applications, you can quickly screen prospective tenants – for free.

    Learn more

    $2,969/mo

    Rent Zestimate®

    Refinance and save

    $3,737/mo

    Est. payment

    Refinancing to a lower rate could help reduce your monthly payments and save thousands over the life of the loan.

    See today's rates

    $3,737/mo

    Est. payment

    Explore your selling options

    Work with a Zillow partner agent

    Leverage their expertise and Zillow's premium Showcase listings to get your home seen by more buyers.

    Get started

    List with your own agent

    Get your home in front of millions of buyers by listing it on Zillow.

    Learn how to do it

    Sell it yourself

    Take full control of how buyers see your home on Zillow by listing For Sale by Owner (FSBO).

    List your home

    What's special

    Welcome to your dream home nestled in the sought-after Park View Meadows neighborhood! From the moment you step inside, you'll love the beautiful luxury vinyl plank flooring & soaring vaulted ceilings that create an airy, light-filled ambiance throughout the main level. The heart of the home is the beautifully appointed kitchen—perfectly designed for both everyday living & special gatherings, featuring a large island, gleaming granite countertops, stainless steel appliances, & ample cabinet space. The kitchen seamlessly flows into the inviting family room, where a gas fireplace & expansive windows provide a cozy yet bright setting for relaxing or entertaining. The main level also hosts a spacious primary suite—a serene retreat with an ensuite bathroom offering both comfort and privacy. Two additional bedrooms & a full bathroom complete the main level. Downstairs, the partially finished basement extends the living space with a 4th bedroom and a versatile area ideal for a home theater, game room, home office, or playroom. Step outside into your private backyard oasis—perfect for summer barbecues, quiet mornings, or cultivating your dream garden. This outdoor space is designed for both relaxation & recreation.This home is also equipped with modern smart home features for convenience & peace of mind. Included are Nest products such as a smart doorbell, 4 outdoor cameras, 2 indoor cameras, a smart home hub, thermostat w/ sensors, & a smart lock. Additional upgrades include brand new roof in 2024, a Sense Smart energy monitor & a B-Hyve smart sprinkler system to help you stay energy-efficient & connected. Enjoy the best of suburban living with nearby parks and trails, shopping and dining at Southlands Mall, easy access to E-470 and DIA, as well as being located within the award-winning Cherry Creek School District. Don't miss this exceptional opportunity to own a home that combines comfort, style, and smart living—all in a prime location. Schedule your showing today!

    Zillow last checked:

    Listing updated:

    Listed by:

    Valerie Beaudoin 303-726-1847 vbeaudoin00@gmail.com,

    Berkshire Hathaway HomeServices Colorado Real Estate, LLC,

    Katie Beaudoin 303-909-2318,

    Berkshire Hathaway HomeServices Colorado Real Estate, LLC

    Bought with:

    Elizabeth Gibson, 100024550

    Keller Williams DTC

    Source: REcolorado as distributed by MLS GRID,MLS#: 2638236MLS Logo

    Facts & features

    Interior

    Bedrooms & bathrooms
    • Bedrooms: 4
    • Bathrooms: 2
    • Full bathrooms: 1
    • 3/4 bathrooms: 1
    • Main level bathrooms: 2
    • Main level bedrooms: 3
    Primary bedroom
    • Description: Spacious Primary Suite With Walk-In Closet
    • Level: Main
    Bedroom
    • Description: 2nd Bedroom
    • Level: Main
    Bedroom
    • Description: 3rd Bedroom/Office
    • Level: Main
    Bedroom
    • Description: 4th Bedroom
    • Level: Basement
    Primary bathroom
    • Description: Double Vanities, Granite Countertops, Tiled Shower
    • Level: Main
    Bathroom
    • Description: Full Bath In Hallway Between Bedrooms 2 & 3
    • Level: Main
    Bonus room
    • Description: Could Be A Media Room/Office/Playroom
    • Level: Basement
    Dining room
    • Description: Plenty Of Room For Friends And Family
    • Level: Main
    Family room
    • Description: Features A Gas Fireplace And Vaulted Ceilings
    • Level: Main
    Kitchen
    • Description: Stainless Steel Appliances And Granite Countertops
    • Level: Main
    Laundry
    • Description: Washer And Dryer Included
    • Level: Main
    Living room
    • Description: Open To Dining Room
    • Level: Main
    Utility room
    • Level: Basement
    Heating
    • Forced Air
    Cooling
    • Central Air
    Appliances
    • Included: Dishwasher, Disposal, Dryer, Gas Water Heater, Microwave, Oven, Range, Refrigerator, Self Cleaning Oven, Washer, Water Softener
    • Laundry: In Unit
    Features
    • Built-in Features, Eat-in Kitchen, Granite Counters, High Ceilings, High Speed Internet, Open Floorplan, Primary Suite, Radon Mitigation System, Smart Thermostat, Smoke Free, Vaulted Ceiling(s), Walk-In Closet(s)
    • Windows: Double Pane Windows, Window Coverings
    • Basement: Crawl Space,Finished,Partial,Sump Pump
    • Number of fireplaces: 1
    • Fireplace features: Family Room
    Interior area
    • Total structure area: 2,568
    • Total interior livable area: 2,568 sqft
    • Finished area above ground: 1,684
    • Finished area below ground: 743

    Property

    Parking
    • Total spaces: 2
    • Parking features: Concrete
    • Attached garage spaces: 2
    Features
    • Levels: One
    • Stories: 1
    • Patio & porch: Front Porch, Patio
    • Exterior features: Garden, Private Yard, Rain Gutters, Smart Irrigation
    Lot
    • Size: 5,793 Square Feet
    • Features: Level, Sprinklers In Front, Sprinklers In Rear
    Details
    • Parcel number: 033702930
    • Special conditions: Standard

    Construction

    Type & style
    • Home type: SingleFamily
    • Architectural style: Traditional
    • Property subtype: Single Family Residence
    Materials
    • Brick, Frame, Wood Siding
    • Foundation: Structural
    • Roof: Composition
    Condition
    • Updated/Remodeled
    • Year built: 1997

    Utilities & green energy

    • Electric: 220 Volts
    • Sewer: Public Sewer
    • Water: Public
    • Utilities for property: Cable Available, Electricity Connected, Internet Access (Wired), Natural Gas Connected

    Community & HOA

    Community
    • Security: Carbon Monoxide Detector(s), Radon Detector, Smoke Detector(s)
    • Subdivision: Park View Meadows
    HOA
    • Has HOA: Yes
    • Services included: Maintenance Grounds, Recycling, Trash
    • HOA fee: $450 annually
    • HOA name: Parkview Highlands
    • HOA phone: 214-522-1943
    Location
    • Region: Centennial

    Financial & listing details

    • Price per square foot: $220/sqft
    • Tax assessed value: $578,300
    • Annual tax amount: $3,831
    • Date on market: 5/29/2025
    • Listing terms: 1031 Exchange,Cash,Conventional,FHA
    • Exclusions: Seller's Personal Property, Staging Items, All Outside Play Equipment, Inside Mounted Tvs In Family Room And Basement.
    • Ownership: Individual
    • Electric utility on property: Yes
    • Road surface type: Paved

    Price history

    DateEventPrice
    9/4/2025Sold$565,000$220/sqft
    Source: REcolorado as distributed by MLS GRID #2638236 Report a problem
    7/30/2025Pending sale$565,000$220/sqft
    Source: REcolorado as distributed by MLS GRID #2638236 Report a problem
    7/18/2025Price change$565,000-0.9%$220/sqft
    Source: REcolorado as distributed by MLS GRID #2638236 Report a problem
    6/4/2025Price change$570,000-2.6%$222/sqft
    Source: REcolorado as distributed by MLS GRID #2638236 Report a problem
    5/29/2025Listed for sale$585,000+1.7%$228/sqft
    Source: REcolorado as distributed by MLS GRID #2638236 Report a problem
    7/9/2024Listing removed$575,000$224/sqft
    Source: BHHS broker feed #6271736 Report a problem
    6/15/2024Price change$575,000-1.7%$224/sqft
    Source: BHHS broker feed #6271736 Report a problem
    6/8/2024Listed for sale$585,000+46.3%$228/sqft
    Source: BHHS broker feed #6271736 Report a problem
    6/11/2020Sold$400,000+0%$156/sqft
    Source: Public Record Report a problem
    4/29/2020Pending sale$399,999$156/sqft
    Source: Keller Williams Dtc #2911457 Report a problem
    4/27/2020Price change$399,999-2.4%$156/sqft
    Source: Keller Williams Dtc #2911457 Report a problem
    4/19/2020Price change$410,000-1.2%$160/sqft
    Source: Keller Williams Dtc #2911457 Report a problem
    3/31/2020Listed for sale$415,000$162/sqft
    Source: Keller Williams Dtc #2911457 Report a problem
    3/26/2020Pending sale$415,000$162/sqft
    Source: Keller Williams Dtc #2911457 Report a problem
    3/25/2020Listed for sale$415,000+4%$162/sqft
    Source: Keller Williams Dtc #2911457 Report a problem
    8/28/2018Sold$399,000-0.2%$155/sqft
    Source: Public Record Report a problem
    7/17/2018Pending sale$399,900$156/sqft
    Source: BLUE OLIVE PROPERTIES #4537842 Report a problem
    7/15/2018Price change$399,900-1.3%$156/sqft
    Source: BLUE OLIVE PROPERTIES #4537842 Report a problem
    7/12/2018Listed for sale$405,000+72.3%$158/sqft
    Source: BLUE OLIVE PROPERTIES #4537842 Report a problem
    8/4/2004Sold$235,000+9.3%$92/sqft
    Source: Public Record Report a problem
    10/28/2002Sold$215,000$84/sqft
    Source: Public Record Report a problem

    Public tax history

    YearProperty taxesTax assessment
    2025$3,831 +12.4%$36,144 -0.2%
    2024$3,407 +22.4%$36,227 -10.1%
    2023$2,784 -0.4%$40,299 +44.5%
    2022$2,795 $27,890 -2.8%
    2021-- $28,693 -0.4%
    2020$2,826 +10%$28,807
    2019$2,569 $28,807 +18.9%
    2018$2,569 +1.7%$24,235
    2017$2,526 $24,235 +15.1%
    2016-- $21,062
    2015-- $21,062 +20.4%
    2014-- $17,496 -3.5%
    2013$2,047 $18,130
    2012-- $18,130
    2011$1,890 +3.1%$18,130 +5%
    2010$1,833 -9.7%$17,260
    2009$2,031 $17,260 -9.5%
    2008-- $19,064
    2007-- $19,064 +2%
    2006-- $18,690
    2005-- $18,690 +1.9%
    2002$2,297 +6.7%$18,350 +11.6%
    2001$2,153 $16,450
    Find assessor info on the county website

    Neighborhood: 80015

    Nearby schools

    GreatSchools rating
    Schools provided by the listing agent
    • Elementary: Timberline
    • Middle: Thunder Ridge
    • High: Eaglecrest
    • District: Cherry Creek 5

    Source: REcolorado as distributed by MLS GRID. This data may not be complete. We recommend contacting the local school district to confirm school assignments for this home.

    Get a cash offer in 3 minutes
    Find out how much your home could sell for in as little as 3 minutes with a no-obligation cash offer.
    Estimated market value
    $549,900
    Get a cash offer in 3 minutes
    Find out how much your home could sell for in as little as 3 minutes with a no-obligation cash offer.
    Estimated market value
    $549,900