Style, space, and walkability come together in this meticulously maintained bungalow in Brighton Park, right in the heart of Mint Hill. A perfect blend of thoughtful upgrades and pristine care. With a brand-new 2024 HVAC, fresh paint, Energy Star Whirlpool washer & dryer, extra-plush carpet (no pets), and a custom-designed closet, it’s move-in ready and shines throughout. This home offers 3 generously sized bedrooms, 2 full baths *PLUS* a dedicated office/den, formal dining, and a large great room. The open layout is enhanced by hardwood floors, crown molding, tray ceilings, and arched doorways. The kitchen features ample cabinet space, roll-out shelving, and a breakfast area that connects seamlessly with the living space. Nestled on a quiet, tree-lined street across from the Brighton Park gazebo/common area, this home offers rare walkability to grocery stores, restaurants, shops, medical offices, and the library. Convenient to I-485, CLT airport, and Uptown.
Closed
$540,000
5332 Soaring Eagle Ln, Mint Hill, NC 28227
3beds
2,028sqft
Single Family Residence
Built in 2005
0.12 Acres Lot
$539,800 Zestimate®
$266/sqft
$2,153 Estimated rent
Home value
$539,800
$497,000 - $583,000
$2,153/mo
Zestimate® history
Owner options
List your home for rent
$2,153/mo
Rent Zestimate®
Find your next renter with Zillow Rental Manager. Plus, with online applications, you can quickly screen prospective tenants – for free.
$2,153/mo
Rent Zestimate®
Refinance and save
$3,273/mo
Est. payment
Refinancing to a lower rate could help reduce your monthly payments and save thousands over the life of the loan.
$3,273/mo
Est. payment
Explore your selling options
Work with a Zillow partner agent
Leverage their expertise and Zillow's premium Showcase listings to get your home seen by more buyers.
Get startedList with your own agent
Get your home in front of millions of buyers by listing it on Zillow.
Learn how to do itSell it yourself
Take full control of how buyers see your home on Zillow by listing For Sale by Owner (FSBO).
List your homeWhat's special
Meticulously maintained bungalowTray ceilingsCrown moldingHardwood floorsFresh paintRoll-out shelvingBreakfast area
Zillow last checked:
Listing updated:
Listed by:
David Olivieri davido@ivesterjackson.com,
Ivester Jackson Christie's
Bought with:
David Olivieri
Ivester Jackson Christie's
Source: Canopy MLS as distributed by MLS GRID,MLS#: 4280806
Facts & features
Interior
Bedrooms & bathrooms
- Bedrooms: 3
- Bathrooms: 2
- Full bathrooms: 2
- Main level bedrooms: 3
Primary bedroom
- Level: Main
- Area: 197.55 Square Feet
- Dimensions: 15' 0" X 13' 2"
Bedroom s
- Level: Main
- Area: 133.3 Square Feet
- Dimensions: 13' 4" X 10' 0"
Bedroom s
- Level: Main
- Area: 106.7 Square Feet
- Dimensions: 10' 8" X 10' 0"
Bathroom full
- Level: Main
Bathroom full
- Level: Main
Den
- Level: Main
- Area: 123.3 Square Feet
- Dimensions: 10' 0" X 12' 4"
Dining room
- Level: Main
- Area: 127.37 Square Feet
- Dimensions: 10' 4" X 12' 4"
Kitchen
- Level: Main
- Area: 261.96 Square Feet
- Dimensions: 21' 10" X 12' 0"
Living room
- Level: Main
- Area: 265.67 Square Feet
- Dimensions: 17' 4" X 15' 4"
Heating
- Forced Air
Cooling
- Central Air
Appliances
- Included: Dishwasher, Disposal, ENERGY STAR Qualified Washer, ENERGY STAR Qualified Dryer, Exhaust Hood, Gas Cooktop, Microwave, Refrigerator with Ice Maker, Self Cleaning Oven, Washer/Dryer
- Laundry: In Hall, Laundry Room, Main Level
Features
- Breakfast Bar, Kitchen Island, Open Floorplan, Pantry, Walk-In Closet(s), Other - See Remarks
- Flooring: Carpet, Parquet
- Doors: French Doors
- Has basement: No
- Attic: Pull Down Stairs,Walk-In
- Fireplace features: Family Room, Gas
Interior area
- Total structure area: 2,028
- Total interior livable area: 2,028 sqft
- Finished area above ground: 2,028
- Finished area below ground: 0
Property
Parking
- Total spaces: 2
- Parking features: Driveway, Attached Garage, Garage Door Opener, Garage on Main Level
- Attached garage spaces: 2
- Has uncovered spaces: Yes
Features
- Levels: One
- Stories: 1
- Patio & porch: Covered, Front Porch
Lot
- Size: 0.12 Acres
- Features: Level
Details
- Parcel number: 13538243
- Zoning: O-A DO-A(CD)
- Special conditions: Standard
- Other equipment: Surround Sound
Construction
Type & style
- Home type: SingleFamily
- Architectural style: Bungalow
- Property subtype: Single Family Residence
Materials
- Fiber Cement
- Foundation: Slab
- Roof: Shingle
Condition
- New construction: No
- Year built: 2005
Details
- Builder name: David Weekley
Utilities & green energy
- Sewer: Public Sewer
- Water: City
- Utilities for property: Underground Power Lines
Community & HOA
Community
- Features: Cabana, Picnic Area, Sidewalks, Other
- Security: Carbon Monoxide Detector(s), Security System, Smoke Detector(s)
- Subdivision: Brighton Park
HOA
- Has HOA: Yes
- HOA fee: $30 annually
- HOA name: Kuester Mgmt Group
- HOA phone: 704-973-9019
- Second HOA fee: $475 annually
- Second HOA name: Kuester Mgmt Group
- Second HOA phone: 704-894-9052
Location
- Region: Mint Hill
Financial & listing details
- Price per square foot: $266/sqft
- Tax assessed value: $393,800
- Annual tax amount: $2,881
- Date on market: 7/19/2025
- Cumulative days on market: 2 days
- Listing terms: Cash,Conventional,FHA,VA Loan
- Road surface type: Concrete
Price history
| Date | Event | Price |
|---|---|---|
| 8/12/2025 | Sold | $540,000+1.9%$266/sqft |
Source:  Canopy MLS as distributed by MLS GRID #4280806 Report a problem Canopy MLS as distributed by MLS GRID #4280806 Report a problem | ||
| 7/31/2025 | Pending sale | $530,000$261/sqft |
Source: Canopy MLS as distributed by MLS GRID #4280806 Report a problem | ||
| 7/19/2025 | Listed for sale | $530,000+10.4%$261/sqft |
Source: Canopy MLS as distributed by MLS GRID #4280806 Report a problem | ||
| 11/30/2023 | Sold | $480,000+1.1%$237/sqft |
Source: Canopy MLS as distributed by MLS GRID #4077033 Report a problem | ||
| 10/17/2023 | Pending sale | $475,000$234/sqft |
Source: Canopy MLS as distributed by MLS GRID #4077033 Report a problem | ||
| 10/12/2023 | Listed for sale | $475,000+102.1%$234/sqft |
Source: Canopy MLS as distributed by MLS GRID #4077033 Report a problem | ||
| 11/4/2005 | Sold | $235,000$116/sqft |
Source: Public Record Report a problem | ||
Public tax history
| Year | Property taxes | Tax assessment |
|---|---|---|
| 2025 | $2,881 +1.5% | $393,800 |
| 2024 | $2,838 | $393,800 |
| 2023 | -- | $393,800 +49.8% |
| 2022 | -- | $262,900 |
| 2021 | -- | $262,900 |
| 2020 | -- | $262,900 |
| 2019 | $2,326 +15.9% | $262,900 +45.2% |
| 2018 | $2,006 +1% | $181,000 |
| 2017 | $1,986 | $181,000 |
| 2016 | $1,986 | $181,000 |
| 2015 | $1,986 +0.3% | $181,000 |
| 2014 | $1,980 | $181,000 |
| 2013 | -- | $181,000 -0.1% |
| 2012 | -- | $181,200 |
| 2011 | -- | $181,200 -12.7% |
| 2010 | -- | $207,500 |
| 2009 | -- | $207,500 |
| 2008 | -- | $207,500 |
| 2007 | -- | $207,500 |
| 2006 | -- | $207,500 +361.1% |
| 2005 | -- | $45,000 |
Find assessor info on the county website
Neighborhood: 28227
Nearby homes
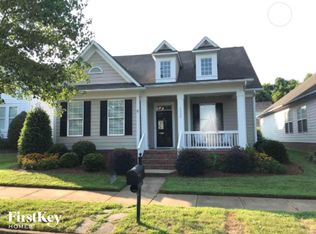
- $461,1003 bd2 ba2.2k sqft5336 Soaring Eagle Ln, Mint Hill, NC 28227Off Market
- $395,0002 bd2 ba1.5k sqft5328 Soaring Eagle Ln, Mint Hill, NC 28227Off Market
- $425,9002 bd2 ba1.6k sqft5340 Soaring Eagle Ln, Mint Hill, NC 28227Off Market
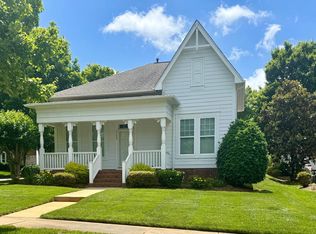
- $472,4003 bd3 ba2.4k sqft5324 Soaring Eagle Ln, Mint Hill, NC 28227Off Market
- $509,0003 bd3 ba2.4k sqft6631 Old Magnolia Ln, Mint Hill, NC 28227For Sale
- $463,5004 bd3 ba2.2k sqft6627 Old Magnolia Ln, Mint Hill, NC 28227Off Market
- $480,0003 bd2 ba1.5k sqft6635 Old Magnolia Ln, Mint Hill, NC 28227Sold
- $410,4003 bd2 ba1.5k sqft5320 Soaring Eagle Ln, Mint Hill, NC 28227Off Market
Nearby schools
GreatSchools rating
- 9/10Bain ElementaryGrades: PK-5Distance: 0.8 mi
- 5/10Mint Hill Middle SchoolGrades: 6-8Distance: 2.3 mi
- 6/10Independence HighGrades: 9-12Distance: 2.3 mi
Get a cash offer in 3 minutes
Find out how much your home could sell for in as little as 3 minutes with a no-obligation cash offer.
Estimated market value
$539,800
Get a cash offer in 3 minutes
Find out how much your home could sell for in as little as 3 minutes with a no-obligation cash offer.
Estimated market value
$539,800
- North Carolina
- Mecklenburg County
- Mint Hill
- 28227
- 5332 Soaring Eagle Ln
Nearby cities
Nearby zip codes
Other Mint Hill Topics
