Skip main navigation
Sold
  • $235,900

    5332 Speedway Dr, Indianapolis, IN 46224

    2beds
    1,296sqft
    Residential, Single Family Residence
    Built in 1940
    9,583 Square Feet Lot
    $235,900 Zestimate®
    $182/sqft
    $1,596 Estimated rent

    Home value

    $235,900

    $224,000 - $248,000

    $1,596/mo

    Zestimate® history
    Loading
    Loading...

    Owner options

    List your home for rent

    $1,596/mo

    Rent Zestimate®

    Find your next renter with Zillow Rental Manager. Plus, with online applications, you can quickly screen prospective tenants – for free.

    Learn more

    $1,596/mo

    Rent Zestimate®

    Refinance and save

    $1,543/mo

    Est. payment

    Refinancing to a lower rate could help reduce your monthly payments and save thousands over the life of the loan.

    See today's rates

    $1,543/mo

    Est. payment

    Explore your selling options

    Work with a Zillow partner agent

    Leverage their expertise and Zillow's premium Showcase listings to get your home seen by more buyers.

    Get started

    List with your own agent

    Get your home in front of millions of buyers by listing it on Zillow.

    Learn how to do it

    Sell it yourself

    Take full control of how buyers see your home on Zillow by listing For Sale by Owner (FSBO).

    List your home

    What's special

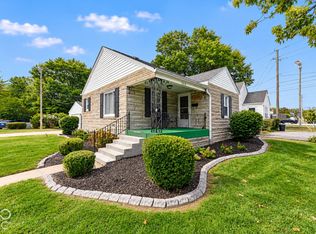
    Covered front porchThoughtful outdoor improvementsExtended patioMature treesLarge shotgun-style fenced backyardOriginal hardwood floors
    Nestled in the heart of Speedway, this classic bungalow offers timeless character, thoughtful updates, and a location that shines year-round, especially in May. Just over a mile from the south entrance of the Indianapolis Motor Speedway, this two-bedroom, one-bath home is perfectly positioned for anyone who loves the energy, tradition, and tight-knit community Speedway is known for. Inside, original hardwood floors have been beautifully maintained and refinished, bringing warmth and charm throughout the main living spaces. The south-facing front of the home pairs beautifully with east-facing sunlight that fills the kitchen, dining, and living areas, creating a bright and inviting feel throughout the day. The sellers have completed a full bathroom update, refreshed the landscaping, and added thoughtful outdoor improvements, making the home even more enjoyable. A covered front porch offers the perfect shaded spot for morning coffee beneath the mature trees or for watching race fans make their way toward IMS. Out back, an extended patio creates a welcoming transition to the large, shotgun-style fenced backyard, which backs up to the bike path leading toward downtown Speedway and IMS. The sellers also added a small new deck for easy access to the backyard. The detached one-car garage provides parking and storage, while the larger front yard and driveway offer additional space for guests or race-day parking. The unfinished basement includes the laundry area and provides excellent storage. Loved for many years and thoughtfully cared for, this Speedway bungalow is ready for its next owner to enjoy its charm, updates, walkability, and the unique community spirit that makes Speedway so special.

    Zillow last checked:

    Listing updated:

    Listed by:

    Chelsea Tarquini Noble 217-474-3212,

    Berkshire Hathaway Home

    Bought with:

    Amy Evans

    Carpenter, REALTORS®

    Reba Evans

    Carpenter, REALTORS®

    Source: MIBOR as distributed by MLS GRID,MLS#: 22100552MLS Logo

    Facts & features

    Interior

    Bedrooms & bathrooms
    • Bedrooms: 2
    • Bathrooms: 1
    • Full bathrooms: 1
    • Main level bathrooms: 1
    • Main level bedrooms: 2
    Primary bedroom
    • Level: Main
    • Area: 132 Square Feet
    • Dimensions: 11 x 12
    Bedroom 2
    • Level: Main
    • Area: 110 Square Feet
    • Dimensions: 10 x 11
    Kitchen
    • Level: Main
    • Area: 143 Square Feet
    • Dimensions: 13x11
    Living room
    • Level: Main
    • Area: 273 Square Feet
    • Dimensions: 21x13
    Heating
    • Forced Air, Natural Gas
    Cooling
    • Central Air
    Appliances
    • Included: Dishwasher, Disposal, Gas Water Heater, MicroHood, Electric Oven, Refrigerator, Water Softener Owned
    • Laundry: In Basement
    Features
    • Attic Access, Entrance Foyer, Hardwood Floors
    • Flooring: Hardwood
    • Windows: Wood Work Painted
    • Basement: Daylight
    • Attic: Access Only
    Interior area
    • Total structure area: 1,296
    • Total interior livable area: 1,296 sqft
    • Finished area below ground: 56

    Property

    Parking
    • Total spaces: 1
    • Parking features: Detached
    • Garage spaces: 1
    Features
    • Levels: One
    • Stories: 1
    • Patio & porch: Deck, Covered
    • Fencing: Fenced,Full,Privacy
    Lot
    • Size: 9,583 Square Feet
    • Features: Sidewalks, Storm Sewer, Street Lights, Mature Trees
    Details
    • Additional structures: Storage
    • Parcel number: 490536112013000914
    • Horse amenities: None

    Construction

    Type & style
    • Home type: SingleFamily
    • Architectural style: Bungalow
    • Property subtype: Residential, Single Family Residence
    Materials
    • Vinyl Siding
    • Foundation: Block, Crawl Space
    Condition
    • New construction: No
    • Year built: 1940

    Utilities & green energy

    • Water: Public

    Community & HOA

    Community
    • Subdivision: Schloss Home Place
    HOA
    • Has HOA: No
    Location
    • Region: Indianapolis

    Financial & listing details

    • Price per square foot: $182/sqft
    • Tax assessed value: $184,300
    • Annual tax amount: $2,174
    • Date on market: 5/14/2026
    • Cumulative days on market: 3 days

    Price history

    DateEventPrice
    6/18/2026Sold$235,900+3%$182/sqft
    Source: MIBOR as distributed by MLS GRID #22100552 Report a problem
    5/16/2026Pending sale$229,000$177/sqft
    Source: MIBOR as distributed by MLS GRID #22100552 Report a problem
    5/14/2026Listed for sale$229,000+83.2%$177/sqft
    Source: MIBOR as distributed by MLS GRID #22100552 Report a problem
    5/9/2017Sold$125,000+1.6%$96/sqft
    Source: MIBOR as distributed by MLS GRID #21474236 Report a problem
    3/23/2017Listed for sale$123,000+35.2%$95/sqft
    Source: RE/MAX Advanced Realty #21474236 Report a problem
    10/16/2015Sold$91,000-4.2%$70/sqft
    Source: MIBOR as distributed by MLS GRID #21364198 Report a problem
    9/9/2015Pending sale$95,000$73/sqft
    Source: F.C. Tucker Company #21364198 Report a problem
    7/8/2015Listed for sale$95,000$73/sqft
    Source: F.C. Tucker Company #21364198 Report a problem

    Public tax history

    YearProperty taxesTax assessment
    2025$2,174 +3.4%$184,300 +5.1%
    2024$2,102 +2.6%$175,400 +2.2%
    2023$2,050 +53.4%$171,600 +3.9%
    2022$1,336 +10.8%$165,200 +40.1%
    2021$1,206 +27.9%$117,900 +6.7%
    2020$943 -0.4%$110,500 +9.8%
    2019$947 +146.9%$100,600 +1%
    2018$383 +2%$99,600 +2.2%
    2017$376 +2%$97,500 +5.6%
    2016$368 +2%$92,300 +5.5%
    2014$361 +4%$87,500 +4.3%
    2013$347 $83,900 +0.1%
    2012$347 $83,800 -5.6%
    2011-- $88,800 -2.2%
    2010$334 +2%$90,800
    2009$327 $90,800 -6.2%
    2007-- $96,800 +0.8%
    2006-- $96,000 +29.2%
    2005-- $74,300
    2004-- $74,300
    2003-- $74,300 +125.8%
    2002-- $32,900 +200.2%
    2001-- $10,960
    2000-- $10,960
    Find assessor info on the county website

    Neighborhood: 46224

    Nearby schools

    GreatSchools rating
    Get a cash offer in 3 minutes
    Find out how much your home could sell for in as little as 3 minutes with a no-obligation cash offer.
    Estimated market value
    $235,900
    Get a cash offer in 3 minutes
    Find out how much your home could sell for in as little as 3 minutes with a no-obligation cash offer.
    Estimated market value
    $235,900