Skip main navigation
Sold for $1,525,000
  • $1,525,000

    5332 Spotted Horse Trl, Boulder, CO 80301

    4beds
    3,890sqft
    Single Family Residence
    Built in 1973
    0.38 Acres Lot
    $1,717,700 Zestimate®
    $392/sqft
    $4,850 Estimated rent

    Home value

    $1,717,700

    $1.56M - $1.92M

    $4,850/mo

    Zestimate® history
    Loading
    Loading...

    Owner options

    List your home for rent

    $4,850/mo

    Rent Zestimate®

    Find your next renter with Zillow Rental Manager. Plus, with online applications, you can quickly screen prospective tenants – for free.

    Learn more

    $4,850/mo

    Rent Zestimate®

    Refinance and save

    $7,221/mo

    Est. payment

    Refinancing to a lower rate could help reduce your monthly payments and save thousands over the life of the loan.

    See today's rates

    $7,221/mo

    Est. payment

    Explore your selling options

    Work with a Zillow partner agent

    Leverage their expertise and Zillow's premium Showcase listings to get your home seen by more buyers.

    Get started

    List with your own agent

    Get your home in front of millions of buyers by listing it on Zillow.

    Learn how to do it

    Sell it yourself

    Take full control of how buyers see your home on Zillow by listing For Sale by Owner (FSBO).

    List your home

    What's special

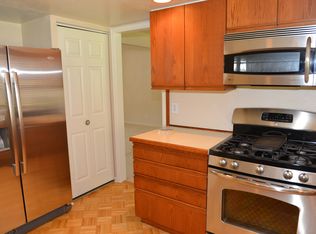
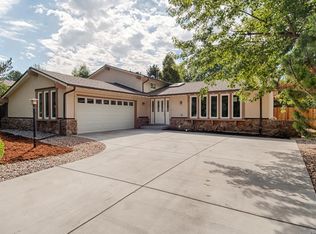
    Welcome to this well-maintained 2-story home in Gunbarrel Green. Nestled on an expansive 16,347 sf level lot in the desirable Boulder Country Club area and situated just a short 6-mile drive (or less!) to popular destinations including Downtown Boulder, Niwot, Longmont & the Boulder Reservoir. Boasting 4 spacious bedrooms on the upper level & nearly 4000 sf of above-ground living space, this home is move-in ready with stunning new hardwood floors & modernized fixtures, lighting & bathrooms. Featuring a living and dining room plus a tucked-away office, separated by a cozy double-sided brick fireplace, each showcasing a wall of windows looking out to the backyard. The kitchen comes complete with a new induction cooktop, fridge & convection microwave, ample counter space & a center island with seating. Step outside to the spacious deck, shaded by mature trees during the summertime, for a perfect place for al-fresco dining. The lush backyard landscaping creates a private oasis where everyone can play & pets can roam. A spacious laundry/mudroom equipped with a laundry chute will make chores a breeze. The 3-car garage offers parking convenience and extra storage space with a desirable south-facing driveway during wintertime. Upstairs, you'll discover 4 generously-sized bedrooms, each boasting freshly painted walls & new door hardware. Tucked behind French doors, an expansive family room bathed in sunlight showcases vaulted ceilings & another balcony. This additional living space offers an opportunity for customization to fit your needs, be it a playroom, spacious office, or home gym/theater. The primary suite retreat has a luxurious ensuite bathroom, 2 separate walk-in closets & a balcony overlooking the backyard. A 2nd bedroom is conveniently located next to a full bath & 2 more bedrooms down the hall each have their own walk-in closets & share a 3/4 bath. Located in a distinct area of Boulder where you have the choice between Boulder or Fairview High Schools.

    Zillow last checked:

    Listing updated:

    Listed by:

    Laura Shaffer 303-974-5005,

    RE/MAX Elevate,

    Elizabeth Ryterski 720-300-5680,

    RE/MAX Elevate

    Bought with:

    Dave Naber, 1320057

    Compass - Boulder

    Source: IRES as distributed by MLS GRID,MLS#: 1001685MLS Logo

    Facts & features

    Interior

    Bedrooms & bathrooms
    • Bedrooms: 4
    • Bathrooms: 4
    • Full bathrooms: 2
    • 3/4 bathrooms: 1
    • 1/2 bathrooms: 1
    • Main level bathrooms: 1
    Primary bedroom
    • Description: Wood
    • Features: 5 Piece Primary Bath
    • Level: Upper
    • Area: 320 Square Feet
    • Dimensions: 16 x 20
    Bedroom 2
    • Description: Wood
    • Level: Upper
    • Area: 100 Square Feet
    • Dimensions: 10 x 10
    Bedroom 3
    • Description: Wood
    • Level: Upper
    • Area: 143 Square Feet
    • Dimensions: 13 x 11
    Bedroom 4
    • Description: Wood
    • Level: Upper
    • Area: 120 Square Feet
    • Dimensions: 12 x 10
    Dining room
    • Description: Wood
    • Level: Main
    • Area: 176 Square Feet
    • Dimensions: 16 x 11
    Family room
    • Description: Wood
    • Level: Upper
    • Area: 440 Square Feet
    • Dimensions: 22 x 20
    Kitchen
    • Description: Wood
    • Level: Main
    • Area: 192 Square Feet
    • Dimensions: 16 x 12
    Laundry
    • Description: Tile
    • Level: Main
    • Area: 210 Square Feet
    • Dimensions: 14 x 15
    Living room
    • Description: Wood
    • Level: Main
    • Area: 377 Square Feet
    • Dimensions: 13 x 29
    Study
    • Description: Wood
    • Level: Main
    • Area: 168 Square Feet
    • Dimensions: 14 x 12
    Heating
    • Forced Air
    Cooling
    • Attic Fan
    Appliances
    • Included: No Inclusions, Electric Range, Dishwasher, Refrigerator, Microwave
    • Laundry: Washer/Dryer Hookup
    Features
    • Eat-in Kitchen, Separate Dining Room, Cathedral Ceiling(s), Open Floorplan, Walk-In Closet(s), Jack & Jill Bathroom, Kitchen Island
    • Flooring: Wood
    • Doors: French Doors, 6-Panel Doors
    • Basement: None
    • Number of fireplaces: 1
    • Fireplace features: Living Room, One
    Interior area
    • Total structure area: 3,890
    • Total interior livable area: 3,890 sqft
    • Finished area above ground: 3,890

    Property

    Parking
    • Total spaces: 3
    • Parking features: Oversized
    • Attached garage spaces: 3
    • Details: Attached
    Features
    • Levels: Two
    • Stories: 2
    • Patio & porch: Deck
    • Exterior features: Sprinkler System, Balcony
    • Fencing: Fenced
    Lot
    • Size: 0.38 Acres
    • Features: Evergreen Trees, Deciduous Trees, Level, Near Golf Course
    Details
    • Parcel number: R0032056
    • Zoning: RES
    • Special conditions: Private Owner

    Construction

    Type & style
    • Home type: SingleFamily
    • Property subtype: Single Family Residence
    Materials
    • Frame, Brick
    • Roof: Composition
    Condition
    • New construction: No
    • Year built: 1973

    Utilities & green energy

    • Electric: Xcel
    • Gas: Xcel
    • Sewer: Public Sewer
    • Water: City
    • Utilities for property: Natural Gas Available, Electricity Available

    Community & HOA

    Community
    • Subdivision: Gunbarrel Green
    HOA
    • Has HOA: Yes
    • HOA fee: $100 annually
    • HOA name: Gunbarrel Green HOA
    Location
    • Region: Boulder

    Financial & listing details

    • Price per square foot: $392/sqft
    • Tax assessed value: $1,471,500
    • Annual tax amount: $7,888
    • Date on market: 1/17/2024
    • Listing terms: Cash,Conventional,FHA,VA Loan
    • Exclusions: Washer, Dryer
    • Electric utility on property: Yes

    Price history

    DateEventPrice
    2/27/2024Sold$1,525,000-3.2%$392/sqft
    Source: IRES as distributed by MLS GRID #1001685 Report a problem
    2/5/2024Pending sale$1,575,000$405/sqft
    Source: REcolorado as distributed by MLS GRID #IR1001685 Report a problem
    1/17/2024Listed for sale$1,575,000-0.6%$405/sqft
    Source: IRES as distributed by MLS GRID #1001685 Report a problem
    12/18/2023Listing removed--
    Source: IRES as distributed by MLS GRID #995835 Report a problem
    11/30/2023Price change$1,585,000-0.6%$407/sqft
    Source: IRES as distributed by MLS GRID #995835 Report a problem
    10/6/2023Price change$1,595,000-4.8%$410/sqft
    Source: IRES as distributed by MLS GRID #995835 Report a problem
    9/21/2023Price change$1,675,000-1.3%$431/sqft
    Source: IRES as distributed by MLS GRID #995835 Report a problem
    9/7/2023Listed for sale$1,697,000+69.7%$436/sqft
    Source: IRES as distributed by MLS GRID #995835 Report a problem
    10/4/2021Sold$1,000,000+1.5%$257/sqft
    Source: IRES as distributed by MLS GRID #949325 Report a problem
    8/29/2021Pending sale$985,000+68.4%$253/sqft
    Source: IRES as distributed by MLS GRID #949325 Report a problem
    2/13/2008Sold$585,000+0.9%$150/sqft
    Source: Public Record Report a problem
    8/29/2005Sold$580,000$149/sqft
    Source: Public Record Report a problem

    Public tax history

    YearProperty taxesTax assessment
    2025$7,517 +1.7%$91,969 +8.1%
    2024$7,392 +21%$85,043 -1%
    2023$6,109 +4.9%$85,868 +37%
    2022$5,825 +9.8%$62,661 -2.8%
    2021$5,303 $64,465 +11.1%
    2020$5,303 +7.7%$58,030
    2019$4,923 $58,030 +7.3%
    2018$4,923 $54,086 -9.5%
    2017$4,923 +14.2%$59,795 +26.2%
    2016$4,311 +5.3%$47,378 +9.8%
    2015$4,093 +2.6%$43,151
    2014$3,988 +2.8%$43,151
    2013$3,880 +1%$43,151 -6.4%
    2012$3,843 -2.2%$46,088
    2011$3,928 +6.1%--
    2010$3,703 +4%$47,720
    2009$3,559 +2.5%$47,720 -11.4%
    2008$3,472 +6.3%$53,890
    2007$3,265 +9.1%$53,890 +8.9%
    2006$2,993 +0.7%$49,500
    2005$2,973 +0.5%$49,500 +5.5%
    2004$2,958 +1.9%$46,900
    2003$2,904 +9%$46,900
    2002$2,665 --
    2001-- $437,700
    Find assessor info on the county website

    Neighborhood: Gunbarrel

    Nearby schools

    GreatSchools rating
    Schools provided by the listing agent
    • Elementary: Heatherwood
    • Middle: Platt
    • High: Fairview

    Source: IRES as distributed by MLS GRID. This data may not be complete. We recommend contacting the local school district to confirm school assignments for this home.

    Get a cash offer in 3 minutes
    Find out how much your home could sell for in as little as 3 minutes with a no-obligation cash offer.
    Estimated market value
    $1,717,700
    Get a cash offer in 3 minutes
    Find out how much your home could sell for in as little as 3 minutes with a no-obligation cash offer.
    Estimated market value
    $1,717,700