Welcome to easy living at 5332 Sun Coast Drive. $10,000 seller credit towards use as you choose with full price ask!
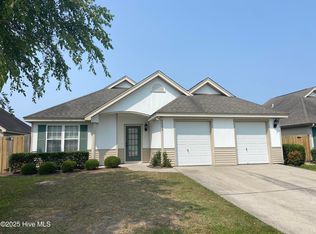
This beautifully maintained patio home offers true low-maintenance living in one of Wilmington's most convenient communities. With a brand new 2024 roof, all new kitchen appliances, and recently installed LVP flooring, many of the major updates are already done -- giving buyers peace of mind for years to come.
Inside, you'll find an open floor plan with vaulted ceilings and abundant natural light that makes the home feel bright and airy. The flexible dining space can easily serve as a formal dining room, home office, or additional sitting area. The spacious living room flows seamlessly into the main living areas, creating an easy layout for both everyday living and entertaining.
The generously sized bedrooms include a private primary suite, and the two-car garage provides excellent storage and parking.
Step outside and enjoy a truly effortless lifestyle -- the HOA maintains the yard, and residents have access to a community pool, picnic area, and tennis courts. It's the perfect blend of privacy and community amenities.
Located just minutes from shopping, dining, the bypass, and Wilmington's beautiful beaches, this home delivers comfort, convenience, and simplicity all in one.
Sold for $387,500
$387,500
5332 Sun Coast Drive, Wilmington, NC 28411
3beds
1,717sqft
Single Family Residence
Built in 2002
4,791 Square Feet Lot
$383,700 Zestimate®
$226/sqft
$2,302 Estimated rent
Home value
$383,700
$357,000 - $411,000
$2,302/mo
Zestimate® history
Owner options
List your home for rent
$2,302/mo
Rent Zestimate®
Find your next renter with Zillow Rental Manager. Plus, with online applications, you can quickly screen prospective tenants – for free.
$2,302/mo
Rent Zestimate®
Refinance and save
$3,539/mo
Est. payment
Refinancing to a lower rate could help reduce your monthly payments and save thousands over the life of the loan.
$3,539/mo
Est. payment
Explore your selling options
Work with a Zillow partner agent
Leverage their expertise and Zillow's premium Showcase listings to get your home seen by more buyers.
Get startedList with your own agent
Get your home in front of millions of buyers by listing it on Zillow.
Learn how to do itSell it yourself
Take full control of how buyers see your home on Zillow by listing For Sale by Owner (FSBO).
List your homeWhat's special
Zillow last checked:
Listing updated:
Listed by:
Anna E Sillery 910-978-4888,
Sound and Sea Realty LLC,
Tara A Coffer 910-508-4209,
Sound and Sea Realty LLC
Bought with:
Stephanie A Heller, 282506
Intracoastal Realty Corporation
Source: Hive MLS,MLS#: 100543269 Originating MLS: Cape Fear Realtors MLS, Inc.
Originating MLS: Cape Fear Realtors MLS, Inc.Facts & features
Interior
Bedrooms & bathrooms
- Bedrooms: 3
- Bathrooms: 2
- Full bathrooms: 2
Rooms
- Room types: Dining Room, Living Room, Master Bedroom, Bedroom 1, Bedroom 2
Primary bedroom
- Description: 12x16 Level: Down- 1st Floor
- Level: First
- Dimensions: 12 x 16
Bedroom 1
- Description: 10x11 Level: Down- 1st Floor
- Level: First
- Dimensions: 10 x 11
Bedroom 2
- Description: 11x13 Level:
- Dimensions: 11 x 13
Dining room
- Description: 13x15 Level:
- Dimensions: 13 x 15
Kitchen
- Description: 16x13 Level:
- Dimensions: 16 x 13
Living room
- Description: 18x16 Level:
- Dimensions: 18 x 16
Heating
- Electric, Heat Pump
Cooling
- Central Air
Appliances
- Included: Electric Cooktop, Washer, Refrigerator, Disposal, Dishwasher
Features
- Vaulted Ceiling(s), High Ceilings, Blinds/Shades
- Flooring: LVT/LVP, Laminate, Vinyl
- Windows: Thermal Windows
- Basement: None
- Attic: Pull Down Stairs
Interior area
- Total structure area: 1,717
- Total interior livable area: 1,717 sqft
Property
Parking
- Total spaces: 2
- Parking features: Garage Faces Front, Garage Door Opener, Off Street, On Site, Paved, Garage6
- Has attached garage: Yes
- Details: Cmnt
Features
- Levels: One
- Stories: 1
- Patio & porch: Patio
- Fencing: Privacy
- Has view: Yes
- View description: See Remarks
- Frontage type: See Remarks
Lot
- Size: 4,791 Square Feet
- Dimensions: 54 x 97 x 54 x 102
Details
- Parcel number: R03500005466000
- Zoning: R-15
- Special conditions: Standard
Construction
Type & style
- Home type: SingleFamily
- Architectural style: Patio
- Property subtype: Single Family Residence
Materials
- Vinyl Siding, Wood Frame
- Foundation: Slab
- Roof: Shingle
Condition
- New construction: No
- Year built: 2002
Utilities & green energy
- Sewer: Public Sewer
- Water: Public
- Utilities for property: Sewer Available, Sewer Connected, Water Available, Water Connected
Community & HOA
Community
- Subdivision: Sun Coast
HOA
- Has HOA: Yes
- Amenities included: Pool, Management, Taxes, Tennis Court(s)
- HOA fee: $1,272 annually
- HOA name: Sun Coast Villas
- HOA phone: 910-385-1500
Location
- Region: Wilmington
Financial & listing details
- Price per square foot: $226/sqft
- Tax assessed value: $416,300
- Annual tax amount: $1,575
- Date on market: 12/4/2025
- Cumulative days on market: 92 days
- Listing agreement: Exclusive Right To Sell
- Listing terms: Cash,Conventional,FHA,VA Loan
Price history
| Date | Event | Price |
|---|---|---|
| 4/6/2026 | Sold | $387,500-4.3%$226/sqft |
Source:  Hive MLS #100543269 Report a problem Hive MLS #100543269 Report a problem | ||
| 2/28/2026 | Contingent | $404,900$236/sqft |
Source: Hive MLS #100543269 Report a problem | ||
| 2/20/2026 | Price change | $404,900-1.1%$236/sqft |
Source: Hive MLS #100543269 Report a problem | ||
| 2/1/2026 | Price change | $409,500-0.1%$238/sqft |
Source: Hive MLS #100543269 Report a problem | ||
| 12/12/2025 | Price change | $410,000-1.2%$239/sqft |
Source: Hive MLS #100543269 Report a problem | ||
| 12/4/2025 | Listed for sale | $415,000+96.7%$242/sqft |
Source: Hive MLS #100543269 Report a problem | ||
| 10/1/2020 | Sold | $211,000+1.9%$123/sqft |
Source: Public Record Report a problem | ||
| 10/2/2012 | Listing removed | $1,295$1/sqft |
Source: Stokley Property Management Report a problem | ||
| 8/13/2012 | Price change | $1,295+3.6%$1/sqft |
Source: Stokley Property Management Report a problem | ||
| 8/11/2012 | Listed for rent | $1,250$1/sqft |
Source: Stokley Property Management Report a problem | ||
| 4/28/2012 | Listing removed | $1,250$1/sqft |
Source: Stokley Property Management Report a problem | ||
| 4/20/2012 | Listed for rent | $1,250$1/sqft |
Source: Stokley Property Management Report a problem | ||
| 4/3/2007 | Sold | $207,000+15%$121/sqft |
Source: Hive MLS #30373293 Report a problem | ||
| 6/22/2005 | Sold | $180,000$105/sqft |
Source: Public Record Report a problem | ||
Public tax history
| Year | Property taxes | Tax assessment |
|---|---|---|
| 2025 | $1,649 +20.1% | $416,300 +67.4% |
| 2024 | $1,373 +0.4% | $248,700 |
| 2023 | $1,367 -0.9% | $248,700 |
| 2022 | $1,380 +0.4% | $248,700 |
| 2021 | $1,374 +20.7% | $248,700 +38.2% |
| 2020 | $1,138 | $179,900 |
| 2019 | $1,138 | $179,900 |
| 2018 | $1,138 | $179,900 |
| 2017 | -- | $179,900 +7.9% |
| 2016 | $1,155 +7.6% | $166,700 |
| 2015 | $1,074 +1.7% | $166,700 |
| 2014 | $1,055 | $166,700 |
| 2013 | -- | $166,700 |
| 2012 | -- | $166,700 -27.4% |
| 2011 | -- | $229,579 |
| 2010 | -- | $229,579 |
| 2009 | -- | -- |
| 2008 | -- | -- |
| 2007 | -- | -- |
| 2005 | -- | $134,990 |
| 2004 | -- | $134,990 |
| 2003 | -- | $134,990 +350% |
| 2002 | -- | $30,000 |
| 2001 | -- | $30,000 |
| 2000 | -- | $30,000 |
Find assessor info on the county website
Neighborhood: Murraysville
Nearby homes
- $365,0003 bd2 ba1.7k sqft5334 Sun Coast Dr, Wilmington, NC 28411Off Market
- $384,5003 bd2 ba1.7k sqft5330 Sun Coast Dr, Wilmington, NC 28411Off Market
- $399,9004 bd3 ba-- sqft5328 Sun Coast Dr, Wilmington, NC 28411Off Market
- $371,7003 bd2 ba1.7k sqft5336 Sun Coast Dr, Wilmington, NC 28411Off Market
- $322,0003 bd2 ba1k sqft2701 Sapling Cir, Wilmington, NC 28411Off Market
- $361,6003 bd2 ba6.4k sqft5326 Sun Coast Dr, Wilmington, NC 28411Off Market
- $292,9003 bd2 ba1k sqft5338 Sun Coast Dr, Wilmington, NC 28411Off Market
- $368,2003 bd2 ba1.7k sqft5329 Sun Coast Dr, Wilmington, NC 28411Off Market
Nearby schools
GreatSchools rating
- 8/10Murrayville ElementaryGrades: PK-5Distance: 1.6 mi
- 9/10Emma B Trask MiddleGrades: 6-8Distance: 2.5 mi
- 4/10Emsley A Laney HighGrades: 9-12Distance: 2.4 mi
Schools provided by the listing agent
- Elementary: Murrayville
- Middle: Trask
- High: Laney
Source: Hive MLS. This data may not be complete. We recommend contacting the local school district to confirm school assignments for this home.
Get a cash offer in 3 minutes
Find out how much your home could sell for in as little as 3 minutes with a no-obligation cash offer.
Estimated market value
$383,700
Get a cash offer in 3 minutes
Find out how much your home could sell for in as little as 3 minutes with a no-obligation cash offer.
Estimated market value
$383,700
- North Carolina
- New Hanover County
- Wilmington
- 28411
- Murraysville
- 5332 Sun Coast Drive
Nearby cities
Nearby neighborhoods
Nearby zip codes
Other Wilmington Topics
