WELCOME HOME to the quiet suburban neighborhood of Melwood Park, close to Joint Base Andrews and minutes from Washington, DC, National Harbor, and Annapolis, MD for shopping, dining, and entertainment. Your newly-remodeled 3-level townhome features 3 bedrooms, 2 full baths, and 2 half baths; an upgraded kitchen with quartz countertop, new lighting, and new stainless steel appliances; an open and bright living room with recessed lights and custom window treatments; new luxury vinyl plank flooring throughout, new carpet on stairs and lower level; spacious Master Suite with custom walk-in closet; a deck to relax or cookout; a one-car garage and driveway for additional parking. Don't miss your chance to settle down in this sought-after community of Upper Marlboro!
Sold for $418,000
$418,000
5332 Thomas Sim Lee Ter, Upper Marlboro, MD 20772
3beds
1,396sqft
Townhouse
Built in 1997
1,600 Square Feet Lot
$417,100 Zestimate®
$299/sqft
$2,938 Estimated rent
Home value
$417,100
$396,000 - $438,000
$2,938/mo
Zestimate® history
Owner options
List your home for rent
$2,938/mo
Rent Zestimate®
Find your next renter with Zillow Rental Manager. Plus, with online applications, you can quickly screen prospective tenants – for free.
$2,938/mo
Rent Zestimate®
Refinance and save
$2,855/mo
Est. payment
Refinancing to a lower rate could help reduce your monthly payments and save thousands over the life of the loan.
$2,855/mo
Est. payment
Explore your selling options
Work with a Zillow partner agent
Leverage their expertise and Zillow's premium Showcase listings to get your home seen by more buyers.
Get startedList with your own agent
Get your home in front of millions of buyers by listing it on Zillow.
Learn how to do itSell it yourself
Take full control of how buyers see your home on Zillow by listing For Sale by Owner (FSBO).
List your homeWhat's special
Zillow last checked:
Listing updated:
Listed by:
Melanie Wimbush 301-267-2958,
DNS Realty Group
Bought with:
Mr. Howard, 679323
HomeSmart
Source: Bright MLS,MLS#: MDPG2123514
Facts & features
Interior
Bedrooms & bathrooms
- Bedrooms: 3
- Bathrooms: 4
- Full bathrooms: 2
- 1/2 bathrooms: 2
- Main level bathrooms: 1
Basement
- Area: 680
Heating
- Central, Natural Gas
Cooling
- Central Air, Electric
Appliances
- Included: Dishwasher, Disposal, Double Oven, Oven, Stainless Steel Appliance(s), Self Cleaning Oven, Refrigerator, Down Draft, Dual Flush Toilets, Energy Efficient Appliances, Water Heater, Gas Water Heater
- Laundry: Main Level, Washer/Dryer Hookups Only
Features
- Attic, Ceiling Fan(s), Breakfast Area, Combination Dining/Living, Kitchen Island, Eat-in Kitchen, Pantry, Recessed Lighting, Upgraded Countertops, Walk-In Closet(s), Bathroom - Tub Shower, Bathroom - Walk-In Shower
- Flooring: Luxury Vinyl, Carpet
- Doors: French Doors, Sliding Glass, Storm Door(s)
- Windows: Window Treatments
- Has basement: No
- Number of fireplaces: 1
- Fireplace features: Equipment, Corner
Interior area
- Total structure area: 2,076
- Total interior livable area: 1,396 sqft
- Finished area above ground: 1,396
- Finished area below ground: 0
Property
Parking
- Total spaces: 2
- Parking features: Garage Faces Front, Garage Door Opener, Inside Entrance, Concrete, Attached, Driveway
- Attached garage spaces: 1
- Uncovered spaces: 1
Accessibility
- Accessibility features: None
Features
- Levels: Three
- Stories: 3
- Patio & porch: Deck
- Pool features: None
- Has spa: Yes
- Spa features: Bath
- Fencing: Wood
Lot
- Size: 1,600 Square Feet
Details
- Additional structures: Above Grade, Below Grade
- Parcel number: 17152931905
- Zoning: LCD
- Special conditions: Standard
Construction
Type & style
- Home type: Townhouse
- Architectural style: Contemporary
- Property subtype: Townhouse
Materials
- Combination
- Foundation: Concrete Perimeter
Condition
- Very Good
- New construction: No
- Year built: 1997
- Major remodel year: 2024
Utilities & green energy
- Sewer: Public Sewer, Public Septic
- Water: Public
- Utilities for property: Cable Available, Electricity Available, Natural Gas Available, Phone Available, Sewer Available, Water Available
Community & HOA
Community
- Security: Carbon Monoxide Detector(s), Smoke Detector(s), Fire Sprinkler System
- Subdivision: Melwood Park
HOA
- Has HOA: Yes
- HOA fee: $216 quarterly
- HOA name: MAJERLE MANAGEMENT, INC.
Location
- Region: Upper Marlboro
Financial & listing details
- Price per square foot: $299/sqft
- Tax assessed value: $311,167
- Annual tax amount: $3,181
- Date on market: 9/20/2024
- Listing agreement: Exclusive Right To Sell
- Listing terms: Conventional,FHA,VA Loan,Cash
- Inclusions: See Disclosure Of Inclusions / Exclusions, Leased Items, And Utilities Addendum
- Ownership: Fee Simple
- Road surface type: Paved
Price history
| Date | Event | Price |
|---|---|---|
| 10/28/2024 | Sold | $418,000-0.5%$299/sqft |
Source:  Bright MLS #MDPG2123514 Report a problem Bright MLS #MDPG2123514 Report a problem | ||
| 10/1/2024 | Pending sale | $420,000$301/sqft |
Source: Bright MLS #MDPG2123514 Report a problem | ||
| 9/21/2024 | Listed for sale | $420,000+51.6%$301/sqft |
Source: Bright MLS #MDPG2123514 Report a problem | ||
| 2/13/2008 | Sold | $277,000+80.3%$198/sqft |
Source: Public Record Report a problem | ||
| 3/3/1997 | Sold | $153,665$110/sqft |
Source: Public Record Report a problem | ||
Public tax history
| Year | Property taxes | Tax assessment |
|---|---|---|
| 2025 | $5,397 +56% | $336,300 +8.1% |
| 2024 | $3,460 +8.8% | $311,167 +8.8% |
| 2023 | $3,181 +9.6% | $286,033 +9.6% |
| 2022 | $2,901 +4.9% | $260,900 +4.9% |
| 2021 | $2,767 +5.1% | $248,800 +5.1% |
| 2020 | $2,632 -19.3% | $236,700 +7.8% |
| 2019 | $3,263 | $219,600 |
| 2018 | $3,263 +2.3% | $219,600 +2.3% |
| 2017 | $3,189 -17.6% | $214,600 +2.4% |
| 2016 | $3,870 | $209,600 |
| 2015 | $3,870 | $209,600 |
| 2014 | $3,870 | $209,600 -5.7% |
| 2013 | -- | $222,200 |
| 2012 | -- | $222,200 |
| 2011 | -- | $222,200 -32% |
| 2010 | -- | $326,810 +13.4% |
| 2009 | -- | $288,266 +15.4% |
| 2008 | -- | $249,723 +18.3% |
| 2007 | -- | $211,180 +8.3% |
| 2006 | -- | $194,922 +9.1% |
| 2005 | -- | $178,666 +10% |
| 2004 | -- | $162,410 |
| 2003 | -- | $162,410 +3.2% |
| 2002 | -- | $157,392 +6.8% |
| 2001 | -- | $147,360 |
Find assessor info on the county website
Neighborhood: Westphalia
Nearby homes
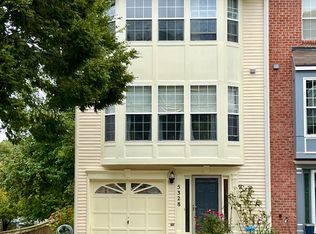
- $415,0003 bd4 ba1.4k sqft5328 Thomas Sim Lee Ter, Upper Marlboro, MD 20772Sold
- $398,500-- bd3 ba1.4k sqft5330 Thomas Sim Lee Ter, Upper Marlboro, MD 20772Off Market
- $387,500-- bd3 ba1.3k sqft5334 Thomas Sim Lee Ter, Upper Marlboro, MD 20772Off Market
- $413,9003 bd2 ba2k sqft5326 Thomas Sim Lee Ter, Upper Marlboro, MD 20772Off Market

- $389,9003 bd4 ba1.4k sqft5336 Thomas Sim Lee Ter, Upper Marlboro, MD 20772Off Market
- $405,0003 bd3 ba1.4k sqft11001 Father Thomas Trl, Upper Marlboro, MD 20772Off Market
- $387,6003 bd3 ba1.4k sqft5324 Thomas Sim Lee Ter, Upper Marlboro, MD 20772Off Market
- $385,800-- bd3 ba1.3k sqft5338 Thomas Sim Lee Ter, Upper Marlboro, MD 20772Off Market
Nearby schools
GreatSchools rating
- 7/10Barack Obama Elementary SchoolGrades: PK-5Distance: 2.1 mi
- 2/10James Madison Middle SchoolGrades: 6-8Distance: 2.3 mi
- 3/10Dr. Henry A. Wise Jr. High SchoolGrades: 9-12Distance: 1.9 mi
Schools provided by the listing agent
- Elementary: Barack Obama Elementary
- Middle: James Madison
- High: Dr. Henry A. Wise, Jr. High
- District: Prince George's County Public Schools
Source: Bright MLS. This data may not be complete. We recommend contacting the local school district to confirm school assignments for this home.
Get a cash offer in 3 minutes
Find out how much your home could sell for in as little as 3 minutes with a no-obligation cash offer.
Estimated market value
$417,100
Get a cash offer in 3 minutes
Find out how much your home could sell for in as little as 3 minutes with a no-obligation cash offer.
Estimated market value
$417,100
- Maryland
- Prince Georges County
- Upper Marlboro
- 20772
- Westphalia
- 5332 Thomas Sim Lee Ter
Nearby cities
Nearby neighborhoods
Nearby zip codes
Other Upper Marlboro Topics
