Skip main navigation
Closed
  • $300,000

    5332 W Mulberry Ln, Monee, IL 60449

    3beds
    2,361sqft
    Single Family Residence
    Built in 2000
    8,610 Square Feet Lot
    $316,100 Zestimate®
    $127/sqft
    $2,814 Estimated rent

    Home value

    $316,100

    $300,000 - $332,000

    $2,814/mo

    Zestimate® history
    Loading
    Loading...

    Owner options

    List your home for rent

    $2,814/mo

    Rent Zestimate®

    Find your next renter with Zillow Rental Manager. Plus, with online applications, you can quickly screen prospective tenants – for free.

    Learn more

    $2,814/mo

    Rent Zestimate®

    Refinance and save

    $2,155/mo

    Est. payment

    Refinancing to a lower rate could help reduce your monthly payments and save thousands over the life of the loan.

    See today's rates

    $2,155/mo

    Est. payment

    Explore your selling options

    Work with a Zillow partner agent

    Leverage their expertise and Zillow's premium Showcase listings to get your home seen by more buyers.

    Get started

    List with your own agent

    Get your home in front of millions of buyers by listing it on Zillow.

    Learn how to do it

    Sell it yourself

    Take full control of how buyers see your home on Zillow by listing For Sale by Owner (FSBO).

    List your home

    What's special

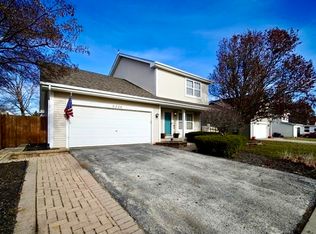
    Welcome to your dream home! This property features an extensive list of recent updates and modern touches that are sure to impress every buyer. Step inside and fall in love with the contemporary charm and stylish design. The vinyl plank flooring throughout the entire first floor creates a seamless flow. The kitchen steals the spotlight with its beautiful quartz countertops, providing both functionality and a modern look. This property also offers a backyard oasis full of relaxation and entertainment. Unwind in the privacy of your own backyard, complete with a vinyl privacy fence that ensures a peaceful and secluded atmosphere. This home includes a heated and air-conditioned garage, making it a versatile space that can be enjoyed throughout the year and a Whole House humidifier and UV air disinfection system. Updates include: New Roof & Skylights - 2022 New Furnace/AC - 2022 (four year transferable warranty), New privacy vinyl fence - 2021, New driveway -2022, New vinyl plank flooring entire first floor -2019, Newer carpet second level -2019, New windows in bedrooms and front living room -2019, New quartz countertops - 2021, Refrigerator - 2021, Stove, Microwave & Dishwasher - 2018, Hot water tank -2017, sump pump by washer - 2022, Garage minisplit heat & a/c -2022 (four year transferable warranty), Garage service door added 2022, New garage opener 2022, Pool liner 2021. Schedule your showing today and experience this comfortable & contemporary living!

    Zillow last checked:

    Listing updated:

    Listing courtesy of:

    Rachael Gish 815-791-3487,

    Keller Williams Experience

    Bought with:

    June A Allen-Smith, AHWD,PSA

    CARMARC Realty Group

    Source: MRED as distributed by MLS GRID,MLS#: 11799441MLS Logo

    Facts & features

    Interior

    Bedrooms & bathrooms
    • Bedrooms: 3
    • Bathrooms: 2
    • Full bathrooms: 1
    • 1/2 bathrooms: 1
    Primary bedroom
    • Features: Flooring (Carpet)
    • Level: Second
    • Area: 154 Square Feet
    • Dimensions: 14X11
    Bedroom 2
    • Features: Flooring (Carpet)
    • Level: Second
    • Area: 121 Square Feet
    • Dimensions: 11X11
    Bedroom 3
    • Features: Flooring (Carpet)
    • Level: Second
    • Area: 80 Square Feet
    • Dimensions: 10X8
    Dining room
    • Features: Flooring (Vinyl)
    • Level: Main
    • Area: 80 Square Feet
    • Dimensions: 10X8
    Family room
    • Features: Flooring (Vinyl)
    • Level: Main
    • Area: 76 Square Feet
    • Dimensions: 19X4
    Kitchen
    • Features: Kitchen (Eating Area-Table Space), Flooring (Vinyl)
    • Level: Main
    • Area: 200 Square Feet
    • Dimensions: 20X10
    Laundry
    • Level: Basement
    • Area: 40 Square Feet
    • Dimensions: 4X10
    Living room
    • Features: Flooring (Vinyl)
    • Level: Main
    • Area: 176 Square Feet
    • Dimensions: 16X11
    Walk in closet
    • Features: Flooring (Carpet)
    • Level: Second
    • Area: 40 Square Feet
    • Dimensions: 8X5
    Heating
    • Natural Gas, Forced Air, Zoned
    Cooling
    • Central Air
    Appliances
    • Included: Range, Microwave, Dishwasher, Refrigerator, Washer, Dryer, Water Softener Owned, Humidifier, Gas Water Heater
    • Laundry: Gas Dryer Hookup
    Features
    • Cathedral Ceiling(s), Walk-In Closet(s), Pantry
    • Flooring: Carpet
    • Windows: Screens, Skylight(s)
    • Basement: Unfinished,Crawl Space,Egress Window,Partial
    Interior area
    • Total structure area: 0
    • Total interior livable area: 2,361 sqft

    Property

    Parking
    • Total spaces: 2
    • Parking features: Asphalt, Garage Door Opener, On Site, Garage Owned, Attached, Garage
    • Attached garage spaces: 2
    • Has uncovered spaces: Yes
    Accessibility
    • Accessibility features: No Disability Access
    Features
    • Stories: 2
    • Patio & porch: Patio
    • Exterior features: Fire Pit
    • Pool features: Above Ground
    • Fencing: Fenced
    Lot
    • Size: 8,610 sqft
    • Dimensions: 70X123X70X123
    Details
    • Additional structures: Shed(s)
    • Parcel number: 2114213490100000
    • Special conditions: None
    • Other equipment: Water-Softener Owned, Ceiling Fan(s), Sump Pump

    Construction

    Type & style
    • Home type: SingleFamily
    • Property subtype: Single Family Residence
    Materials
    • Vinyl Siding
    • Foundation: Concrete Perimeter
    Condition
    • New construction: No
    • Year built: 2000

    Utilities & green energy

    • Sewer: Public Sewer
    • Water: Public, Shared Well

    Community & neighborhood

    Location
    • Region: Monee
    • Subdivision: Walkers Grove

    HOA & financial

    HOA
    • Services included: None

    Other

    Other facts
    • Listing terms: FHA
    • Ownership: Fee Simple

    Price history

    DateEventPrice
    6/22/2026Listing removed$320,000$136/sqft
    Source: MRED as distributed by MLS GRID #12591905 Report a problem
    6/18/2026Listing removed$2,900$1/sqft
    Source: MRED as distributed by MLS GRID #12620170 Report a problem
    4/30/2026Listed for rent$2,900$1/sqft
    Source: MRED as distributed by MLS GRID #12620170 Report a problem
    4/16/2026Price change$320,000-1.5%$136/sqft
    Source: MRED as distributed by MLS GRID #12591905 Report a problem
    3/25/2026Price change$325,000-1.5%$138/sqft
    Source: MRED as distributed by MLS GRID #12591905 Report a problem
    3/13/2026Listed for sale$330,000-1.2%$140/sqft
    Source: MRED as distributed by MLS GRID #12591905 Report a problem
    3/12/2026Listing removed$334,000$141/sqft
    Source: MRED as distributed by MLS GRID #12488075 Report a problem
    11/8/2025Price change$334,000-0.3%$141/sqft
    Source: MRED as distributed by MLS GRID #12488075 Report a problem
    10/29/2025Listed for sale$335,000+11.7%$142/sqft
    Source: MRED as distributed by MLS GRID #12488075 Report a problem
    7/14/2023Sold$300,000+3.5%$127/sqft
    Source: MRED as distributed by MLS GRID #11799441 Report a problem
    6/16/2023Contingent$289,900$123/sqft
    Source: MRED as distributed by MLS GRID #11799441 Report a problem
    6/8/2023Listed for sale$289,900+75.7%$123/sqft
    Source: MRED as distributed by MLS GRID #11799441 Report a problem
    1/9/2003Sold$165,000+8.2%$70/sqft
    Source: Public Record Report a problem
    6/28/2000Sold$152,500$65/sqft
    Source: Public Record Report a problem

    Public tax history

    YearProperty taxesTax assessment
    2024$7,500 +7%$79,917 +16%
    2023$7,010 +8.7%$68,894 +13.7%
    2022$6,449 +5.5%$60,603 +9.7%
    2021$6,110 +0.5%$55,221 +3.4%
    2020$6,080 +3.2%$53,431 +5.5%
    2019$5,890 +2.9%$50,669 +3.9%
    2018$5,724 +3.6%$48,775 +5.2%
    2017$5,527 +7.1%$46,347 +7.8%
    2016$5,163 +15.4%$42,994 +9.5%
    2015$4,473 $39,268 +1.4%
    2014$4,473 +2%$38,726 -4.5%
    2013$4,388 -2.1%$40,550 -10.7%
    2012$4,483 -3.9%$45,385 -13.3%
    2011$4,666 -1.1%$52,347 -9.1%
    2010$4,716 +1.2%$57,564 -6.3%
    2009$4,662 +8.8%$61,450
    2008$4,286 $61,450 +6.4%
    2007-- $57,750 +5%
    2006$4,003 +7.1%$54,979 +8.2%
    2005$3,736 +2%$50,815 +3.1%
    2004$3,664 +1.8%$49,302 +4.4%
    2003$3,601 +8.9%$47,233 +6.8%
    2002$3,307 +1.1%$44,239 +2.2%
    2001$3,271 +88%$43,304 +99.9%
    2000$1,740 $21,667

    Find assessor info on the county website

    Neighborhood: 60449

    Nearby schools

    GreatSchools rating
    Schools provided by the listing agent
    • Elementary: Monee Elementary School
    • Middle: Crete-Monee Middle School
    • High: Crete-Monee High School
    • District: 201U

    Source: MRED as distributed by MLS GRID. This data may not be complete. We recommend contacting the local school district to confirm school assignments for this home.

    Get pre-qualified for a loan
    At Zillow Home Loans, we can pre-qualify you in as little as 5 minutes with no impact to your credit score.

    An equal housing lender. NMLS #10287.