Welcome to 53320 Suzanne Ave located on a dead end street off of 24 Mile rd. between Mound and Van Dyke, situated on over a half an acre. This contemporary-style home and property exude tranquility. This nearly 2,600 sq ft home lets in lots of natural light with windows overlooking the backyard, skylights and a loft style hallway letting light flow to the upper level of the home. Unlike other homes situated on a crawl, the builder of this home considered storage options, providing space in large closets throughout the home, a storage area off of the master bedroom and a 20x14 outbuilding with lean-to equipped with electric and a generator hook up to power the home during any outage. The north side of the main level offers a bedroom with a bay window which can function as a home office, a half bathroom, living room and a formal dining room with hardwood floors throughout this area of the home. The south side of the main level features a new ceramic tile an updated kitchen with new shaker style cabinetry, granite countertops, glass backsplash. This space also offers a pantry, gas stove, new hood vent and new dishwasher. Off the kitchen is a functional area perfect for game days and additional entertaining space. From the breakfast nook you can walk out onto the deck in the east facing yard. This private space is sunny and spacious with some trees for shade. There is an area for a fire pit back, a lily pond and raised garden beds that sit on a space originally used as a sand volleyball court (new owner could convert back). The primary suite in this home offers a large bathroom with a new double vanity sink, soaking tub with jets, large closet space and 9x6 deck overlooking the backyard. This home has been completely repainted with cool neutral tones, carpeting on the upper level was installed in 2023, and a new hot water heater in 2024. To top things off a new roof was installed this year. Showings begin 08/09.
Sold for $401,000
$401,000
53320 Suzanne Ave, Shelby Township, MI 48316
4beds
2,591sqft
Single Family Residence
Built in 1992
0.67 Acres Lot
$493,000 Zestimate®
$155/sqft
$3,168 Estimated rent
Home value
$493,000
$468,000 - $523,000
$3,168/mo
Zestimate® history
Owner options
List your home for rent
$3,168/mo
Rent Zestimate®
Find your next renter with Zillow Rental Manager. Plus, with online applications, you can quickly screen prospective tenants – for free.
$3,168/mo
Rent Zestimate®
Refinance and save
$2,635/mo
Est. payment
Refinancing to a lower rate could help reduce your monthly payments and save thousands over the life of the loan.
$2,635/mo
Est. payment
Explore your selling options
Work with a Zillow partner agent
Leverage their expertise and Zillow's premium Showcase listings to get your home seen by more buyers.
Get startedList with your own agent
Get your home in front of millions of buyers by listing it on Zillow.
Learn how to do itSell it yourself
Take full control of how buyers see your home on Zillow by listing For Sale by Owner (FSBO).
List your homeWhat's special
Zillow last checked:
Listing updated:
Listed by:
Michelle Coleman 248-327-0275,
Berkshire Hathaway HomeServices Kee Realty
Bought with:
Roger Daubenmeyer, 6501271647
Keller Williams Paint Creek
Source: Realcomp II,MLS#: 20240057802
Facts & features
Interior
Bedrooms & bathrooms
- Bedrooms: 4
- Bathrooms: 3
- Full bathrooms: 2
- 1/2 bathrooms: 1
Heating
- Forced Air, Natural Gas
Cooling
- Central Air
Appliances
- Included: Built In Gas Oven, Built In Refrigerator, Dishwasher, Dryer, Microwave, Range Hood, Washer
- Laundry: Laundry Room
Features
- Entrance Foyer, Jetted Tub
- Has basement: No
- Has fireplace: Yes
- Fireplace features: Electric, Family Room, Living Room, Wood Burning
Interior area
- Total interior livable area: 2,591 sqft
- Finished area above ground: 2,591
Property
Parking
- Total spaces: 2
- Parking features: Two Car Garage, Attached
- Attached garage spaces: 2
Features
- Levels: Two
- Stories: 2
- Entry location: GroundLevelwSteps
- Patio & porch: Covered, Deck, Porch
- Pool features: None
Lot
- Size: 0.67 Acres
- Dimensions: 100 x 292
Details
- Additional structures: Other, Outbuildings Allowed, Sheds
- Parcel number: 0709378005
- Special conditions: Short Sale No,Standard
Construction
Type & style
- Home type: SingleFamily
- Architectural style: Colonial,Contemporary
- Property subtype: Single Family Residence
Materials
- Wood Siding
- Foundation: Crawl Space
- Roof: Asphalt
Condition
- New construction: No
- Year built: 1992
- Major remodel year: 2024
Utilities & green energy
- Sewer: Septic Tank
- Water: Public
Community & HOA
HOA
- Has HOA: No
Location
- Region: Shelby Township
Financial & listing details
- Price per square foot: $155/sqft
- Tax assessed value: $208,425
- Annual tax amount: $9,966
- Date on market: 8/9/2024
- Cumulative days on market: 8 days
- Listing agreement: Exclusive Right To Sell
- Listing terms: Cash,Conventional,FHA,Va Loan
Price history
| Date | Event | Price |
|---|---|---|
| 9/27/2024 | Sold | $401,000-2.2%$155/sqft |
Source:  Realcomp II #20240057802 Report a problem Realcomp II #20240057802 Report a problem | ||
| 8/14/2024 | Pending sale | $410,000$158/sqft |
Source: Realcomp II #20240057802 Report a problem | ||
| 8/9/2024 | Listed for sale | $410,000+9.3%$158/sqft |
Source: Realcomp II #20240057802 Report a problem | ||
| 6/21/2023 | Listing removed | -- |
Source: Realcomp II #20230043448 Report a problem | ||
| 6/14/2023 | Pending sale | $375,000$145/sqft |
Source: Realcomp II #20230043448 Report a problem | ||
| 6/2/2023 | Listed for sale | $375,000-5.1%$145/sqft |
Source: Realcomp II #20230043448 Report a problem | ||
| 11/9/2022 | Listing removed | $395,000$152/sqft |
Source:  MiRealSource #50081868 Report a problem MiRealSource #50081868 Report a problem | ||
| 8/18/2022 | Price change | $395,000-1.2%$152/sqft |
Source: MiRealSource #50081868 Report a problem | ||
| 7/8/2022 | Price change | $399,900-2.9%$154/sqft |
Source: MiRealSource #50081868 Report a problem | ||
| 6/28/2022 | Price change | $412,000-8.4%$159/sqft |
Source: Owner Report a problem | ||
| 6/17/2022 | Listed for sale | $450,000$174/sqft |
Source: Owner Report a problem | ||
Public tax history
| Year | Property taxes | Tax assessment |
|---|---|---|
| 2025 | $8,288 -14.4% | $219,500 +0.9% |
| 2024 | $9,678 +146.3% | $217,600 +9.6% |
| 2023 | $3,929 +2.8% | $198,500 +21.9% |
| 2022 | $3,822 +0.7% | $162,900 +2% |
| 2021 | $3,795 | $159,700 -0.3% |
| 2020 | $3,795 +8.5% | $160,200 +2.8% |
| 2019 | $3,499 +3.1% | $155,800 +18.3% |
| 2018 | $3,394 +1.8% | $131,700 +1.3% |
| 2017 | $3,335 | $130,050 |
| 2016 | $3,335 | $130,050 +2.2% |
| 2015 | $3,335 | $127,200 |
| 2012 | -- | -- |
| 2009 | -- | -- |
| 2001 | $2,248 +3.5% | $81,110 +3.2% |
| 2000 | $2,172 | $78,600 |
Find assessor info on the county website
Neighborhood: 48316
Nearby homes
- $333,5003 bd2 ba1.2k sqft53360 Suzanne Ave, Shelby Township, MI 48316Off Market
- $364,2003 bd2 ba2.1k sqft53300 Suzanne Ave, Shelby Township, MI 48316Off Market
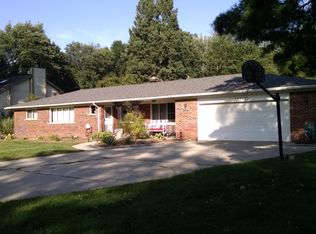
- $420,0003 bd2 ba2.3k sqft53321 Suzanne Ave, Shelby Township, MI 48316Sold

- $366,2003 bd2 ba1.7k sqft53281 Suzanne Ave, Shelby Township, MI 48316Off Market
- $300,7003 bd1 ba1.6k sqft53361 Suzanne Ave, Shelby Township, MI 48316Off Market
- $329,7003 bd2 ba1.7k sqft53280 Suzanne Ave, Shelby Township, MI 48316Off Market
- $320,0004 bd3 ba1.2k sqft53241 Suzanne Ave, Shelby Township, MI 48316Sold
- $364,2003 bd2 ba1.2k sqft53400 Suzanne Ave, Shelby Township, MI 48316Off Market
Nearby schools
GreatSchools rating
- 9/10Morgan Elementary SchoolGrades: PK-6Distance: 0.4 mi
- 7/10Malow Junior High SchoolGrades: 7-9Distance: 0.6 mi
- 9/10Eisenhower High SchoolGrades: 10-12Distance: 0.7 mi
Get a cash offer in 3 minutes
Find out how much your home could sell for in as little as 3 minutes with a no-obligation cash offer.
Estimated market value
$493,000
Get a cash offer in 3 minutes
Find out how much your home could sell for in as little as 3 minutes with a no-obligation cash offer.
Estimated market value
$493,000
- Michigan
- Macomb County
- Shelby Township
- 48316
- 53320 Suzanne Ave
Nearby cities
Nearby zip codes
Other Shelby Township Topics
