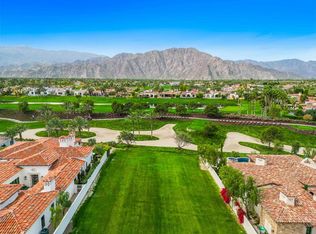
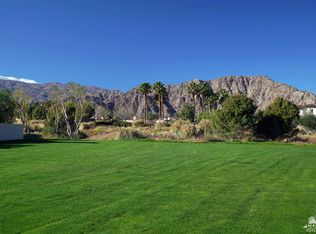
Incredible updated custom home offering forever views of the southwest mountains. Soft contemporary feel with an open floor plan. Gourmet kitchen with white washed cabinets and beautiful granite counters. Top of the line stainless appliances, large walk in pantry and a butler's pantry staging area. Retractable pocket doors provide seamless indoor outdoor living.The cozy great room features a fireplace and a large walk in wine cellar! The resort style outdoor area is very private and offers a huge covered patio , amazing pool and spa and a fire pit. There are 3 bedrooms including a luxury master suite with spa like bath. Stand alone designer tub , steam shower and two large walk in closets. A detached casita provides the perfect venue for guests. In addition there is a separate den/office.An amazing upstairs outdoor entertaining area has a fireplace , bar and TV and has some of the most incredible views. Buyer must purchase sellers Hideaway membership. Possible incentives.Quality home!
Sold for $4,495,000
$4,495,000
53323 Via Dona, La Quinta, CA 92253
3beds
4,271sqft
SingleFamily
Built in 2013
0.37 Acres Lot
$4,495,200 Zestimate®
$1,052/sqft
$7,663 Estimated rent
Home value
$4,495,200
$4.14M - $4.90M
$7,663/mo
Zestimate® history
Owner options
List your home for rent
$7,663/mo
Rent Zestimate®
Find your next renter with Zillow Rental Manager. Plus, with online applications, you can quickly screen prospective tenants – for free.
$7,663/mo
Rent Zestimate®
Refinance and save
$29,366/mo
Est. payment
Refinancing to a lower rate could help reduce your monthly payments and save thousands over the life of the loan.
$29,366/mo
Est. payment
Explore your selling options
Work with a Zillow partner agent
Leverage their expertise and Zillow's premium Showcase listings to get your home seen by more buyers.
Get startedList with your own agent
Get your home in front of millions of buyers by listing it on Zillow.
Learn how to do itSell it yourself
Take full control of how buyers see your home on Zillow by listing For Sale by Owner (FSBO).
List your homeWhat's special
Facts & features
Interior
Bedrooms & bathrooms
- Bedrooms: 3
- Bathrooms: 3
- Full bathrooms: 3
- 1/2 bathrooms: 1
Heating
- Forced air, Other, Gas
Cooling
- Central
Appliances
- Included: Microwave
- Laundry: Laundry Room
Features
- Wet Bar, Breakfast Bar, Kitchen Island, Double Vanity, Wine Cellar, Walk-In Closet(s), High Ceilings, Great Room, Dining Room, Cathedral Ceiling(s), Breakfast Nook, Formal Dining Room, Smart Home, Entrance Foyer, Butler's Pantry, Bonus Room, Surround Sound Wired, Den - Study
- Flooring: Tile
- Doors: Sliding Doors, Double Door Entry
- Has fireplace: Yes
- Fireplace features: Great Room, Master Bedroom, Gas Log, Other, Bonus Room
- Furnished: Yes
Interior area
- Structure area source: Assessor
- Total interior livable area: 4,271 sqft
Property
Parking
- Total spaces: 3
- Parking features: Garage - Attached
Features
- Entry location: Foyer
- Patio & porch: Covered, Roof Top Deck
- Exterior features: Stone, Stucco
- Pool features: In Ground, Heated, Private, Waterfall
- Spa features: Private, In Ground, Heated
- Has view: Yes
- View description: Mountain
Lot
- Size: 0.37 Acres
- Features: Views, On Golf Course, Landscaped
Details
- Parcel number: 777420029
- Special conditions: Standard
Construction
Type & style
- Home type: SingleFamily
Materials
- Roof: Other
Condition
- Year built: 2013
Utilities & green energy
- Water: Water District
Community & neighborhood
Security
- Security features: Gated Community, 24 Hour Security
Location
- Region: La Quinta
HOA & financial
HOA
- Has HOA: Yes
- HOA fee: $700 monthly
- Amenities included: Security
- Services included: Trash, Security
Other
Other facts
- ViewYN: true
- Heating: Forced Air, Central, Fireplace(s)
- Roof: Tile
- Appliances: Dishwasher, Refrigerator, Disposal, Gas Cooktop, Dryer, Microwave, Washer, Warming Drawer, Water Line to Refrigerator
- AssociationYN: true
- FireplaceYN: true
- GarageYN: true
- InteriorFeatures: Wet Bar, Breakfast Bar, Kitchen Island, Double Vanity, Wine Cellar, Walk-In Closet(s), High Ceilings, Great Room, Dining Room, Cathedral Ceiling(s), Breakfast Nook, Formal Dining Room, Smart Home, Entrance Foyer, Butler's Pantry, Bonus Room, Surround Sound Wired, Den - Study
- AttachedGarageYN: true
- SpaYN: true
- Furnished: Furnished
- HeatingYN: true
- CoolingYN: true
- FireplacesTotal: 1
- AssociationFeeIncludes: Trash, Security
- ConstructionMaterials: Stone, Stucco
- CommunityFeatures: Gated, Golf, Golf Course Within Development
- FireplaceFeatures: Great Room, Master Bedroom, Gas Log, Other, Bonus Room
- StoriesTotal: 4
- PoolPrivateYN: True
- SpecialListingConditions: Standard
- ParkingFeatures: Driveway, Attached, Garage Door Opener, Inside Entrance
- YearBuiltSource: Assessor
- PoolFeatures: In Ground, Heated, Private, Waterfall
- BuildingAreaSource: Assessor
- Cooling: Central Air, Air Conditioning
- LotSizeSource: Assessor
- OpenParkingYN: true
- LotFeatures: Views, On Golf Course, Landscaped
- LaundryFeatures: Laundry Room
- DoorFeatures: Sliding Doors, Double Door Entry
- SecurityFeatures: Gated Community, 24 Hour Security
- SpaFeatures: Private, In Ground, Heated
- AssociationAmenities: Security
- View: Golf Course, Mountain(s)
- PatioAndPorchFeatures: Covered, Roof Top Deck
- RoomKitchenFeatures: Kitchen Island, Stone Counters, Gourmet Kitchen, Granite Slab Counters
- RoomDiningRoomFeatures: Other
- LandLeaseAmountFrequency: Annually
- Flooring: Travertine
- CoveredSpaces: 0.00
- EntryLocation: Foyer
- WaterSource: Water District
- RoomMasterBedroomFeatures: Master Suite
- PetsAllowed: Assoc Pet Rules
- RoomBathroomFeatures: Shower & Tub
- StructureType: Custom Built
- IrrigationSource: Sprinkler System
- MlsStatus: Pending
- OpenParkingSpaces: 0.00
- ParcelNumber: 777420029
Price history
| Date | Event | Price |
|---|---|---|
| 6/22/2026 | Sold | $4,495,000+32.7%$1,052/sqft |
Source: Public Record Report a problem | ||
| 2/3/2023 | Sold | $3,388,000-8.1%$793/sqft |
Source: | ||
| 1/13/2023 | Pending sale | $3,688,000$863/sqft |
Source: | ||
| 12/22/2022 | Contingent | $3,688,000$863/sqft |
Source: | ||
| 10/21/2022 | Listed for sale | $3,688,000+94.6%$863/sqft |
Source: | ||
| 1/22/2020 | Sold | $1,895,000-4.8%$444/sqft |
Source: | ||
| 12/7/2019 | Pending sale | $1,990,000$466/sqft |
Source: Bennion Deville Homes #219000111 Report a problem | ||
| 11/12/2019 | Price change | $1,990,000-0.3%$466/sqft |
Source: Bennion Deville Homes #219000111 Report a problem | ||
| 9/5/2019 | Listed for sale | $1,995,000$467/sqft |
Source: Bennion Deville Homes #219000111 Report a problem | ||
| 8/30/2019 | Pending sale | $1,995,000$467/sqft |
Source: Bennion Deville Homes #219000111 Report a problem | ||
| 5/18/2018 | Listed for sale | $1,995,000+7.8%$467/sqft |
Source: Hideaway Properties Corp. #218013254 Report a problem | ||
| 10/31/2014 | Sold | $1,850,000+957.1%$433/sqft |
Source: Public Record Report a problem | ||
| 10/14/2011 | Sold | $175,000-63.2%$41/sqft |
Source: Public Record Report a problem | ||
| 6/3/2004 | Sold | $475,000$111/sqft |
Source: Public Record Report a problem | ||
Public tax history
| Year | Property taxes | Tax assessment |
|---|---|---|
| 2025 | $45,314 +1.4% | $3,524,875 +2% |
| 2024 | $44,667 +69.6% | $3,455,760 +73.5% |
| 2023 | $26,337 +1.8% | $1,991,981 +2% |
| 2022 | $25,869 +2.3% | $1,952,924 +2% |
| 2021 | $25,293 -5.2% | $1,914,632 -5.5% |
| 2020 | $26,694 +1.4% | $2,026,031 +1.6% |
| 2019 | $26,329 +2% | $1,993,171 +2% |
| 2018 | $25,818 0% | $1,954,090 +2% |
| 2017 | $25,820 | $1,915,775 +2% |
| 2016 | $25,820 +8.7% | $1,878,212 +1.5% |
| 2015 | $23,761 +64.3% | $1,850,000 +66.8% |
| 2014 | $14,465 | $1,109,310 +521.5% |
| 2013 | -- | $178,500 +2% |
| 2012 | -- | $175,000 -30% |
| 2011 | -- | $250,000 -16.7% |
| 2010 | -- | $300,000 -40% |
| 2009 | -- | $500,000 -2.8% |
| 2008 | -- | $514,154 +2% |
| 2007 | -- | $504,073 +2% |
| 2006 | -- | $494,190 +2% |
| 2005 | -- | $484,500 |
Find assessor info on the county website
Neighborhood: 92253
Nearby schools
GreatSchools rating
- 4/10Mountain Vista Elementary SchoolGrades: K-6Distance: 1.9 mi
- 3/10Cahuilla Desert Academy Junior HighGrades: 7-8Distance: 1.8 mi
- 3/10Coachella Valley High SchoolGrades: 9-12Distance: 3.3 mi
Get a cash offer in 3 minutes
Find out how much your home could sell for in as little as 3 minutes with a no-obligation cash offer.
Estimated market value
$4,495,200
Get a cash offer in 3 minutes
Find out how much your home could sell for in as little as 3 minutes with a no-obligation cash offer.
Estimated market value
$4,495,200
- California
- Riverside County
- La Quinta
- 92253
- 53323 Via Dona