Welcome to 5333 Arlene St, a fully renovated single-story Clairemont home where nearly every surface is new. 3 bed | 2 bath | 1,600 sq ft. The bright, open floor plan has vaulted, beamed ceilings, recessed lighting and luxury vinyl plank flooring throughout. The kitchen is the centerpiece: natural wood shaker cabinetry, a quartz waterfall island with seating, tile backsplash, matte black fixtures and stainless appliances including a gas range. The family room opens off the kitchen, with a white brick fireplace and sliders out to the covered patio. The primary suite has direct backyard access and its own bath with a tiled walk-in shower and a long recessed niche. The hall bath is updated with a tub/shower, quartz vanity and wood-look tile. Outside you’ll find board-and-batten siding, new landscaping, fresh sod and a private backyard with mature trees. There’s also a two-car garage. Close to shopping, parks and freeway access.
For sale
Listed by: Premier Agency R.E. Inc • Christy Gonzalez-Perkins • 858-922-8836
$1,199,900
5333 Arlene St, San Diego, CA 92117
3beds
1,600sqft
Single Family Residence
Built in 1961
6,700 Square Feet Lot
$1,178,500 Zestimate®
$750/sqft
$-- HOA
What's special
- 25 days
- 1,201
- 145
Likely to sell faster than
Zillow last checked:
Listing updated:
Listed by:
Christy Gonzalez-Perkins DRE #01974843 858-922-8836,
Premier Agency R.E. Inc
Source: CRMLS,MLS#: PTP2607827 Originating MLS: California Regional MLS (North San Diego County & Pacific Southwest AORs)
Facts & features
Interior
Bedrooms & bathrooms
- Bedrooms: 3
- Bathrooms: 2
- Full bathrooms: 2
- Main level bathrooms: 1
- Main level bedrooms: 1
Rooms
- Room types: Bedroom, Family Room
Bedroom
- Features: All Bedrooms Down
Kitchen
- Features: Remodeled, Updated Kitchen
Heating
- Wall Furnace
Cooling
- None
Appliances
- Included: Gas Oven, Gas Range, Microwave
- Laundry: In Garage
Features
- All Bedrooms Down
- Has fireplace: Yes
- Fireplace features: Family Room
- Common walls with other units/homes: No Common Walls
Interior area
- Total interior livable area: 1,600 sqft
Video & virtual tour
Property
Parking
- Total spaces: 2
- Parking features: Garage - Attached
- Attached garage spaces: 2
Features
- Levels: One
- Stories: 1
- Entry location: Front of home
- Pool features: None
Lot
- Size: 6,700 Square Feet
- Features: Back Yard
Details
- Parcel number: 3555060900
- Zoning: RS-1-7 SINGLE FAMILY RESI
- Special conditions: Standard
Construction
Type & style
- Home type: SingleFamily
- Property subtype: Single Family Residence
Materials
- Roof: Shingle
Condition
- Updated/Remodeled
- New construction: No
- Year built: 1961
Utilities & green energy
- Sewer: Public Sewer
Community & HOA
Community
- Features: Dog Park
Location
- Region: San Diego
Financial & listing details
- Price per square foot: $750/sqft
- Tax assessed value: $71,336
- Date on market: 10/17/2026
- Cumulative days on market: 25 days
- Listing terms: Cash,Conventional,FHA,VA Loan
Estimated market value
$1,178,500
$1.12M - $1.24M
$4,729/mo
Price history
| Date | Event | Price |
|---|---|---|
| 10/18/2026 | Listed for sale | $1,199,900+45.4%$750/sqft |
Source:  CRMLS #PTP2607827 Report a problem | ||
| 7/29/2026 | Sold | $825,000$516/sqft |
Source: Public Record Report a problem | ||
Public tax history
| Year | Property taxes | Tax assessment |
|---|---|---|
| 2026 | -- | $71,336 +2% |
| 2025 | $1,348 +70.3% | $69,938 +2% |
| 2024 | $791 +2.6% | $68,568 +2% |
| 2023 | $771 +2.9% | $67,225 +2% |
| 2022 | $749 +0.9% | $65,908 +2% |
| 2021 | $743 +1.3% | $64,617 +1% |
| 2020 | $733 +6.9% | $63,955 +2% |
| 2019 | $686 +2.1% | $62,702 +2% |
| 2018 | $672 +2.7% | $61,474 +2% |
| 2017 | $655 +2.1% | $60,270 +2% |
| 2016 | $641 +1.6% | $59,089 +1.5% |
| 2015 | $631 +1.7% | $58,203 +2% |
| 2014 | $621 | $57,064 +0.5% |
| 2013 | -- | $56,807 +2% |
| 2012 | -- | $55,694 +2% |
| 2011 | -- | $54,603 +0.8% |
| 2010 | -- | $54,196 -0.2% |
| 2009 | -- | $54,325 +2% |
| 2008 | -- | $53,261 +2% |
| 2007 | -- | $52,218 +2% |
| 2006 | -- | $51,195 +2% |
| 2005 | -- | $50,192 +2% |
| 2004 | -- | $49,209 +1.9% |
| 2003 | -- | $48,308 +2% |
| 2002 | -- | $47,362 +2% |
| 2001 | -- | $46,434 |
Find assessor info on the county website
Monthly payment
Est. payment
Payment breakdown
Explore the cost of this home by adjusting the details. Changes won't be saved.Climate risks
Neighborhood: North Clairemont
Nearby schools
Schools provided by the listing agent
- Elementary: Hawthorne
- Middle: Innovation
- High: Madison
Source: CRMLS. This data may not be complete. We recommend contacting the local school district to confirm school assignments for this home.
Similar homes
- $1,229,0003 bd2 ba1.5k sqft5524 Norwich St, San Diego, CA 92117For Sale
 MLS ID #260025456, Mark E Green, TXR Homes, Inc.. SDMLS
- $935,0003 bd2 ba1.2k sqft5226 Appleton St, San Diego, CA 92117For Sale
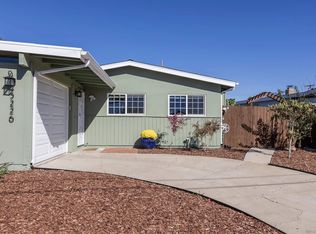 MLS ID #260026556, Kelly Gorman, Pacific Sotheby's Int'l Realty. SDMLS
- $1,239,0005 bd3 ba1.7k sqft4951 Dawne St, San Diego, CA 92117For Sale
 MLS ID #260022948, Katie Gouletas, Redfin. SDMLS
- $1,150,0003 bd2 ba1k sqft4509 Moraga Ave, San Diego, CA 92117For Sale
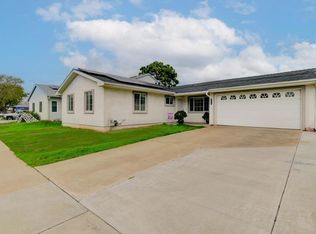 MLS ID #PTP2608257, Sherry Tobey, Coldwell Banker West. CRMLS
