Welcome to 5333 Buckner Dr, a home that exudes charm and sophistication. The living room is graced with a cozy fireplace, perfect for those chilly evenings. The kitchen is a chef's dream, boasting an accent backsplash and all stainless steel appliances for a sleek, modern look. Step outside to a covered patio, ideal for entertaining or simply enjoying a quiet morning coffee. The fenced-in backyard provides a secure and secluded setting. The home has been recently updated with fresh interior and exterior paint, giving it a clean and refreshed look. This property is a perfect blend of comfort and style, waiting for you to make it your own. Home comes with a 100-Day Home Warranty and a 7-Day Home Test Drive to move in 7 days early for free
Sold
Price Unknown
5333 Buckner Dr, Flower Mound, TX 75028
3beds
1,486sqft
Single Family Residence
Built in 1983
10,585 Square Feet Lot
$374,500 Zestimate®
$--/sqft
$2,398 Estimated rent
Home value
$374,500
$356,000 - $393,000
$2,398/mo
Zestimate® history
Owner options
List your home for rent
$2,398/mo
Rent Zestimate®
Find your next renter with Zillow Rental Manager. Plus, with online applications, you can quickly screen prospective tenants – for free.
$2,398/mo
Rent Zestimate®
Refinance and save
Refinancing to a lower rate could help reduce your monthly payments and save thousands over the life of the loan.
Explore your selling options
Work with a Zillow partner agent
Leverage their expertise and Zillow's premium Showcase listings to get your home seen by more buyers.
Get startedList with your own agent
Get your home in front of millions of buyers by listing it on Zillow.
Learn how to do itSell it yourself
Take full control of how buyers see your home on Zillow by listing For Sale by Owner (FSBO).
List your homeWhat's special
Cozy fireplaceCovered patioAccent backsplashFenced-in backyardAll stainless steel appliances
Zillow last checked:
Listing updated:
Listed by:
Amber Broadway 0618409 480-462-5392,
Opendoor Brokerage, LLC 480-462-5392,
Kesha Heggar 0509230 210-361-5182,
Opendoor Brokerage, LLC
Bought with:
Lily Moore, 0613822
Lily Moore Realty
Source: NTREIS,MLS#: 21196337
Facts & features
Interior
Bedrooms & bathrooms
- Bedrooms: 3
- Bathrooms: 2
- Full bathrooms: 2
Primary bedroom
- Level: First
- Dimensions: 13 x 13
Living room
- Level: First
- Dimensions: 18 x 19
Heating
- Central
Cooling
- Central Air, Ceiling Fan(s), Electric
Appliances
- Included: Dishwasher, Microwave
Features
- Other
- Flooring: Ceramic Tile, Laminate
- Has basement: No
- Number of fireplaces: 1
- Fireplace features: Gas Starter, Living Room
Interior area
- Total interior livable area: 1,486 sqft
Property
Parking
- Total spaces: 2
- Parking features: Driveway, Garage
- Attached garage spaces: 2
Features
- Levels: One
- Stories: 1
- Patio & porch: Front Porch
- Pool features: None
- Fencing: Back Yard
Lot
- Size: 10,585 Square Feet
Details
- Parcel number: R77368
Construction
Type & style
- Home type: SingleFamily
- Architectural style: Detached
- Property subtype: Single Family Residence
Materials
- Brick
- Foundation: Slab
Condition
- Year built: 1983
Utilities & green energy
- Water: Public
- Utilities for property: Water Available
Community & HOA
Community
- Subdivision: Timbercreek Comm #11
HOA
- Has HOA: No
Location
- Region: Flower Mound
Financial & listing details
- Tax assessed value: $351,967
- Annual tax amount: $5,952
- Date on market: 3/3/2026
- Cumulative days on market: 93 days
- Listing terms: Cash,Conventional,FHA,VA Loan
- Exclusions: Security system does not convey. Kwikset lock replaced at close.
Price history
| Date | Event | Price |
|---|---|---|
| 6/26/2026 | Sold | -- |
Source: NTREIS #21196337 Report a problem | ||
| 6/18/2026 | Pending sale | $388,000$261/sqft |
Source: NTREIS #21196337 Report a problem | ||
| 6/4/2026 | Contingent | $388,000$261/sqft |
Source: NTREIS #21196337 Report a problem | ||
| 4/23/2026 | Price change | $388,000-3%$261/sqft |
Source: NTREIS #21196337 Report a problem | ||
| 4/2/2026 | Price change | $400,000-1.2%$269/sqft |
Source: NTREIS #21196337 Report a problem | ||
| 3/13/2026 | Listing removed | $2,055$1/sqft |
Source: Zillow Rentals Report a problem | ||
| 3/10/2026 | Listed for rent | $2,055$1/sqft |
Source: Zillow Rentals Report a problem | ||
| 3/3/2026 | Price change | $405,000+30.6%$273/sqft |
Source: NTREIS #21196337 Report a problem | ||
| 5/13/2021 | Listed for sale | $310,000+17%$209/sqft |
Source: NTREIS #14571813 Report a problem | ||
| 5/7/2021 | Sold | -- |
Source: Agent Provided Report a problem | ||
| 11/25/2018 | Listing removed | $264,999$178/sqft |
Source: eXp Realty, LLC #13954145 Report a problem | ||
| 11/2/2018 | Pending sale | $264,999$178/sqft |
Source: eXp Realty, LLC #13954145 Report a problem | ||
| 10/20/2018 | Listed for sale | $264,999$178/sqft |
Source: eXp Realty, LLC #13954145 Report a problem | ||
Public tax history
| Year | Property taxes | Tax assessment |
|---|---|---|
| 2025 | $4,105 -12.9% | $351,967 -0.9% |
| 2024 | $4,712 +7% | $355,046 +6% |
| 2023 | $4,403 -22.2% | $334,857 +10% |
| 2022 | $5,660 +21.3% | $304,415 +17.2% |
| 2021 | $4,665 -2.9% | $259,718 +8.6% |
| 2020 | $4,805 +2.4% | $239,199 +1.9% |
| 2019 | $4,693 +37.9% | $234,743 +29.5% |
| 2018 | $3,404 +4.6% | $181,239 +10% |
| 2017 | $3,253 | $164,763 -3.8% |
| 2016 | $3,253 +10.4% | $171,209 +7.8% |
| 2015 | $2,946 | $158,851 +9.7% |
| 2014 | $2,946 | $144,742 +3.7% |
| 2013 | $2,946 | $139,629 +10% |
| 2012 | -- | $126,935 +0.1% |
| 2011 | -- | $126,869 -6.4% |
| 2010 | -- | $135,491 |
| 2009 | -- | $135,491 +8.7% |
| 2007 | -- | $124,655 +5.1% |
| 2006 | $2,658 -8.3% | $118,552 +0% |
| 2005 | $2,898 | $118,525 -1.3% |
| 2004 | -- | $120,121 +6.3% |
| 2003 | -- | $113,000 -3.1% |
| 2002 | -- | $116,613 +5.9% |
| 2001 | -- | $110,154 |
Find assessor info on the county website
Neighborhood: Timber Creek
Nearby homes
- $349,4003 bd3 ba1.7k sqft1113 Rusk Way, Flower Mound, TX 75077Off Market

- $342,6003 bd2 ba1.7k sqft1110 Houston Way, Lewisville, TX 75077Off Market
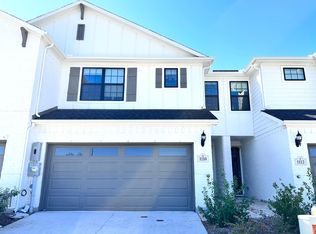
- $419,4003 bd2 ba1.8k sqft5331 Buckner Dr, Flower Mound, TX 75028Off Market
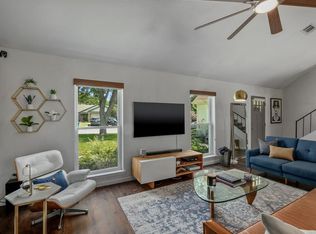
- $423,0003 bd3 ba2.4k sqft5335 Buckner Dr, Flower Mound, TX 75028Off Market

- $328,5004 bd2 ba1.6k sqft1712 Homestead St, Flower Mound, TX 75028Off Market
- $414,4004 bd3 ba2.4k sqft1708 Homestead St, Flower Mound, TX 75028Off Market
- $358,1504 bd3 ba2.4k sqft1708 Homestead St, Flower Mound, TX 75028Off Market
- $355,9003 bd2 ba1.4k sqft5329 Buckner Dr, Flower Mound, TX 75028Off Market
Nearby schools
GreatSchools rating
- 9/10Prairie Trail Elementary SchoolGrades: PK-5Distance: 0.3 mi
- 8/10Lamar Middle SchoolGrades: 6-8Distance: 0.3 mi
- 8/10Marcus High SchoolGrades: 9-12Distance: 0.6 mi
Schools provided by the listing agent
- Elementary: Prairie Trail
- Middle: Lamar
- High: Flower Mound
- District: Lewisville ISD
Source: NTREIS. This data may not be complete. We recommend contacting the local school district to confirm school assignments for this home.
Get a cash offer in 3 minutes
Find out how much your home could sell for in as little as 3 minutes with a no-obligation cash offer.
Estimated market value
$374,500
Get a cash offer in 3 minutes
Find out how much your home could sell for in as little as 3 minutes with a no-obligation cash offer.
Estimated market value
$374,500
- Texas
- Denton County
- Flower Mound
- 75028
- Timber Creek
- 5333 Buckner Dr
Nearby cities
Nearby neighborhoods
Nearby zip codes
Other Flower Mound Topics
