The Ultimate Canvas: Premier Golf Lot with Stunning Lake Views!
Rare is the opportunity to acquire such a prestigious position on the 2nd and 3rd holes of the Gleneagles Queens Course. This estate represents a great opportunity for a remodel on a fabulous golf lot that features a stately circle drive, mature trees, and sweeping lake views. If you’ve been looking for the perfect site to create a modern masterpiece while building significant equity, this is the one. The interior is designed to showcase the scenery, with a living room overlooking the pool and fairways. The gourmet kitchen features a massive island, Dacor dishwasher, and double ovens, providing the ideal footprint for a world-class culinary space. Retreat to the primary suite with its spa-like bath and three dedicated closets, or head upstairs to secondary bedrooms where one features private balcony access. Outside, the entertainer’s oasis is thoughtfully situated outside the typical ball area for peace of mind, offering a sparkling pool and serene water views. Complete with two laundry rooms and located within walking distance to the Gleneagles clubhouse, this property offers the bones and the location to create a lifestyle that is truly your own. Seller is open to realistic offers.
Sold
Price Unknown
5333 Corinthian Bay Dr, Plano, TX 75093
4beds
4,715sqft
Single Family Residence
Built in 1983
0.35 Acres Lot
$1,211,200 Zestimate®
$--/sqft
$6,491 Estimated rent
Home value
$1,211,200
$1.15M - $1.27M
$6,491/mo
Zestimate® history
Owner options
List your home for rent
$6,491/mo
Rent Zestimate®
Find your next renter with Zillow Rental Manager. Plus, with online applications, you can quickly screen prospective tenants – for free.
$6,491/mo
Rent Zestimate®
Refinance and save
$2,650/mo
Est. payment
Refinancing to a lower rate could help reduce your monthly payments and save thousands over the life of the loan.
$2,650/mo
Est. payment
Explore your selling options
Work with a Zillow partner agent
Leverage their expertise and Zillow's premium Showcase listings to get your home seen by more buyers.
Get startedList with your own agent
Get your home in front of millions of buyers by listing it on Zillow.
Learn how to do itSell it yourself
Take full control of how buyers see your home on Zillow by listing For Sale by Owner (FSBO).
List your homeWhat's special
Sparkling poolDacor dishwasherStately circle driveSweeping lake viewsThree dedicated closetsMassive islandMature trees
Zillow last checked:
Listing updated:
Listed by:
Cindy O'Gorman 0363087 972-387-0300,
Ebby Halliday, REALTORS 972-387-0300
Bought with:
Mary Reeves, 0698636
Ebby Halliday Realtors
Source: NTREIS,MLS#: 21206291
Facts & features
Interior
Bedrooms & bathrooms
- Bedrooms: 4
- Bathrooms: 4
- Full bathrooms: 3
- 1/2 bathrooms: 1
Primary bedroom
- Features: Dual Sinks, Double Vanity, Garden Tub/Roman Tub, Sitting Area in Primary, Separate Shower, Walk-In Closet(s)
- Level: First
- Dimensions: 14 x 24
Bedroom
- Features: En Suite Bathroom
- Level: Second
- Dimensions: 12 x 16
Bedroom
- Features: Built-in Features, Walk-In Closet(s)
- Level: Second
- Dimensions: 19 x 14
Bedroom
- Level: Second
- Dimensions: 12 x 17
Breakfast room nook
- Level: First
- Dimensions: 8 x 12
Dining room
- Features: Butler's Pantry
- Level: First
- Dimensions: 17 x 13
Kitchen
- Features: Built-in Features, Butler's Pantry, Dual Sinks, Galley Kitchen, Granite Counters, Kitchen Island, Pantry, Stone Counters
- Level: First
- Dimensions: 22 x 11
Living room
- Features: Fireplace
- Level: First
- Dimensions: 22 x 17
Living room
- Features: Fireplace
- Level: First
- Dimensions: 20 x 17
Utility room
- Features: Built-in Features, Utility Room
- Level: First
- Dimensions: 5 x 9
Heating
- Central, Natural Gas, Zoned
Cooling
- Central Air, Ceiling Fan(s), Electric, Zoned
Appliances
- Included: Some Gas Appliances, Built-In Refrigerator, Double Oven, Dishwasher, Electric Cooktop, Disposal, Microwave, Plumbed For Gas, Warming Drawer, Wine Cooler
- Laundry: Washer Hookup, Electric Dryer Hookup, Gas Dryer Hookup
Features
- Wet Bar, Built-in Features, Chandelier, Cathedral Ceiling(s), Decorative/Designer Lighting Fixtures, Double Vanity, Eat-in Kitchen, Granite Counters, High Speed Internet, Kitchen Island, Pantry, Cable TV, Walk-In Closet(s), Wired for Sound
- Flooring: Carpet, Ceramic Tile, Wood
- Windows: Shutters, Window Coverings
- Has basement: No
- Number of fireplaces: 2
- Fireplace features: Decorative, Family Room, Gas Starter, Living Room, Masonry, Wood Burning
Interior area
- Total interior livable area: 4,715 sqft
Property
Parking
- Total spaces: 2
- Parking features: Circular Driveway, Garage Faces Rear, Storage
- Attached garage spaces: 2
Features
- Levels: Two
- Stories: 2
- Patio & porch: Balcony, Covered
- Exterior features: Balcony, Rain Gutters
- Pool features: Diving Board, Gunite, In Ground, Pool, Pool Sweep
- Fencing: Brick,Wrought Iron
- Has view: Yes
- View description: Water
- Has water view: Yes
Lot
- Size: 0.35 Acres
- Dimensions: 90 x 143 x 138 x 125
- Features: Interior Lot, Landscaped, On Golf Course, Subdivision, Few Trees
Details
- Parcel number: R031901201701
Construction
Type & style
- Home type: SingleFamily
- Architectural style: Traditional,Detached
- Property subtype: Single Family Residence
Materials
- Brick
- Foundation: Slab
- Roof: Composition
Condition
- Year built: 1983
Utilities & green energy
- Sewer: Public Sewer
- Water: Public
- Utilities for property: Electricity Available, Natural Gas Available, Sewer Available, Separate Meters, Underground Utilities, Water Available, Cable Available
Green energy
- Energy efficient items: Appliances, Windows
Community & HOA
Community
- Features: Curbs, Sidewalks
- Security: Security System, Carbon Monoxide Detector(s), Fire Alarm, Smoke Detector(s)
- Subdivision: Willow Bend Lakes %2307
HOA
- Has HOA: Yes
- Services included: All Facilities, Association Management
- HOA fee: $2,650 annually
- HOA name: Cma
- HOA phone: 972-973-2820
Location
- Region: Plano
Financial & listing details
- Tax assessed value: $1,338,191
- Annual tax amount: $17,745
- Date on market: 3/13/2026
- Cumulative days on market: 33 days
- Exclusions: Garage refrigerator and freezer, Washer and Dryers, Outside furniture, All TV's - Mounts remain
Price history
| Date | Event | Price |
|---|---|---|
| 5/14/2026 | Sold | -- |
Source: NTREIS #21206291 Report a problem | ||
| 4/19/2026 | Pending sale | $1,390,000$295/sqft |
Source: NTREIS #21206291 Report a problem | ||
| 4/15/2026 | Contingent | $1,390,000$295/sqft |
Source: NTREIS #21206291 Report a problem | ||
| 3/28/2026 | Price change | $1,390,000-4.1%$295/sqft |
Source: NTREIS #21206291 Report a problem | ||
| 3/13/2026 | Listed for sale | $1,450,000+89.5%$308/sqft |
Source: NTREIS #21206291 Report a problem | ||
| 3/2/2013 | Listing removed | $765,000$162/sqft |
Source: RE/MAX DFW Associates V #11884487 Report a problem | ||
| 1/11/2013 | Listed for sale | $765,000$162/sqft |
Source: RE/MAX DFW Associates #11884487 Report a problem | ||
| 11/19/2012 | Listing removed | $765,000$162/sqft |
Source: RE/MAX DFW Associates V #11709720 Report a problem | ||
| 10/27/2012 | Price change | $765,000-1.4%$162/sqft |
Source: RE/MAX DFW Associates V #11709720 Report a problem | ||
| 3/13/2012 | Price change | $776,000-1.7%$165/sqft |
Source: RE/MAX DFW Associates V #11709720 Report a problem | ||
| 1/20/2012 | Listed for sale | $789,212$167/sqft |
Source: RE/MAX DFW Associates #11709720 Report a problem | ||
Public tax history
| Year | Property taxes | Tax assessment |
|---|---|---|
| 2025 | $13,237 -6.8% | $1,338,191 +0.3% |
| 2024 | $14,208 -2.2% | $1,333,795 +10% |
| 2023 | $14,529 -30.5% | $1,212,541 +10% |
| 2022 | $20,901 | $1,102,310 +10% |
| 2021 | $20,901 +5% | $1,002,100 +10% |
| 2020 | $19,909 +11.7% | $911,000 -4.6% |
| 2019 | $17,825 -5.5% | $955,000 +0.2% |
| 2018 | $18,860 +7.3% | $953,000 +5.5% |
| 2017 | $17,571 | $903,369 +5.9% |
| 2016 | $17,571 +8.2% | $853,427 +7.3% |
| 2015 | $16,244 | $795,000 +3.6% |
| 2014 | $16,244 | $767,730 +3.4% |
| 2013 | -- | $742,317 -1.5% |
| 2012 | -- | $753,642 -0.7% |
| 2011 | -- | $759,095 -0.8% |
| 2010 | -- | $765,007 -5.4% |
| 2009 | -- | $808,344 -1.5% |
| 2008 | -- | $820,385 +1.8% |
| 2007 | -- | $806,191 +1% |
| 2006 | -- | $798,603 +13.8% |
| 2005 | -- | $702,066 +9.7% |
| 2004 | -- | $639,759 -2.1% |
| 2003 | -- | $653,418 +8.7% |
| 2002 | -- | $601,200 +1.4% |
| 2001 | -- | $592,784 +7.1% |
| 2000 | -- | $553,675 |
Find assessor info on the county website
Neighborhood: Willow Bend
Nearby homes
- $1,671,0005 bd4 ba5.4k sqft5329 Corinthian Bay Dr, Plano, TX 75093Off Market
- $1,893,2005 bd6 ba5.8k sqft5337 Corinthian Bay Dr, Plano, TX 75093Off Market
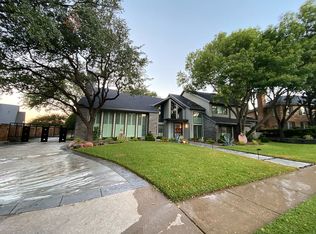
- $--4 bd3 ba3.2k sqft5336 Corinthian Bay Dr, Plano, TX 75093Sold
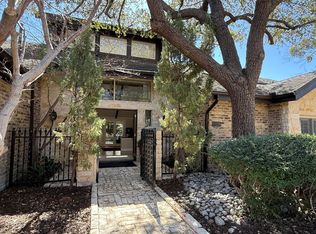
- $1,447,9005 bd5 ba4.7k sqft5332 Corinthian Bay Dr, Plano, TX 75093Off Market
- $1,407,2004 bd3 ba4.1k sqft5325 Corinthian Bay Dr, Plano, TX 75093Off Market
- $1,705,6004 bd6 ba5.6k sqft5341 Corinthian Bay Dr, Plano, TX 75093Off Market
- $1,120,500-- bd-- ba3.6k sqft5340 Corinthian Bay Dr, Plano, TX 75093Off Market
- $--4 bd5 ba4.8k sqft5328 Corinthian Bay Dr, Plano, TX 75093Sold
Nearby schools
GreatSchools rating
- 10/10Centennial Elementary SchoolGrades: K-5Distance: 0.5 mi
- 6/10Renner Middle SchoolGrades: 6-8Distance: 0.9 mi
- 8/10Plano West Senior High SchoolGrades: 11-12Distance: 0.7 mi
Schools provided by the listing agent
- Elementary: Huffman
- Middle: Renner
- High: Shepton
- District: Plano ISD
Source: NTREIS. This data may not be complete. We recommend contacting the local school district to confirm school assignments for this home.
Get a cash offer in 3 minutes
Find out how much your home could sell for in as little as 3 minutes with a no-obligation cash offer.
Estimated market value
$1,211,200
Get a cash offer in 3 minutes
Find out how much your home could sell for in as little as 3 minutes with a no-obligation cash offer.
Estimated market value
$1,211,200
- Texas
- Collin County
- Plano
- 75093
- Willow Bend
- 5333 Corinthian Bay Dr
Nearby cities
Nearby neighborhoods
Nearby zip codes
Other Plano Topics
