Skip main navigation
Off market
  • $282,100

    5333 Delmar Dr, Clifton Heights, PA 19018

    3beds
    2,304sqft
    Townhouse
    Built in 1949
    3,484 Square Feet Lot
    $282,100 Zestimate®
    $122/sqft
    $2,360 Estimated rent

    Home value

    $282,100

    $260,000 - $305,000

    $2,360/mo

    Zestimate® history
    Loading
    Loading...

    Owner options

    List your home for rent

    $2,360/mo

    Rent Zestimate®

    Find your next renter with Zillow Rental Manager. Plus, with online applications, you can quickly screen prospective tenants – for free.

    Learn more

    $2,360/mo

    Rent Zestimate®

    Refinance and save

    $1,945/mo

    Est. payment

    Refinancing to a lower rate could help reduce your monthly payments and save thousands over the life of the loan.

    See today's rates

    $1,945/mo

    Est. payment

    Explore your selling options

    Work with a Zillow partner agent

    Leverage their expertise and Zillow's premium Showcase listings to get your home seen by more buyers.

    Get started

    List with your own agent

    Get your home in front of millions of buyers by listing it on Zillow.

    Learn how to do it

    Sell it yourself

    Take full control of how buyers see your home on Zillow by listing For Sale by Owner (FSBO).

    List your home

    What's special

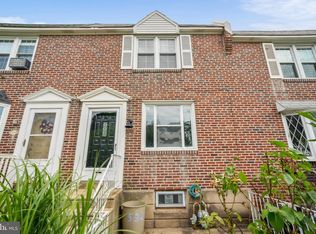
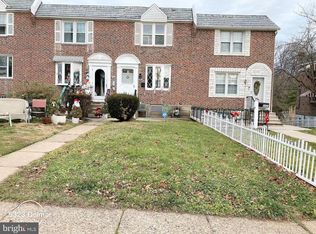
    Welcome home! As you walk up to this lovely home you will find a cement patio for sitting out on those beautiful nights. Upon entry you will find a freshly painted living room and dining room with natural lighting along with gorgeous refinished hardwood floors throughout the first and second floor.The dining room offers you a setting for those holiday dinners with the family.The kitchen offers white appliances, gas range, light tan backsplash & counter tops. Upstairs features three nicely sized bedrooms with ample closest space and a hall bathroom with a shower/tub and a skylight for natural light. The finished basement offers more living space with a half bathroom and laundry area along with a beautiful bar for parties or watching the ballgame with your friends. Walk out the rear entrance to a nice size yard with space for 3 car parking. Gas Heater (2010), Central Air Condition (2010) Newer Water Heater (2017), New Roof Installed (2018) All new PVC piping from the 2nd floor bathroom right through the kitchen to the basement.Excellent location with easy access to public transportation, schools, and shopping all within walking distance. With a quick drive you can easily access Center City, Philadelphia Int'l Airport, and major highways. Don't miss an opportunity to make this your home. Schedule your showing today!

    This property is not currently displayed as for sale or rent on Zillow. This may be different from what's on other websites or public sources.
    Facts & features

    Interior

    Bedrooms & bathrooms
    • Bedrooms: 3
    • Bathrooms: 2
    • Full bathrooms: 1
    • 1/2 bathrooms: 1
    Heating
    • Forced air
    Cooling
    • Central
    Appliances
    • Included: Dishwasher, Dryer, Refrigerator
    Features
    • Ceiling Fan(s), Dining Area, Eat-in Kitchen, Carpet, Wood Floors, Breakfast Area
    • Flooring: Hardwood
    Interior area
    • Total interior livable area: 2,304 sqft
    • Finished area below ground: 1152

    Property

    Parking
    • Total spaces: 3
    Accessibility
    • Accessibility features: 2+ Access Exits
    Features
    • Exterior features: Brick
    Lot
    • Size: 3,484 Square Feet
    Details
    • Parcel number: 16130155500
    • Special conditions: Standard

    Construction

    Type & style
    • Home type: Townhouse
    • Architectural style: AirLite
    Condition
    • Year built: 1949

    Community & HOA

    Location
    • Region: Clifton Heights
    • Municipality: UPPER DARBY TWP

    Financial & listing details

    • Price per square foot: $122/sqft
    • Tax assessed value: $122,770
    • Annual tax amount: $5,543

    Price history

    DateEventPrice
    2/10/2021Sold$174,900-3.4%$76/sqft
    Source: Public Record Report a problem
    11/10/2020Pending sale$181,000$79/sqft
    Source: Keller Williams Real Estate - Media #PADE530444 Report a problem
    10/27/2020Listed for sale$181,000$79/sqft
    Source: Keller Williams Real Estate - Media #PADE530444 Report a problem

    Public tax history

    YearProperty taxesTax assessment
    2026$5,543 +3.2%$122,770
    2025$5,374 +3.5%$122,770
    2024$5,192 +1%$122,770
    2023$5,143 +2.8%$122,770
    2022$5,005 $122,770
    2021$5,005 +1071.8%$122,770 +57%
    2020$427 -91.4%$78,210
    2019$4,970 +1.2%$78,210
    2018$4,913 +1044.7%$78,210
    2017$429 -2%$78,210
    2016$438 $78,210
    2015$438 $78,210
    2014$438 +4.9%$78,210
    2013$418 +2.8%$78,210
    2012$406 +0.3%$78,210
    2011$405 $78,210
    2010$405 +9.7%$78,210
    2009$369 $78,210
    2008$369 +8.3%$78,210
    2007$341 -2%$78,210
    2006$348 $78,210
    2005$348 $78,210
    2004$348 +8.5%$78,210
    2003$321 +7.9%$78,210
    2002$297 $78,210
    2000$297 $78,210
    Find assessor info on the county website

    Neighborhood: 19018

    Nearby schools

    GreatSchools rating
    Schools provided by the listing agent
    • Elementary: WESTBROOK PARK
    • District: UPPER DARBY

    Source: The MLS. This data may not be complete. We recommend contacting the local school district to confirm school assignments for this home.

    Get a cash offer in 3 minutes
    Find out how much your home could sell for in as little as 3 minutes with a no-obligation cash offer.
    Estimated market value
    $282,100
    Get a cash offer in 3 minutes
    Find out how much your home could sell for in as little as 3 minutes with a no-obligation cash offer.
    Estimated market value
    $282,100