Welcome to 5333 Dunfred Circle – A Charming Split-Level Oasis in Canton South Schools!
This beautifully maintained 3-bedroom, 2-bath split-level home (with a possible 4th bedroom) offers comfort, space, and versatility in the desirable Canton South school district.
Step inside to a spacious kitchen featuring rich maple cabinetry, bamboo and ceramic tile flooring, a large center island with breakfast bar, and sleek Whirlpool stainless steel appliances. The kitchen flows seamlessly into the dining area with sliding glass doors that open to a serene backyard retreat.
Relax in the cozy family room with a wood-burning insert fireplace or unwind in the bright sunroom filled with natural light—perfect for a home office, reading nook, playroom, or extra living space.
Upstairs, you'll find three generously sized bedrooms, each with ample closet space and ceiling fans. The updated full bathroom boasts a large soaker tub, custom tile surround, high-rise EZ-close toilet, and luxury vinyl flooring. Original hardwood flooring lies beneath the carpet, ready to be uncovered.
The lower level features a versatile bonus room recently used as a bedroom—ideal for a home gym, recreation room, or private office.
Outdoors, enjoy your own private oasis complete with a tranquil waterfall koi pond, over 1,000 sq ft of decking, and a privacy fence—perfect for entertaining or relaxing with family and friends. A Coleman generator is included for peace of mind during any power outages.
Don’t miss the opportunity to own this unique, well-appointed home in a peaceful neighborhood. Schedule your private showing today!
Closed
$278,900
5333 Dunfred Cir SE, Canton, OH 44707
4beds
1,831sqft
Single Family Residence
Built in 1968
0.41 Acres Lot
$289,100 Zestimate®
$152/sqft
$1,660 Estimated rent
Home value
$289,100
$257,000 - $327,000
$1,660/mo
Zestimate® history
Owner options
List your home for rent
$1,660/mo
Rent Zestimate®
Find your next renter with Zillow Rental Manager. Plus, with online applications, you can quickly screen prospective tenants – for free.
$1,660/mo
Rent Zestimate®
Refinance and save
$1,888/mo
Est. payment
Refinancing to a lower rate could help reduce your monthly payments and save thousands over the life of the loan.
$1,888/mo
Est. payment
Explore your selling options
Work with a Zillow partner agent
Leverage their expertise and Zillow's premium Showcase listings to get your home seen by more buyers.
Get startedList with your own agent
Get your home in front of millions of buyers by listing it on Zillow.
Learn how to do itSell it yourself
Take full control of how buyers see your home on Zillow by listing For Sale by Owner (FSBO).
List your homeWhat's special
Privacy fenceTranquil waterfall koi pondHigh-rise ez-close toiletSliding glass doorsGenerously sized bedroomsLarge soaker tubCustom tile surround
Zillow last checked:
Listing updated:
Listed by:
Heather Dawson 330-352-8705 heatherdawson@howardhanna.com,
Howard Hanna
Bought with:
Brenda Gadowski, 2022005468
CENTURY 21 Asa Cox Homes
Source: MLS Now,MLS#: 5161944Originating MLS: Stark Trumbull Area REALTORS
Facts & features
Interior
Bedrooms & bathrooms
- Bedrooms: 4
- Bathrooms: 2
- Full bathrooms: 2
Heating
- Forced Air, Gas
Cooling
- Central Air
Appliances
- Included: Dryer, Dishwasher, Microwave, Range, Refrigerator, Water Softener, Washer
Features
- Ceiling Fan(s)
- Basement: Partially Finished
- Number of fireplaces: 1
- Fireplace features: Insert, Family Room, Wood Burning
Interior area
- Total structure area: 1,831
- Total interior livable area: 1,831 sqft
- Finished area above ground: 1,413
- Finished area below ground: 418
Property
Parking
- Parking features: Attached, Garage
- Attached garage spaces: 2
Features
- Levels: Three Or More,Multi/Split
- Patio & porch: Deck
Lot
- Size: 0.41 Acres
- Features: Corner Lot, Dead End
Details
- Additional structures: Shed(s)
- Parcel number: 01305165
- Special conditions: Standard
Construction
Type & style
- Home type: SingleFamily
- Architectural style: Split Level
- Property subtype: Single Family Residence
Materials
- Vinyl Siding
- Roof: Asphalt,Fiberglass
Condition
- Year built: 1968
Utilities & green energy
- Sewer: Septic Tank
- Water: Well
Community & HOA
Community
- Subdivision: Oakcrest Allotment 01
HOA
- Has HOA: No
Location
- Region: Canton
Financial & listing details
- Price per square foot: $152/sqft
- Tax assessed value: $189,900
- Annual tax amount: $2,688
- Date on market: 10/4/2025
- Cumulative days on market: 77 days
- Listing agreement: Exclusive Right To Sell
Price history
| Date | Event | Price |
|---|---|---|
| 12/26/2025 | Sold | $278,900$152/sqft |
Source: Public Record Report a problem | ||
| 12/19/2025 | Pending sale | $278,900$152/sqft |
Source: MLS Now #5161944 Report a problem | ||
| 11/10/2025 | Contingent | $278,900$152/sqft |
Source: MLS Now #5161944 Report a problem | ||
| 10/21/2025 | Price change | $278,900-2.1%$152/sqft |
Source: MLS Now #5161944 Report a problem | ||
| 10/4/2025 | Listed for sale | $284,900$156/sqft |
Source: MLS Now #5161944 Report a problem | ||
Public tax history
| Year | Property taxes | Tax assessment |
|---|---|---|
| 2024 | $2,306 +12.7% | $66,470 +24.6% |
| 2023 | $2,046 +7.1% | $53,350 |
| 2022 | $1,911 -0.3% | $53,350 |
| 2021 | $1,917 +8.4% | $53,350 +14.6% |
| 2020 | $1,769 | $46,560 +4.9% |
| 2019 | $1,769 | $44,390 |
| 2018 | $1,769 +3.1% | $44,390 +7.3% |
| 2017 | $1,715 -0.5% | $41,380 |
| 2016 | $1,724 0% | $41,380 |
| 2015 | $1,724 | $41,380 +12.6% |
| 2014 | $1,724 +116.4% | $36,760 |
| 2013 | $797 | $36,760 |
| 2012 | -- | $36,760 -7.2% |
| 2011 | -- | $39,620 +3.4% |
| 2010 | -- | $38,330 |
| 2009 | $1,489 +9.3% | -- |
| 2008 | $1,362 +0.5% | -- |
| 2007 | $1,355 +4.8% | -- |
| 2005 | $1,293 -0.8% | -- |
| 2004 | $1,303 +2.7% | -- |
| 2003 | $1,269 +9.2% | -- |
| 2002 | $1,162 | -- |
| 2001 | $1,162 +5.3% | -- |
| 2000 | $1,103 | -- |
Find assessor info on the county website
Neighborhood: 44707
Nearby homes
- $212,6003 bd1 ba1k sqft5331 Dunfred Cir SE, Canton, OH 44707Off Market
- $237,6003 bd2 ba1k sqft5339 Ridge Ave SE, Canton, OH 44707Off Market
- $202,9003 bd1 ba1.6k sqft5329 Ridge Ave SE, Canton, OH 44707Off Market
- $256,4003 bd2 ba1.5k sqft5329 Dunfred Cir SE, Canton, OH 44707Off Market
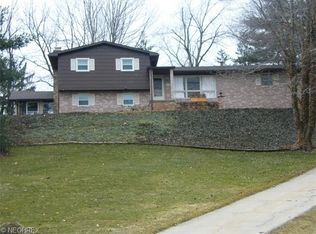
- $248,0003 bd2 ba1.6k sqft5327 Dunfred Cir SE, Canton, OH 44707Sold
- $282,5003 bd2 ba1.5k sqft4810 Ridgeside Cir SE, Canton, OH 44707Off Market
- $219,6002 bd1 ba1.1k sqft5343 Ridge Ave SE, Canton, OH 44707Off Market
- $308,7002 bd2 ba1.7k sqft4801 Ridgeside Cir SE, Canton, OH 44707Off Market
Nearby schools
GreatSchools rating
- 7/10Walker Elementary SchoolGrades: PK-5Distance: 1.2 mi
- 8/10Canton South Middle SchoolGrades: 6-8Distance: 0.8 mi
- 6/10Canton South High SchoolGrades: 9-12Distance: 0.8 mi
Schools provided by the listing agent
- District: Canton LSD - 7603
Source: MLS Now. This data may not be complete. We recommend contacting the local school district to confirm school assignments for this home.
Get a cash offer in 3 minutes
Find out how much your home could sell for in as little as 3 minutes with a no-obligation cash offer.
Estimated market value
$289,100
Get a cash offer in 3 minutes
Find out how much your home could sell for in as little as 3 minutes with a no-obligation cash offer.
Estimated market value
$289,100
- Ohio
- Stark County
- Canton
- 44707
- 5333 Dunfred Cir SE
