Skip main navigation
Sold for $394,000
  • $394,000

    5333 E 111th Place, Thornton, CO 80233

    3beds
    2,152sqft
    Single Family Residence
    Built in 1979
    6,240 Square Feet Lot
    $385,600 Zestimate®
    $183/sqft
    $3,027 Estimated rent

    Home value

    $385,600

    $366,000 - $405,000

    $3,027/mo

    Zestimate® history
    Loading
    Loading...

    Owner options

    List your home for rent

    $3,027/mo

    Rent Zestimate®

    Find your next renter with Zillow Rental Manager. Plus, with online applications, you can quickly screen prospective tenants – for free.

    Learn more

    $3,027/mo

    Rent Zestimate®

    Refinance and save

    $2,331/mo

    Est. payment

    Refinancing to a lower rate could help reduce your monthly payments and save thousands over the life of the loan.

    See today's rates

    $2,331/mo

    Est. payment

    Explore your selling options

    Work with a Zillow partner agent

    Leverage their expertise and Zillow's premium Showcase listings to get your home seen by more buyers.

    Get started

    List with your own agent

    Get your home in front of millions of buyers by listing it on Zillow.

    Learn how to do it

    Sell it yourself

    Take full control of how buyers see your home on Zillow by listing For Sale by Owner (FSBO).

    List your home

    What's special

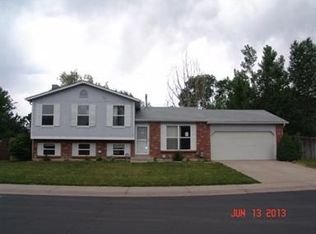
    MULTIPLE OFFERS RECEIVED! Incredible opportunity to transform this spacious home into your dream property. Bring your vision to life to create and reshape this home into only what you can imagine—we've added some inspirational photos to help! Located in a desirable neighborhood, on a corner lot, in a cul-de-sac, and backing to Holly Park—this home features a generous layout with three separate living areas, a large backyard, and tons of potential. Ready for a full renovation, it offers the ideal canvas for investors, flippers, or DIY enthusiasts. Buyers looking to build equity? This one is calling your name! With the right vision and thoughtful updates, this property could truly shine—don’t miss your chance to create something special!

    Zillow last checked:

    Listing updated:

    Listed by:

    Kimberly Moorhead 303-502-6206 kimberly@wanderflowerandco.com,

    Wanderflower & Company

    Bought with:

    Angelica Pinela, 100074213

    Ascent Property Brokers, Inc.

    Source: REcolorado as distributed by MLS GRID,MLS#: 7939600MLS Logo

    Facts & features

    Interior

    Bedrooms & bathrooms
    • Bedrooms: 3
    • Bathrooms: 3
    • Full bathrooms: 1
    • 3/4 bathrooms: 2
    Bedroom
    • Description: Additional Bedroom
    • Level: Upper
    • Area: 138.65 Square Feet
    • Dimensions: 11.8 x 11.75
    Bedroom
    • Description: Spacious Primary Bedroom With En Suite Bathroom
    • Features: Primary Suite
    • Level: Upper
    • Area: 194.44 Square Feet
    • Dimensions: 12.75 x 15.25
    Bedroom
    • Description: Additional Bedroom
    • Level: Upper
    • Area: 195.08 Square Feet
    • Dimensions: 15.3 x 12.75
    Bathroom
    • Description: Hall Bathroom With Tub/Shower
    • Level: Upper
    Bathroom
    • Description: Secondary Bathroom + Laundry Room
    • Level: Lower
    • Area: 72.25 Square Feet
    • Dimensions: 8.5 x 8.5
    Bathroom
    • Features: En Suite Bathroom, Primary Suite
    • Level: Upper
    • Area: 45.15 Square Feet
    • Dimensions: 5.25 x 8.6
    Bonus room
    • Level: Basement
    • Area: 199.26 Square Feet
    • Dimensions: 12.3 x 16.2
    Dining room
    • Description: Right Off The Kitchen With Access To The Backyard
    • Level: Main
    • Area: 50.33 Square Feet
    • Dimensions: 8.25 x 6.1
    Family room
    • Description: Massive Lower Level Family Room, Easily Add A 4th Bedroom
    • Level: Lower
    • Area: 465.6 Square Feet
    • Dimensions: 24 x 19.4
    Kitchen
    • Description: Galley Kitchen With Passenger Door To Garage And Pantry Closet
    • Level: Main
    • Area: 82.5 Square Feet
    • Dimensions: 8.25 x 10
    Living room
    • Description: Open Living Room With Original Wood Floors
    • Level: Main
    • Area: 195 Square Feet
    • Dimensions: 19.5 x 10
    Utility room
    • Description: Ample Storage Room And Egress Window
    • Level: Basement
    • Area: 184.68 Square Feet
    • Dimensions: 11.4 x 16.2
    Heating
    • Forced Air
    Cooling
    • Evaporative Cooling
    Appliances
    • Included: Dishwasher, Microwave, Oven, Range
    • Laundry: In Unit
    Features
    • Built-in Features, Ceiling Fan(s), Laminate Counters, Pantry, Primary Suite
    • Flooring: Tile, Wood
    • Basement: Finished,Partial
    • Number of fireplaces: 1
    • Fireplace features: Family Room, Gas, Insert
    Interior area
    • Total structure area: 2,152
    • Total interior livable area: 2,152 sqft
    • Finished area above ground: 1,736
    • Finished area below ground: 208

    Property

    Parking
    • Total spaces: 2
    • Parking features: Concrete, Exterior Access Door, Storage
    • Attached garage spaces: 2
    Features
    • Levels: Multi/Split
    • Entry location: Ground
    • Patio & porch: Covered, Patio
    • Exterior features: Private Yard, Rain Gutters
    • Fencing: Full
    Lot
    • Size: 6,240 sqft
    • Features: Corner Lot, Cul-De-Sac, Greenbelt, Level, Many Trees, Sprinklers In Front, Sprinklers In Rear
    • Residential vegetation: Grassed, Wooded
    Details
    • Parcel number: R0074023
    • Special conditions: Standard
    • Other equipment: Satellite Dish

    Construction

    Type & style
    • Home type: SingleFamily
    • Property subtype: Single Family Residence
    Materials
    • Brick, Frame, Vinyl Siding
    • Roof: Composition
    Condition
    • Fixer
    • Year built: 1979

    Utilities & green energy

    • Sewer: Public Sewer
    • Water: Public
    • Utilities for property: Electricity Connected, Natural Gas Connected

    Community & neighborhood

    Location
    • Region: Thornton
    • Subdivision: Grange Creek

    Other

    Other facts
    • Listing terms: Cash,Conventional
    • Ownership: Estate
    • Road surface type: Paved

    Price history

    DateEventPrice
    4/1/2026Sold$394,000+5.1%$183/sqft
    Source: REcolorado as distributed by MLS GRID #7939600 Report a problem
    3/20/2026Pending sale$375,000$174/sqft
    Source: REcolorado as distributed by MLS GRID #7939600 Report a problem
    3/17/2026Listed for sale$375,000+83%$174/sqft
    Source: REcolorado as distributed by MLS GRID #7939600 Report a problem
    8/2/2007Sold$204,950+77.2%$95/sqft
    Source: Public Record Report a problem
    12/4/1995Sold$115,650$54/sqft
    Source: Public Record Report a problem

    Public tax history

    YearProperty taxesTax assessment
    2025$3,341 +1%$31,500 -12.5%
    2024$3,307 +27.9%$35,990
    2023$2,585 -3.2%$35,990 +53.3%
    2022$2,671 $23,470 -2.8%
    2021-- $24,140 +3.4%
    2020$2,596 $23,340 -0.2%
    2019$2,596 +14.6%$23,380 +18.7%
    2018$2,266 $19,690
    2017$2,266 $19,690 +14%
    2016-- $17,270
    2015$1,856 $17,270 +16.3%
    2014-- $14,850
    2013-- $14,850
    2012-- $14,850
    2011-- $14,850 +1.2%
    2010-- $14,680
    2009-- $14,680 -11.4%
    2008-- $16,560
    2007-- $16,560 -3.8%
    2006-- $17,210
    2005-- $17,210 +11.4%
    2004-- $15,450
    2003$1,573 +2.2%$15,450 +0.5%
    2002$1,539 +24%$15,370 +30.7%
    2001$1,241 $11,760
    2000-- $11,760

    Find assessor info on the county website

    Neighborhood: Grange Creek

    Nearby schools

    GreatSchools rating
    Schools provided by the listing agent
    • Elementary: Riverdale
    • Middle: Shadow Ridge
    • High: Thornton
    • District: Adams 12 5 Star Schl

    Source: REcolorado as distributed by MLS GRID. This data may not be complete. We recommend contacting the local school district to confirm school assignments for this home.

    Get a cash offer in 3 minutes
    Find out how much your home could sell for in as little as 3 minutes with a no-obligation cash offer.
    Estimated market value
    $385,600
    Get a cash offer in 3 minutes
    Find out how much your home could sell for in as little as 3 minutes with a no-obligation cash offer.
    Estimated market value
    $385,600