This is the one!!! Delightful ranch home with 4 bedrooms and 1.5 baths located in the desirable Hillcrest subdivision of Grand Blanc. This features an open floor plan with 3 bedrooms on the main floor, plus a 4th bedroom in the basement with an egress door providing quick access in an emergency situation - can also be used as office or a guest space. A firelit family room overlooks the large fenced backyard with a sliding door to a coveted 3-season room. Fresh and modern touches include the kitchen updated in 2020 with granite countertops, stainless steel appliances, and new flooring. Bathrooms updated in 2019 with new vanities and flooring. Option for 1st floor laundry with the laundry closet suitable for stackable washer & dryer ... or in the basement. Basement provides lots of storage and is partially finished with 4th bedroom with plenty of room for additional living/play area. Enjoy peace of mind with the newer roof (2019). Home sits on 1/3 of an acre with fenced backyard and a shed for added convenience. Located near restaurants, shopping and expressways. All information deemed reliable, BATVAI.
Sold for $229,900
$229,900
5333 Fern Ave, Grand Blanc, MI 48439
3beds
1,544sqft
Single Family Residence
Built in 1964
0.34 Acres Lot
$238,600 Zestimate®
$149/sqft
$2,190 Estimated rent
Home value
$238,600
$215,000 - $265,000
$2,190/mo
Zestimate® history
Owner options
List your home for rent
$2,190/mo
Rent Zestimate®
Find your next renter with Zillow Rental Manager. Plus, with online applications, you can quickly screen prospective tenants – for free.
$2,190/mo
Rent Zestimate®
Refinance and save
$1,599/mo
Est. payment
Refinancing to a lower rate could help reduce your monthly payments and save thousands over the life of the loan.
$1,599/mo
Est. payment
Explore your selling options
Work with a Zillow partner agent
Leverage their expertise and Zillow's premium Showcase listings to get your home seen by more buyers.
Get startedList with your own agent
Get your home in front of millions of buyers by listing it on Zillow.
Learn how to do itSell it yourself
Take full control of how buyers see your home on Zillow by listing For Sale by Owner (FSBO).
List your homeWhat's special
Large fenced backyardOpen floor planGranite countertopsFirelit family roomShed for added convenienceStainless steel appliances
Zillow last checked:
Listing updated:
Listed by:
Shelly Masica 810-569-7907,
RE/MAX Platinum - Grand Blanc
Bought with:
Joel Snyder, 6501450524
KNE Realty 360, Inc
Source: Realcomp II,MLS#: 20251021009
Facts & features
Interior
Bedrooms & bathrooms
- Bedrooms: 3
- Bathrooms: 2
- Full bathrooms: 1
- 1/2 bathrooms: 1
Bedroom
- Level: Entry
- Area: 140
- Dimensions: 14 X 10
Bedroom
- Level: Entry
- Area: 108
- Dimensions: 12 X 9
Bedroom
- Level: Entry
- Area: 81
- Dimensions: 9 X 9
Other
- Level: Entry
- Area: 64
- Dimensions: 8 X 8
Other
- Level: Entry
- Area: 25
- Dimensions: 5 X 5
Dining room
- Level: Entry
- Area: 130
- Dimensions: 13 X 10
Flex room
- Level: Basement
- Area: 144
- Dimensions: 12 X 12
Kitchen
- Level: Entry
- Area: 100
- Dimensions: 10 X 10
Living room
- Level: Entry
- Area: 312
- Dimensions: 24 X 13
Other
- Level: Entry
- Area: 252
- Dimensions: 18 X 14
Heating
- Forced Air, Natural Gas
Cooling
- Central Air
Appliances
- Included: Dishwasher, Free Standing Electric Oven, Free Standing Electric Range, Free Standing Refrigerator, Washer Dryer Stacked
Features
- High Speed Internet
- Basement: Partially Finished
- Has fireplace: Yes
- Fireplace features: Living Room
Interior area
- Total interior livable area: 1,544 sqft
- Finished area above ground: 1,344
- Finished area below ground: 200
Property
Parking
- Total spaces: 2
- Parking features: Two Car Garage, Assigned 2 Spaces, Attached, Direct Access, Electricityin Garage, Garage Door Opener, Garage Faces Side, Workshop In Garage
- Attached garage spaces: 2
Features
- Levels: One
- Stories: 1
- Entry location: GroundLevel
- Pool features: None
- Fencing: Fenced
Lot
- Size: 0.34 Acres
- Dimensions: 66 x 192 x 91 x 210
Details
- Additional structures: Sheds
- Parcel number: 1205556029
- Special conditions: Short Sale No,Standard
Construction
Type & style
- Home type: SingleFamily
- Architectural style: Ranch
- Property subtype: Single Family Residence
Materials
- Brick
- Foundation: Basement, Block, Sump Pump
- Roof: Asphalt
Condition
- New construction: No
- Year built: 1964
- Major remodel year: 2019
Utilities & green energy
- Sewer: Public Sewer
- Water: Well
- Utilities for property: Cable Available
Community & HOA
Community
- Subdivision: HILLCREST GARDENS NO 1
HOA
- Has HOA: No
Location
- Region: Grand Blanc
Financial & listing details
- Price per square foot: $149/sqft
- Tax assessed value: $118,972
- Annual tax amount: $5,533
- Date on market: 7/25/2025
- Cumulative days on market: 39 days
- Listing agreement: Exclusive Right To Sell
- Listing terms: Cash,Conventional,FHA,Va Loan
Price history
| Date | Event | Price |
|---|---|---|
| 9/30/2025 | Sold | $229,900$149/sqft |
Source:  Realcomp II #20251021009 Report a problem Realcomp II #20251021009 Report a problem | ||
| 9/5/2025 | Pending sale | $229,900$149/sqft |
Source: Realcomp II #20251021009 Report a problem | ||
| 8/19/2025 | Price change | $229,900-4.2%$149/sqft |
Source: Realcomp II #20251021009 Report a problem | ||
| 8/2/2025 | Price change | $239,900-4%$155/sqft |
Source: Realcomp II #20251021009 Report a problem | ||
| 7/26/2025 | Listed for sale | $249,900+25.6%$162/sqft |
Source: Realcomp II #20251021009 Report a problem | ||
| 5/31/2022 | Sold | $199,000+184.3%$129/sqft |
Source: Realcomp II #2220041759 Report a problem | ||
| 1/30/2014 | Sold | $70,000+11.6%$45/sqft |
Source: Public Record Report a problem | ||
| 12/5/2013 | Listed for sale | $62,700+15.3%$41/sqft |
Source: mcguirk realty #30032963 Report a problem | ||
| 5/2/2013 | Sold | $54,400-25.4%$35/sqft |
Source: Public Record Report a problem | ||
| 3/30/2013 | Price change | $72,900-2.7%$47/sqft |
Source: Keller Williams Realty Gateway #30024279 Report a problem | ||
| 3/19/2013 | Price change | $74,900-6.3%$49/sqft |
Source: Keller Williams Realty Gateway #30024279 Report a problem | ||
| 3/2/2013 | Listed for sale | $79,900-51%$52/sqft |
Source: Keller Williams Realty Gateway #30024279 Report a problem | ||
| 8/9/2006 | Sold | $163,000$106/sqft |
Source: Public Record Report a problem | ||
Public tax history
| Year | Property taxes | Tax assessment |
|---|---|---|
| 2025 | $5,454 +13% | $128,400 +9.3% |
| 2024 | $4,826 | $117,500 +6.9% |
| 2023 | -- | $109,900 +39.6% |
| 2022 | -- | $78,700 +28% |
| 2021 | -- | $61,500 +2.7% |
| 2020 | -- | $59,900 +7.5% |
| 2019 | -- | $55,700 +0.5% |
| 2018 | $1,711 | $55,400 +6.7% |
| 2017 | $1,711 +5.2% | $51,900 +11.9% |
| 2016 | $1,626 | $46,400 +4.3% |
| 2015 | $1,626 | $44,500 +9.9% |
| 2012 | -- | $40,500 -4.9% |
| 2011 | -- | $42,600 -13.2% |
| 2010 | -- | $49,100 -29.1% |
| 2008 | $833 | $69,300 -4.7% |
| 2006 | -- | $72,700 +5.7% |
| 2005 | -- | $68,800 +5.5% |
| 2004 | -- | $65,200 +5.3% |
| 2003 | -- | $61,900 +3.5% |
| 2002 | -- | $59,800 +3.5% |
| 2001 | -- | $57,800 +11.6% |
| 2000 | -- | $51,800 |
Find assessor info on the county website
Neighborhood: 48439
Nearby homes
- $272,2004 bd2 ba1.6k sqft5339 Fern Ave, Grand Blanc, MI 48439Off Market
- $234,6003 bd2 ba1.5k sqft5327 Fern Ave, Grand Blanc, MI 48439Off Market
- $208,1003 bd1 ba1.3k sqft5323 Fern Ave, Grand Blanc, MI 48439Off Market
- $224,8003 bd2 ba1.7k sqft5345 Fern Ave, Grand Blanc, MI 48439Sold
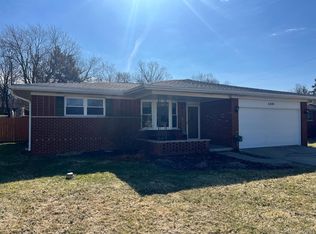
- $233,1003 bd2 ba1.3k sqft5334 Fern Ave, Grand Blanc, MI 48439Off Market
- $267,3003 bd1 ba1.6k sqft5351 Fern Ave, Grand Blanc, MI 48439Off Market
- $234,5003 bd2 ba1.6k sqft5328 Fern Ave, Grand Blanc, MI 48439Off Market
- $237,1003 bd2 ba1.3k sqft5317 Fern Ave, Grand Blanc, MI 48439Off Market
Nearby schools
GreatSchools rating
- 4/10McGrath Elementary SchoolGrades: 2-5Distance: 0.1 mi
- 7/10Grand Blanc Middle School WestGrades: 6-8Distance: 1.4 mi
- NAPerry Learning CenterGrades: PK-12Distance: 2.6 mi
Get a cash offer in 3 minutes
Find out how much your home could sell for in as little as 3 minutes with a no-obligation cash offer.
Estimated market value
$238,600
Get a cash offer in 3 minutes
Find out how much your home could sell for in as little as 3 minutes with a no-obligation cash offer.
Estimated market value
$238,600
- Michigan
- Genesee County
- Grand Blanc
- 48439
- 5333 Fern Ave
Nearby cities
Nearby zip codes
Other Grand Blanc Topics
