Well established Home in Old Morada Area. Single story Home in Great Condition with 3BR 2 BTHS on a Gorgeous Lot. Open & spacious living & family rooms with views of the pool and backyard. Beautiful in Ground Pool in front of Home in a fenced area. Persoanl Spa in the back yard. Many Fruit trees through oput. Close to HWY 99. Wonderful Family Home. Endless opportunities for this property. A must see & won't last long.
Closed
$620,000
5333 Franceen Ln, Stockton, CA 95212
3beds
1,986sqft
Single Family Residence
Built in 1957
0.41 Acres Lot
$601,100 Zestimate®
$312/sqft
$2,768 Estimated rent
Home value
$601,100
$541,000 - $667,000
$2,768/mo
Zestimate® history
Owner options
List your home for rent
$2,768/mo
Rent Zestimate®
Find your next renter with Zillow Rental Manager. Plus, with online applications, you can quickly screen prospective tenants – for free.
$2,768/mo
Rent Zestimate®
Refinance and save
$3,975/mo
Est. payment
Refinancing to a lower rate could help reduce your monthly payments and save thousands over the life of the loan.
$3,975/mo
Est. payment
Explore your selling options
Work with a Zillow partner agent
Leverage their expertise and Zillow's premium Showcase listings to get your home seen by more buyers.
Get startedList with your own agent
Get your home in front of millions of buyers by listing it on Zillow.
Learn how to do itSell it yourself
Take full control of how buyers see your home on Zillow by listing For Sale by Owner (FSBO).
List your homeWhat's special
Zillow last checked:
Listing updated:
Listed by:
Elaine Rudloff DRE #00686329 209-481-6009,
RE/MAX Grupe Gold
Bought with:
Trevor Matthews, DRE #01905276
Carly Drebert
Source: MetroList Services of CA,MLS#: 223077242Originating MLS: MetroList Services, Inc.
Facts & features
Interior
Bedrooms & bathrooms
- Bedrooms: 3
- Bathrooms: 2
- Full bathrooms: 2
Primary bedroom
- Features: Closet, Walk-In Closet, Outside Access
Primary bathroom
- Features: Shower Stall(s), Tile, Window
Dining room
- Features: Breakfast Nook, Bar, Space in Kitchen
Kitchen
- Features: Breakfast Area, Quartz Counter, Skylight(s)
Heating
- Central, Fireplace(s)
Cooling
- Ceiling Fan(s), Central Air
Appliances
- Included: Gas Cooktop, Gas Water Heater, Dishwasher, Disposal, Microwave, Plumbed For Ice Maker, Dryer, Washer
- Laundry: Cabinets, Sink, Space For Frzr/Refr, Inside Room
Features
- Flooring: Carpet, Tile, Wood
- Windows: Skylight(s)
- Number of fireplaces: 1
- Fireplace features: Living Room, Double Sided, Family Room
Interior area
- Total interior livable area: 1,986 sqft
Property
Parking
- Total spaces: 2
- Parking features: Detached, Garage Door Opener, Garage Faces Front, Driveway
- Garage spaces: 2
- Has uncovered spaces: Yes
Features
- Stories: 1
- Exterior features: Entry Gate
- Has private pool: Yes
- Pool features: In Ground, Pool Sweep, Fenced, Gas Heat, Gunite
- Fencing: Back Yard,Fenced,Wood,Front Yard
Lot
- Size: 0.41 Acres
- Features: Auto Sprinkler F&R, Cul-De-Sac, Landscape Back, Landscape Front, Low Maintenance
Details
- Additional structures: Shed(s), Workshop
- Zoning description: R-VL
- Special conditions: Trust
Construction
Type & style
- Home type: SingleFamily
- Architectural style: Traditional
- Property subtype: Single Family Residence
Materials
- Stucco, Frame, Wood
- Foundation: Raised
- Roof: Composition
Condition
- Year built: 1957
Utilities & green energy
- Sewer: Septic System
- Water: Shared Well
- Utilities for property: Public
Community & HOA
HOA
- Has HOA: Yes
- Amenities included: None
- Services included: Other
- HOA fee: $50 annually
Location
- Region: Stockton
Financial & listing details
- Price per square foot: $312/sqft
- Price range: $620K - $620K
- Date on market: 7/3/2025
Price history
| Date | Event | Price |
|---|---|---|
| 10/11/2023 | Sold | $620,000$312/sqft |
Source: MetroList Services of CA #223077242 Report a problem | ||
| 9/6/2023 | Pending sale | $620,000$312/sqft |
Source: MetroList Services of CA #223077242 Report a problem | ||
| 8/19/2023 | Listed for sale | $620,000$312/sqft |
Source: MetroList Services of CA #223077242 Report a problem | ||
Public tax history
Tax history is unavailable.
Neighborhood: 95212
Nearby homes
- $620,0003 bd2 ba1.9k sqft5333 E Franceen Ln, Stockton, CA 95212Sold
- $532,4004 bd2 ba1.7k sqft8454 N Terrace Dr, Stockton, CA 95212Off Market
- $558,1003 bd2 ba1.7k sqft5321 E Franceen Ln, Stockton, CA 95212Off Market

- $618,0003 bd3 ba2.1k sqft5348 E Shippee Ln, Stockton, CA 95212Sold
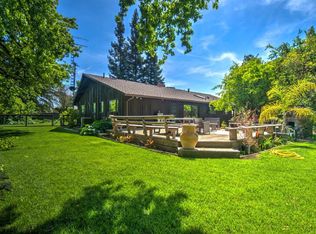
- $636,5003 bd3 ba2.1k sqft5348 Shippee Ln, Stockton, CA 95212Off Market
- $710,2004 bd3 ba2.2k sqft5330 E Shippee Ln, Stockton, CA 95212Off Market
- $1,165,8004 bd6 ba4.5k sqft5412 E Shippee Ln, Stockton, CA 95212Off Market
- $1,109,1004 bd6 ba4.5k sqft5412 Shippee Ln, Stockton, CA 95212Off Market
Nearby schools
GreatSchools rating
- 4/10Davis Elementary SchoolGrades: K-6Distance: 0.6 mi
- 4/10Morada Middle SchoolGrades: 7-8Distance: 1.3 mi
- 3/10Ronald E. McNair High SchoolGrades: 9-12Distance: 3.1 mi
Get a cash offer in 3 minutes
Find out how much your home could sell for in as little as 3 minutes with a no-obligation cash offer.
Estimated market value
$601,100
Get a cash offer in 3 minutes
Find out how much your home could sell for in as little as 3 minutes with a no-obligation cash offer.
Estimated market value
$601,100
- California
- San Joaquin County
- Morada
- 95212
- 5333 Franceen Ln
Nearby cities
Nearby zip codes
Other Morada Topics
