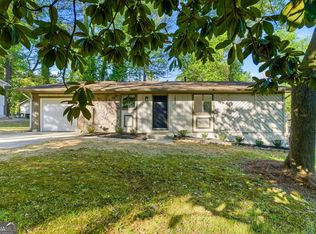
Welcome to this spacious 3-bedroom, 2-bath ranch in Norcross, offering approximately 1,507 square feet of comfortable, single-level living. The split-bedroom floor plan features a generously sized primary suite, an open dining area and a family room with a gas-starter fireplace. The kitchen offers stained cabinetry, solid-surface countertops, a gas range and a view into the family room. A versatile bonus room provides additional space for a home office, playroom or flex area. Outside, enjoy covered front and rear porches, a private backyard with mature trees, a firepit and a separate outbuilding for additional storage. Ample driveway parking and a convenient location near schools, shopping, dining and major roadways. A wonderful opportunity to personalize this home and make it your own!
Active under contract
$315,000
5333 Granery Cir, Norcross, GA 30093
4beds
--sqft
Single Family Residence
Built in 1980
0.33 Acres Lot
$308,500 Zestimate®
$--/sqft
$-- HOA
What's special
Open dining areaSolid-surface countertopsSplit-bedroom floor planAmple driveway parkingGenerously sized primary suiteGas range
- 13 days
- 1,201
- 102
Zillow last checked:
Listing updated:
Listed by:
Roberto Fuentes 404-944-7482,
Virtual Properties Realty.com
Source: GAMLS,MLS#: 10829154
Facts & features
Interior
Bedrooms & bathrooms
- Bedrooms: 4
- Bathrooms: 2
- Full bathrooms: 2
- Main level bathrooms: 2
- Main level bedrooms: 4
Rooms
- Room types: Bonus Room, Foyer
Kitchen
- Features: Solid Surface Counters
Heating
- Natural Gas
Cooling
- Ceiling Fan(s), Central Air
Appliances
- Included: Gas Water Heater, Refrigerator
- Laundry: In Hall
Features
- Master On Main Level, Split Bedroom Plan
- Flooring: Tile
- Basement: None
- Number of fireplaces: 1
- Fireplace features: Family Room, Gas Starter
- Common walls with other units/homes: No Common Walls
Interior area
- Total structure area: 0
- Finished area above ground: 0
- Finished area below ground: 0
Property
Parking
- Total spaces: 4
- Parking features: Parking Pad
- Has uncovered spaces: Yes
Features
- Levels: One
- Stories: 1
- Fencing: Wood
- Waterfront features: No Dock Or Boathouse
- Body of water: None
Lot
- Size: 0.33 Acres
- Features: Cul-De-Sac, Level
- Residential vegetation: Cleared
Details
- Additional structures: Outbuilding
- Parcel number: R6187 365
Construction
Type & style
- Home type: SingleFamily
- Architectural style: Ranch,Traditional
- Property subtype: Single Family Residence
Materials
- Concrete
- Foundation: Slab
- Roof: Composition
Condition
- Resale
- New construction: No
- Year built: 1980
Utilities & green energy
- Sewer: Public Sewer
- Water: Private
- Utilities for property: Cable Available, Electricity Available, Natural Gas Available, Phone Available, Sewer Available, Underground Utilities, Water Available
Community & HOA
Community
- Features: None
- Security: Smoke Detector(s)
- Subdivision: Kings Ridge
HOA
- Has HOA: No
- Services included: None
Location
- Region: Norcross
Financial & listing details
- Tax assessed value: $296,700
- Annual tax amount: $873
- Date on market: 8/19/2026
- Cumulative days on market: 14 days
- Listing agreement: Exclusive Agency
- Listing terms: Cash,Conventional,FHA
- Electric utility on property: Yes
Estimated market value
$308,500
$293,000 - $324,000
$2,271/mo
Price history
| Date | Event | Price |
|---|---|---|
| 8/19/2026 | Listed for sale | $315,000+139.2% |
Source: | ||
| 10/6/2003 | Sold | $131,700+31.7% |
Source: Public Record Report a problem | ||
| 6/6/1997 | Sold | $100,000 |
Source: Public Record Report a problem | ||
Public tax history
| Year | Property taxes | Tax assessment |
|---|---|---|
| 2025 | $873 -0.1% | $118,680 +5.7% |
| 2024 | $874 +21.4% | $112,240 +10.3% |
| 2023 | $720 -12% | $101,800 +16.9% |
| 2022 | $818 +1.2% | $87,080 +34.8% |
| 2021 | $808 +0.3% | $64,600 |
| 2020 | $806 +7.3% | $64,600 +19.2% |
| 2019 | $751 | $54,200 |
| 2018 | $751 -52.9% | $54,200 +28% |
| 2016 | $1,594 +22.7% | $42,360 +25.9% |
| 2015 | $1,300 | $33,640 |
| 2014 | $1,300 +38.4% | $33,640 +43.5% |
| 2013 | $939 | $23,440 -30.3% |
| 2012 | -- | $33,640 |
| 2011 | -- | $33,640 -34.9% |
| 2010 | -- | $51,640 |
| 2009 | -- | $51,640 +10% |
| 2007 | -- | $46,960 |
| 2006 | -- | $46,960 |
| 2005 | -- | $46,960 |
| 2004 | $564 +1384% | $46,960 |
| 2003 | $38 -97.5% | $46,960 |
| 2002 | $1,511 +21.6% | $46,960 +22.9% |
| 2001 | $1,243 | $38,200 |
Find assessor info on the county website
Monthly payment
Est. payment
Payment breakdown
Explore the cost of this home by adjusting the details. Changes won't be saved.Climate risks
Neighborhood: 30093
Nearby schools
Schools provided by the listing agent
- Elementary: Meadowcreek
- Middle: Louise Radloff
- High: Meadowcreek
Source: GAMLS. This data may not be complete. We recommend contacting the local school district to confirm school assignments for this home.


