Beautifully maintained end-unit townhome located in the highly sought-after Wolf Ranch community and award-winning District 20 schools. Thoughtfully upgraded beyond comparable units, this home features plantation shutters, hardwood flooring on the main level and staircase, and brand-new carpet upstairs. The open-concept floor plan is ideal for both everyday living and entertaining. The spacious living and dining areas flow seamlessly into the kitchen, which showcases a large island, quartz countertops, pull-out cabinet shelving, and stainless steel appliances. A convenient half bath and generous under-stair storage closet complete the main level. Step outside to the inviting patio, offering the perfect space to relax, entertain, and enjoy beautiful mountain views. Upstairs, you'll find a conveniently located laundry room, three bedrooms, and two full bathrooms. The primary suite features a walk-in closet and a private en-suite bathroom with a double vanity and walk-in shower. Two additional bedrooms are served by a full hall bathroom. Residents of Wolf Ranch enjoy exceptional community amenities, including a Junior Olympic-sized pool, splash pad, clubhouse, parks, and more than seven miles of scenic walking trails. Seasonal community events such as summer concerts and outdoor movie nights help foster a vibrant and connected neighborhood atmosphere. Conveniently located near Powers Boulevard, this home provides easy access to shopping, dining, entertainment, and everyday conveniences, offering the perfect combination of comfort, community, and location.
For sale
$375,000
5333 Henry Doren Point, Colorado Springs, CO 80924
3beds
1,488sqft
Townhouse
Built in 2015
1,846 Square Feet Lot
$-- Zestimate®
$252/sqft
$254/mo HOA
What's special
Inviting patioConvenient half bathGenerous under-stair storage closetLarge islandThree bedroomsStainless steel appliancesQuartz countertops
- 43 days |
- 1,076 |
- 60 |
Likely to sell faster than
Zillow last checked:
Listing updated:
Listed by:
Jessica Laude 719-964-5377,
The Colorado Springs Group Inc,
Kevin Olson EPRO SFR 719-799-3686
Source: elevateMLS,MLS#: 3885882
Loading...
Facts & features
Interior
Bedrooms & bathrooms
- Bedrooms: 3
- Bathrooms: 3
- Full bathrooms: 1
- 3/4 bathrooms: 1
- 1/2 bathrooms: 1
Other
- Level: Upper
- Area: 144 Square Feet
- Dimensions: 12 x 12
Heating
- Forced Air, Natural Gas
Cooling
- Central Air
Appliances
- Included: Dishwasher, Disposal, Dryer, Microwave, Range, Refrigerator, Washer
- Laundry: Upper Level
Features
- Pantry
- Flooring: Carpet, Vinyl/Linoleum, Wood
- Has basement: No
- Common walls with other units/homes: End Unit
Interior area
- Total structure area: 1,488
- Total interior livable area: 1,488 sqft
- Finished area above ground: 1,488
- Finished area below ground: 0
Property
Parking
- Total spaces: 2
- Parking features: Attached, Garage Door Opener
- Attached garage spaces: 2
Features
- Levels: Two
- Stories: 2
- Patio & porch: Concrete
- Has view: Yes
- View description: Mountain(s)
Lot
- Size: 1,846 Square Feet
- Features: Level
Details
- Parcel number: 6236422011
Construction
Type & style
- Home type: Townhouse
- Property subtype: Townhouse
- Attached to another structure: Yes
Materials
- Wood Siding, Frame
- Foundation: Slab
- Roof: Composite Shingle
Condition
- Existing Home
- New construction: No
- Year built: 2015
Utilities & green energy
- Water: Municipal
- Utilities for property: Electricity Connected, Natural Gas Connected
Community & HOA
Community
- Features: Clubhouse, Community Center, Dog Park, Fitness Center, Hiking or Biking Trails, Lake, Parks or Open Space, Playground, Pool, Green Areas, Landscape Maintenance
HOA
- Has HOA: Yes
- Services included: Common Utilities, Insurance, Maintenance Grounds, Management, Snow Removal, Trash Removal
- HOA fee: $222 monthly
- Second HOA fee: $32 monthly
Location
- Region: Colorado Springs
Financial & listing details
- Price per square foot: $252/sqft
- Tax assessed value: $415,494
- Annual tax amount: $2,688
- Date on market: 6/6/2026
- Listing terms: Cash,Conventional,FHA,VA Loan
- Electric utility on property: Yes
Estimated market value
Not available
Estimated sales range
Not available
Not available
Price history
| Date | Event | Price |
|---|---|---|
| 6/6/2026 | Listed for sale | $375,000+68.3%$252/sqft |
Source:  elevateMLS #3885882 Report a problem elevateMLS #3885882 Report a problem | ||
| 9/14/2024 | Listing removed | $2,175-9.4%$1/sqft |
Source: Zillow Rentals Report a problem | ||
| 9/5/2024 | Listed for rent | $2,400$2/sqft |
Source: Zillow Rentals Report a problem | ||
| 7/2/2015 | Sold | $222,751$150/sqft |
Source: Public Record Report a problem | ||
Public tax history
| Year | Property taxes | Tax assessment |
|---|---|---|
| 2024 | $2,635 +14.6% | $27,840 |
| 2023 | $2,300 -6.2% | $27,840 +35.5% |
| 2022 | $2,451 | $20,540 -2.8% |
| 2021 | -- | $21,130 +8.5% |
| 2020 | $2,367 +0.7% | $19,480 |
| 2019 | $2,351 +16.9% | $19,480 +17.6% |
| 2018 | $2,011 -0.2% | $16,560 |
| 2017 | $2,016 +0.2% | $16,560 +8.5% |
| 2016 | $2,011 +12.3% | $15,260 +328.7% |
| 2015 | $1,790 | $3,560 |
Find assessor info on the county website
Monthly payment
Est. payment
Payment breakdown
Explore the cost of this home by adjusting the details. Changes won't be saved.Climate risks
Neighborhood: Briargate
Nearby schools
GreatSchools rating
- 7/10Ranch Creek Elementary SchoolGrades: PK-5Distance: 0.3 mi
- 7/10Chinook Trail Middle SchoolGrades: 6-8Distance: 0.9 mi
- 10/10Pine Creek High SchoolGrades: 9-12Distance: 2.6 mi
Schools provided by the listing agent
- District: Academy-20
Source: elevateMLS. This data may not be complete. We recommend contacting the local school district to confirm school assignments for this home.
- $330,4002 bd2 ba1.3k sqft5323 Henry Doren Point, Colorado Springs, CO 80924Off Market

- $386,1003 bd2 ba1.7k sqft5313 Henry Doren Point, Colorado Springs, CO 80924Off Market
- $481,400-- bd-- ba-- sqftHenry Doren Point, Colorado Springs, CO 80924Off Market
- $368,7003 bd2 ba1.4k sqft5353 Henry Doren Point, Colorado Springs, CO 80924Off Market
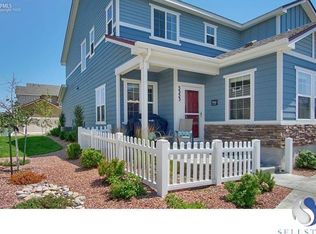
- $329,2002 bd3 ba1.3k sqft5363 Henry Doren Point, Colorado Springs, CO 80924Off Market
- $372,9003 bd3 ba1.4k sqft8967 Bella Flora Hts, Colorado Springs, CO 80924Off Market
- $359,3003 bd2 ba1.4k sqft5373 Henry Doren Point, Colorado Springs, CO 80924Off Market
- $392,8003 bd3 ba1.4k sqft5373 Henry Doren Pt, Colorado Springs, CO 80924Off Market
A local agent can set up tours, give advice and negotiate with sellers.
Similar homes
- $340,0002 bd3 ba1.3k sqft5425 Marco Aly, Colorado Springs, CO 80924For Sale
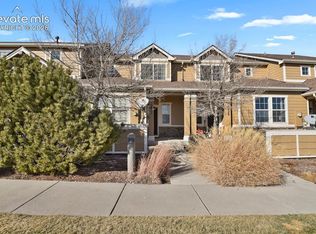
 MLS ID #2742712, Jessica Wise, Homesmart Realty. elevateMLS
 - $365,0003 bd3 ba1.6k sqft5644 Shamrock Hts, Colorado Springs, CO 80923For Sale
 MLS ID #9063259, Amber Trusievitz, The Polaris Group. elevateMLS
 - $485,0003 bd3 ba1.7k sqft6311 Alyssum Hts, Colorado Springs, CO 80924For Sale
 MLS ID #9522841, Lori Jones, Places Real Estate & Property Managment Services. elevateMLS
 - $340,0003 bd3 ba1.6k sqft7375 Forest Meadows Ave, Colorado Springs, CO 80908For Sale
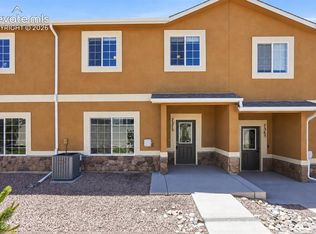 MLS ID #8226672, Michelle Bies, Better Homes and Gardens Real Estate Kenney & Company. elevateMLS
 - $395,0003 bd3 ba2k sqft7235 Forest Meadows Ave, Colorado Springs, CO 80908For SaleMLS ID #6015347, Namati Katungu GRI MRP , CredoTrust Real Estate Group, LLC. elevateMLS
- $342,0002 bd3 ba1.6k sqft3931 Diamond Ridge Vw, Colorado Springs, CO 80918For SaleMLS ID #6325915, Barry Cavanaugh GRI , ERA Shields Real Estate. elevateMLS
- $375,0003 bd3 ba1.4k sqft9232 Lytle Grv, Colorado Springs, CO 80927For SaleMLS ID #9156157, Conceicao Lucero, Coldwell Banker Realty. elevateMLS
- $450,0003 bd3 ba2.1k sqft6678 Cottonwood Tree Dr, Colorado Springs, CO 80927For SaleMLS ID #7569063, Julienne Vernetti, HomeSmart. elevateMLS
- $375,0003 bd3 ba1.5k sqft4338 Alder Springs Vw, Colorado Springs, CO 80922For SaleMLS ID #2886487, Theresa White, Keller Williams Clients Choice Realty. elevateMLS
- $379,9003 bd3 ba1.7k sqft4055 Tiberias Point, Colorado Springs, CO 80916For SaleMLS ID #7031744, Douglas Karges, Quest Real Estate Partners. elevateMLS
- $385,0003 bd3 ba1.9k sqft6934 Silvergrass Dr, Colorado Springs, CO 80927For SaleMLS ID #3884131, Donna Major ABR AHWD C2EX CDPE GRI MRP REOS SFR SRES , Donna Major. elevateMLS
- $399,9003 bd3 ba1.3k sqft7874 Fedora Ln, Colorado Springs, CO 80923For SaleMLS ID #4453992, Mai Robinson ABR AHWD CDPE CLHMS GRI MRP RENE , Peak Real Estate Connection LLC. elevateMLS
- $425,0003 bd3 ba1.6k sqft3976 Reindeer Cir, Colorado Springs, CO 80922For SaleMLS ID #2574527, Brandy Farris, Brandy Farris. elevateMLS
- $399,0002 bd3 ba1.2k sqft10580 Cuprite Point, Colorado Springs, CO 80908For SaleMLS ID #4395884, Cheryl Pixley ABR CDPE CRS EPRO GRI , REMAX PROPERTIES. elevateMLS
- $319,5002 bd3 ba1.3k sqft5318 Prominence Point, Colorado Springs, CO 80923For SaleMLS ID #7498444, Niki Covalt MRP , HomeSmart. elevateMLS
- $520,0003 bd2 ba1.9k sqft9233 Bugaboo Dr, Colorado Springs, CO 80924For SaleMLS ID #3306472, Sally Ann Vargas CDPE , Keller Williams Partners. elevateMLS
- $390,0003 bd3 ba1.8k sqft6699 Bethesda Point #A, Colorado Springs, CO 80918For SaleMLS ID #6895668, Kim Lane, REMAX PROPERTIES. elevateMLS
- $410,0004 bd3 ba1.9k sqft7427 Gorgeted Quail Grv, Colorado Springs, CO 80923For SaleMLS ID #6677070, Paul Reichart ABR MRP , The Platinum Group. elevateMLS
- $449,9004 bd3 ba2k sqft4827 Herndon Cir, Colorado Springs, CO 80920For SaleMLS ID #1811234, Aaron Salladay, Best Colorado Homes. elevateMLS
- $426,0003 bd3 ba1.7k sqft1014 Petra Hts, Colorado Springs, CO 80916For SaleMLS ID #5530612, Lauren Jerden MRP , Exp Realty LLC. elevateMLS
