IMPROVED PRICE on this Cul de sac home with extra large backyard and extra covered parking off the alley. 3-2 with an enlarged and enclosed patio that would make a great media room, game room or memorabilia showcase! Kitchen overlooks separate dining with built-ins and open to front living area. Spacious rooms and beautiful floors. Walk-in closet in a huge master suite. Outside you'll find a large shop with rolltop garage door to allow mower storage or motorcycle parking. Large trees shade a sparkling pool which is lower maintenance due to its larger sand filtration system. Fridge and Nest security system stays with home. Transferable foundation warranty. Pool can stay or be taken down prior to close. Such a great home. Hurry before someone beats you to it!
Sold
Price Unknown
5333 Hunters Cir, Abilene, TX 79606
3beds
1,680sqft
Single Family Residence
Built in 1979
0.26 Acres Lot
$254,500 Zestimate®
$--/sqft
$2,640 Estimated rent
Home value
$254,500
$242,000 - $267,000
$2,640/mo
Zestimate® history
Owner options
List your home for rent
$2,640/mo
Rent Zestimate®
Find your next renter with Zillow Rental Manager. Plus, with online applications, you can quickly screen prospective tenants – for free.
$2,640/mo
Rent Zestimate®
Refinance and save
Refinancing to a lower rate could help reduce your monthly payments and save thousands over the life of the loan.
Explore your selling options
Work with a Zillow partner agent
Leverage their expertise and Zillow's premium Showcase listings to get your home seen by more buyers.
Get startedList with your own agent
Get your home in front of millions of buyers by listing it on Zillow.
Learn how to do itSell it yourself
Take full control of how buyers see your home on Zillow by listing For Sale by Owner (FSBO).
List your homeWhat's special
Zillow last checked:
Listing updated:
Listed by:
Kathy Williams 0789463 325-691-1410,
Berkshire Hathaway HS Stovall 325-691-1410
Bought with:
Larry Snodgrass III
KW SYNERGY*
Source: NTREIS,MLS#: 20707353
Facts & features
Interior
Bedrooms & bathrooms
- Bedrooms: 3
- Bathrooms: 2
- Full bathrooms: 2
Primary bedroom
- Features: Ceiling Fan(s), En Suite Bathroom, Linen Closet, Walk-In Closet(s)
- Level: First
- Dimensions: 15 x 12
Bedroom
- Features: Ceiling Fan(s), Walk-In Closet(s)
- Level: First
- Dimensions: 13 x 11
Bedroom
- Features: Ceiling Fan(s)
- Level: First
- Dimensions: 11 x 10
Living room
- Features: Ceiling Fan(s), Fireplace
- Level: First
- Dimensions: 16 x 17
Media room
- Level: First
- Dimensions: 20 x 13
Heating
- Central, Electric, Fireplace(s)
Cooling
- Central Air, Ceiling Fan(s), Electric, Window Unit(s)
Appliances
- Included: Dishwasher, Electric Range, Gas Water Heater, Microwave, Refrigerator
- Laundry: Common Area, Washer Hookup, Electric Dryer Hookup, Laundry in Utility Room
Features
- Built-in Features, High Speed Internet, Open Floorplan, Pantry, Cable TV, Vaulted Ceiling(s), Walk-In Closet(s)
- Flooring: Carpet, Ceramic Tile, Laminate, Vinyl
- Windows: Window Coverings
- Has basement: No
- Number of fireplaces: 1
- Fireplace features: Gas Starter, Living Room, Wood Burning
Interior area
- Total interior livable area: 1,680 sqft
Property
Parking
- Total spaces: 4
- Parking features: Additional Parking, Alley Access, Carport, Door-Multi, Garage Faces Front, Garage, Inside Entrance, RV Access/Parking
- Attached garage spaces: 2
- Carport spaces: 2
- Covered spaces: 4
Features
- Levels: One
- Stories: 1
- Exterior features: Private Yard, Rain Gutters
- Has private pool: Yes
- Pool features: Above Ground, Outdoor Pool, Pool Cover, Pool, Private, Vinyl
- Fencing: Back Yard,Fenced,Wood
Lot
- Size: 0.26 Acres
- Dimensions: 36 x 309
- Features: Back Yard, Cul-De-Sac, Lawn, Many Trees, Subdivision, Sprinkler System
- Residential vegetation: Cleared
Details
- Additional structures: Shed(s), Storage, Workshop
- Parcel number: 71269
Construction
Type & style
- Home type: SingleFamily
- Architectural style: Ranch,Detached
- Property subtype: Single Family Residence
Materials
- Brick, Fiber Cement, Other
- Foundation: Slab
- Roof: Composition
Condition
- Year built: 1979
Utilities & green energy
- Sewer: Public Sewer
- Water: Public
- Utilities for property: Natural Gas Available, Sewer Available, Separate Meters, Water Available, Cable Available
Community & HOA
Community
- Features: Other, Curbs
- Security: Smoke Detector(s)
- Subdivision: Hunters Creek Addn
HOA
- Has HOA: No
Location
- Region: Abilene
Financial & listing details
- Tax assessed value: $217,934
- Annual tax amount: $4,980
- Date on market: 8/29/2024
- Cumulative days on market: 49 days
- Listing terms: Cash,Conventional,FHA,VA Loan
Price history
| Date | Event | Price |
|---|---|---|
| 11/18/2024 | Sold | -- |
Source: NTREIS #20707353 Report a problem | ||
| 10/18/2024 | Pending sale | $235,000$140/sqft |
Source: BHHS broker feed #20707353 Report a problem | ||
| 10/18/2024 | Contingent | $235,000$140/sqft |
Source: NTREIS #20707353 Report a problem | ||
| 10/6/2024 | Price change | $235,000-2.1%$140/sqft |
Source: NTREIS #20707353 Report a problem | ||
| 8/29/2024 | Listed for sale | $240,000+50%$143/sqft |
Source: NTREIS #20707353 Report a problem | ||
| 2/8/2018 | Listing removed | $160,000$95/sqft |
Source: Fathom Realty #13696036 Report a problem | ||
| 10/12/2017 | Price change | $160,000-3%$95/sqft |
Source: Fathom Realty #13696036 Report a problem | ||
| 9/18/2017 | Listed for sale | $165,000+10.1%$98/sqft |
Source: Fathom Realty #13696036 Report a problem | ||
| 8/18/2016 | Sold | -- |
Source: Agent Provided Report a problem | ||
| 7/8/2016 | Pending sale | $149,900$89/sqft |
Source: Coldwell Banker Panian & Mash Realtors #13365604 Report a problem | ||
| 6/7/2016 | Price change | $149,900-3.2%$89/sqft |
Source: Coldwell Banker Panian & Mash Realtors #13365604 Report a problem | ||
| 4/27/2016 | Listed for sale | $154,900+14.7%$92/sqft |
Source: Coldwell Banker Panian and Mash, REALTORS #13365604 Report a problem | ||
| 5/30/2008 | Sold | -- |
Source: Agent Provided Report a problem | ||
| 4/22/2008 | Listed for sale | $135,000$80/sqft |
Source: Homes.com #112349 Report a problem | ||
Public tax history
| Year | Property taxes | Tax assessment |
|---|---|---|
| 2025 | $3,220 | $217,934 +2.1% |
| 2024 | -- | $213,472 +8.2% |
| 2023 | -- | $197,293 +10% |
| 2022 | -- | $179,357 +10% |
| 2021 | -- | $163,052 +10% |
| 2020 | -- | $148,229 +2.1% |
| 2019 | -- | $145,200 +2% |
| 2018 | -- | $142,407 +0.9% |
| 2017 | -- | $141,135 -6.8% |
| 2016 | $1,996 -35.3% | $151,493 +2.3% |
| 2015 | $3,087 | $148,023 +1.5% |
| 2014 | $3,087 | $145,823 +2.5% |
| 2013 | -- | $142,316 -0.3% |
| 2012 | -- | $142,809 +0.4% |
| 2011 | -- | $142,187 +6% |
| 2010 | -- | $134,125 -0.1% |
| 2009 | -- | $134,222 +20.3% |
| 2008 | -- | $111,606 +3% |
| 2007 | -- | $108,398 +10% |
| 2006 | -- | $98,544 +7.8% |
| 2005 | -- | $91,440 +13.5% |
| 2004 | -- | $80,548 |
| 2003 | -- | $80,548 +0.2% |
| 2002 | -- | $80,354 +2% |
| 2001 | -- | $78,747 |
Find assessor info on the county website
Neighborhood: Chimney Rock
Nearby homes
- $256,2003 bd2 ba1.7k sqft5337 Hunters Cir, Abilene, TX 79606Off Market
- $--3 bd2 ba1.7k sqft5325 Hunters Cir, Abilene, TX 79606Sold
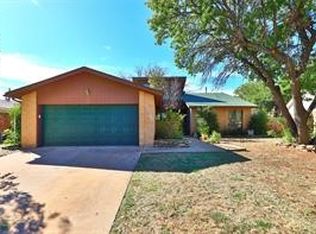
- $328,200-- bd2 ba2.2k sqft3018 Woodway Cir, Abilene, TX 79606Off Market
- $--3 bd2 ba1.9k sqft5341 Hunters Cir, Abilene, TX 79606Sold
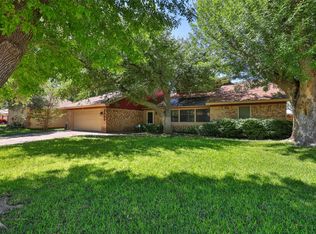
- $391,8004 bd2 ba2.5k sqft3010 Woodway Cir, Abilene, TX 79606Off Market
- $234,700-- bd2 ba1.5k sqft5322 Hunters Cir, Abilene, TX 79606Off Market
- $269,400-- bd3 ba1.9k sqft5321 Hunters Cir, Abilene, TX 79606Off Market
- $266,600-- bd2 ba1.9k sqft5345 Hunters Cir, Abilene, TX 79606Off Market
Nearby schools
GreatSchools rating
- 6/10Ward Elementary SchoolGrades: K-5Distance: 1.1 mi
- 3/10Madison Middle SchoolGrades: 6-8Distance: 2 mi
- 5/10Cooper High SchoolGrades: 9-12Distance: 1.8 mi
Schools provided by the listing agent
- Elementary: Ward
- Middle: Madison
- High: Cooper
- District: Abilene ISD
Source: NTREIS. This data may not be complete. We recommend contacting the local school district to confirm school assignments for this home.
- Texas
- Taylor County
- Abilene
- 79606
- Chimney Rock
- 5333 Hunters Cir
