Lovely single story home located on a quiet well maintained street in popular far NE Heights neighborhood. 4 bedrooms, 2 living areas plus a huge family room. Updated kitchen. Formal and informal dining. Spacious secondary bedrooms. Nicely landscaped front and back. Solar is owned and conveys. Close to shopping and schools. Brand new carpet and fresh paint.
Sold
Street View
Price Unknown
5333 Jessie Dr NE, Albuquerque, NM 87111
4beds
2,555sqft
Single Family Residence
Built in 1976
7,840 Square Feet Lot
$485,100 Zestimate®
$--/sqft
$3,172 Estimated rent
Home value
$485,100
$441,000 - $534,000
$3,172/mo
Zestimate® history
Owner options
List your home for rent
$3,172/mo
Rent Zestimate®
Find your next renter with Zillow Rental Manager. Plus, with online applications, you can quickly screen prospective tenants – for free.
$3,172/mo
Rent Zestimate®
Refinance and save
Refinancing to a lower rate could help reduce your monthly payments and save thousands over the life of the loan.
Explore your selling options
Work with a Zillow partner agent
Leverage their expertise and Zillow's premium Showcase listings to get your home seen by more buyers.
Get startedList with your own agent
Get your home in front of millions of buyers by listing it on Zillow.
Learn how to do itSell it yourself
Take full control of how buyers see your home on Zillow by listing For Sale by Owner (FSBO).
List your homeWhat's special
Quiet well maintained streetUpdated kitchenSpacious secondary bedroomsFormal and informal diningHuge family room
Zillow last checked:
Listing updated:
Listed by:
Leigh Ann Smidt 505-235-8143,
RE/MAX SELECT
Bought with:
Pamela L Jordan, 37979
Realty One of New Mexico
Source: SWMLS,MLS#: 1071374
Facts & features
Interior
Bedrooms & bathrooms
- Bedrooms: 4
- Bathrooms: 2
- Full bathrooms: 1
- 3/4 bathrooms: 1
Primary bedroom
- Level: Main
- Area: 208
- Dimensions: 13 x 16
Bedroom 2
- Level: Main
- Area: 132
- Dimensions: 12 x 11
Bedroom 3
- Level: Main
- Area: 176
- Dimensions: 16 x 11
Bedroom 4
- Level: Main
- Area: 132
- Dimensions: 12 x 11
Dining room
- Level: Main
- Area: 120
- Dimensions: 12 x 10
Family room
- Level: Main
- Area: 460
- Dimensions: 23 x 20
Kitchen
- Level: Main
- Area: 264
- Dimensions: 24 x 11
Living room
- Level: Main
- Area: 208
- Dimensions: 16 x 13
Heating
- Central, Forced Air, Natural Gas
Cooling
- Refrigerated
Appliances
- Included: Dishwasher, Free-Standing Electric Range, Disposal, Microwave, Refrigerator
- Laundry: Washer Hookup, Dryer Hookup, ElectricDryer Hookup
Features
- Bookcases, Breakfast Area, Separate/Formal Dining Room, Multiple Living Areas, Main Level Primary, Pantry, Shower Only, Separate Shower
- Flooring: Carpet, Tile
- Windows: Double Pane Windows, Insulated Windows
- Has basement: No
- Number of fireplaces: 1
- Fireplace features: Gas Log
Interior area
- Total structure area: 2,555
- Total interior livable area: 2,555 sqft
Property
Parking
- Total spaces: 2
- Parking features: Attached, Door-Multi, Garage, Two Car Garage
- Attached garage spaces: 2
Features
- Levels: One
- Stories: 1
- Exterior features: Private Yard, Sprinkler/Irrigation
- Fencing: Wall
Lot
- Size: 7,840 Square Feet
- Features: Lawn, Landscaped, Sprinklers Automatic
Details
- Additional structures: None
- Parcel number: 102106119039820410
- Zoning description: R-1C*
Construction
Type & style
- Home type: SingleFamily
- Architectural style: Ranch
- Property subtype: Single Family Residence
Materials
- Brick Veneer, Frame, Stucco
- Roof: Pitched,Shingle
Condition
- Resale
- New construction: No
- Year built: 1976
Utilities & green energy
- Sewer: Public Sewer
- Water: Public
- Utilities for property: Electricity Connected, Natural Gas Connected, Sewer Connected, Water Connected
Green energy
- Energy generation: Solar
Community & HOA
Location
- Region: Albuquerque
Financial & listing details
- Tax assessed value: $298,205
- Annual tax amount: $4,115
- Date on market: 9/26/2024
- Cumulative days on market: 58 days
- Listing terms: Cash,Conventional
- Road surface type: Paved
Price history
| Date | Event | Price |
|---|---|---|
| 1/9/2025 | Sold | -- |
Source:  SWMLS #1071374 Report a problem SWMLS #1071374 Report a problem | ||
| 11/23/2024 | Pending sale | $474,900$186/sqft |
Source: SWMLS #1071374 Report a problem | ||
| 11/11/2024 | Price change | $474,900-5%$186/sqft |
Source: SWMLS #1071374 Report a problem | ||
| 9/26/2024 | Listed for sale | $499,900$196/sqft |
Source: SWMLS #1071374 Report a problem | ||
Public tax history
| Year | Property taxes | Tax assessment |
|---|---|---|
| 2025 | $4,115 | $99,392 +3% |
| 2024 | -- | $96,497 +3% |
| 2023 | -- | $93,687 +3% |
| 2022 | -- | $90,958 +3% |
| 2021 | $3,316 +2.1% | $88,310 +3% |
| 2020 | $3,249 | $85,738 +3% |
| 2019 | -- | $83,241 |
| 2018 | $2,728 -9.6% | $83,241 +3% |
| 2017 | $3,017 +7.1% | $80,817 +6.1% |
| 2016 | $2,816 -96.2% | $76,178 +3% |
| 2015 | $73,959 +2619% | $73,959 -0.1% |
| 2014 | $2,720 | $74,059 +1.5% |
| 2013 | $2,720 | $72,965 +3% |
| 2012 | -- | $70,840 +3% |
| 2011 | -- | $68,777 +3% |
| 2010 | -- | $66,774 +3% |
| 2009 | -- | $64,829 +3% |
| 2008 | -- | $62,942 +3% |
| 2007 | -- | $61,109 +3% |
| 2006 | -- | $59,329 +3% |
| 2005 | -- | $57,601 +3% |
| 2004 | -- | $55,924 +3% |
| 2003 | -- | $54,295 +1.1% |
| 2002 | -- | $53,695 |
| 2001 | -- | $53,695 +6.8% |
| 2000 | -- | $50,295 |
Find assessor info on the county website
Neighborhood: 87111
Nearby homes
- $405,6003 bd2 ba1.7k sqft5337 Jessie Dr NE, Albuquerque, NM 87111Off Market

- $--4 bd3 ba2.3k sqft5329 Jessie Dr NE, Albuquerque, NM 87111Sold

- $394,9003 bd2 ba1.7k sqft5332 Revi Don Dr NE, Albuquerque, NM 87111Off Market
- $520,2004 bd2 ba2.4k sqft5328 Revi Don Dr NE, Albuquerque, NM 87111Off Market
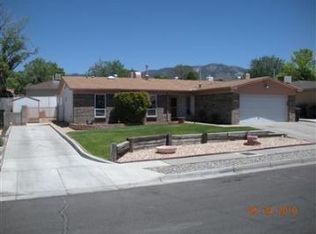
- $405,9003 bd2 ba1.7k sqft5336 Revi Don Dr NE, Albuquerque, NM 87111Off Market
- $359,5003 bd1 ba1.7k sqft5325 Jessie Dr NE, Albuquerque, NM 87111Off Market
- $419,7003 bd2 ba1.9k sqft5332 Jessie Dr NE, Albuquerque, NM 87111Off Market
- $434,3003 bd2 ba1.6k sqft5336 Jessie Dr NE, Albuquerque, NM 87111Off Market
Nearby schools
GreatSchools rating
- 9/10S. Y. Jackson Elementary SchoolGrades: K-5Distance: 1.1 mi
- 8/10Eisenhower Middle SchoolGrades: 6-8Distance: 0.6 mi
- 5/10Eldorado High SchoolGrades: PK-12Distance: 1.2 mi
Schools provided by the listing agent
- Elementary: S Y Jackson
- Middle: Eisenhower
- High: Eldorado
Source: SWMLS. This data may not be complete. We recommend contacting the local school district to confirm school assignments for this home.
Get a cash offer in 3 minutes
Find out how much your home could sell for in as little as 3 minutes with a no-obligation cash offer.
Estimated market value
$485,100
Get a cash offer in 3 minutes
Find out how much your home could sell for in as little as 3 minutes with a no-obligation cash offer.
Estimated market value
$485,100
- New Mexico
- Bernalillo County
- Albuquerque
- 87111
- 5333 Jessie Dr NE
Nearby cities
Nearby neighborhoods
Nearby zip codes
Other Albuquerque Topics
