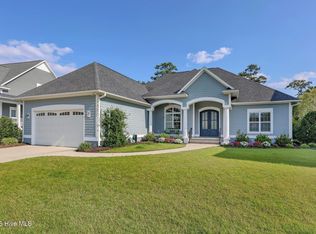
This elegant Lowcountry-style residence, richly appointed with upgrades, is located in the sought-after waterfront community of Helms Port and offers the option to purchase a 35' boat slip. Meticulously maintained and filled with comfort and charm, the home features exceptional indoor and outdoor living spaces, including expansive covered porches on both levels with tongue-and-groove ceilings, and a stunning rear paver patio complete with a custom natural gas stone firepit. The outdoor kitchen is ideal for entertaining, featuring a built-in gas grill, sink, marine-grade cabinetry, and a remote-controlled retractable awning. Inside, high 10-foot ceilings, abundant natural light, and an open-concept floor plan highlight the beautifully designed kitchen, dining area, and living room, all flowing seamlessly into a three-season sunroom with wet bar and direct patio access. Hardwood floors extend throughout both levels. The spacious first-floor primary suite offers two walk-in closets and a spa-like bath with a large tiled shower and dual vanity. Upstairs, a flexible layout includes a second primary suite with ensuite bath, two additional guest bedrooms with a Jack-and-Jill bath, and a massive bonus room over the garage with its own full bath, walk-in closet, attic access, and high-end surround sound—perfect for a theater, office, or fifth bedroom. Additional highlights include a whole-house generator, two tankless water heaters, security system, surround sound throughout, invisible dog fence and a 2.5-car garage with a dedicated bay for a golf cart. Built in 2016, with HVAC systems replaced in 2016, 2023, and 2024, and a newly painted exterior, this home delivers refined coastal living just moments from the clubhouse, pool, and marina. The boat slip is being offered for $300,000 separately if wanted.
Sold for $1,900,000
$1,900,000
5333 Leisure Circle, Wilmington, NC 28409
5beds
4,462sqft
Single Family Residence
Built in 2016
0.31 Acres Lot
$1,899,400 Zestimate®
$426/sqft
$5,065 Estimated rent
Home value
$1,899,400
$1.80M - $2.01M
$5,065/mo
Zestimate® history
Owner options
List your home for rent
$5,065/mo
Rent Zestimate®
Find your next renter with Zillow Rental Manager. Plus, with online applications, you can quickly screen prospective tenants – for free.
$5,065/mo
Rent Zestimate®
Refinance and save
$13,709/mo
Est. payment
Refinancing to a lower rate could help reduce your monthly payments and save thousands over the life of the loan.
$13,709/mo
Est. payment
Explore your selling options
Work with a Zillow partner agent
Leverage their expertise and Zillow's premium Showcase listings to get your home seen by more buyers.
Get startedList with your own agent
Get your home in front of millions of buyers by listing it on Zillow.
Learn how to do itSell it yourself
Take full control of how buyers see your home on Zillow by listing For Sale by Owner (FSBO).
List your homeWhat's special
Invisible dog fenceAbundant natural lightSurround sound throughoutStunning rear paver patioTongue-and-groove ceilingsNewly painted exteriorSpacious first-floor primary suite
Zillow last checked:
Listing updated:
Listed by:
The Domenico Grillo Real Estate Team 910-508-7387,
Keller Williams Innovate-Wilmington
Bought with:
Barbara R Pugh, 57803
Coldwell Banker Sea Coast Advantage
Source: Hive MLS,MLS#: 100550538 Originating MLS: Cape Fear Realtors MLS, Inc.
Originating MLS: Cape Fear Realtors MLS, Inc.Facts & features
Interior
Bedrooms & bathrooms
- Bedrooms: 5
- Bathrooms: 5
- Full bathrooms: 4
- 1/2 bathrooms: 1
Rooms
- Room types: Living Room, Dining Room, Sunroom, Master Bedroom, Bedroom 2, Bedroom 3, Bedroom 4, Family Room, Laundry
Primary bedroom
- Level: First
- Dimensions: 18 x 17
Bedroom 2
- Level: Second
- Dimensions: 18 x 16
Bedroom 3
- Level: Second
- Dimensions: 15 x 15
Bedroom 4
- Level: Second
- Dimensions: 26 x 19
Dining room
- Level: First
- Dimensions: 19 x 18
Family room
- Level: Second
- Dimensions: 18 x 18
Kitchen
- Level: First
- Dimensions: 14 x 11
Laundry
- Level: First
- Dimensions: 10 x 6
Living room
- Level: First
- Dimensions: 20 x 17
Sunroom
- Level: First
- Dimensions: 15 x 14
Heating
- Electric, Heat Pump
Cooling
- Central Air
Appliances
- Included: Gas Oven, Built-In Microwave, Washer, Refrigerator, Dryer, Disposal, Dishwasher
- Laundry: Laundry Room
Features
- Sound System, Master Downstairs, Walk-in Closet(s), High Ceilings, Solid Surface, Whole-Home Generator, Generator Plug, Kitchen Island, 2nd Kitchen, Ceiling Fan(s), Pantry, Walk-in Shower, Blinds/Shades, Built-in Features, Gas Log, Walk-In Closet(s)
- Flooring: Tile, Wood
- Basement: None
- Attic: Floored,Pull Down Stairs,Walk-In
- Has fireplace: Yes
- Fireplace features: Gas Log
Interior area
- Total structure area: 4,462
- Total interior livable area: 4,462 sqft
Property
Parking
- Total spaces: 2.5
- Parking features: Secured, Garage Faces Side, Attached, Covered, Additional Parking, Garage Door Opener, Lighted, Paved, Garage
- Attached garage spaces: 2.5
Features
- Levels: Two
- Patio & porch: Covered, Patio, Porch
- Exterior features: Irrigation System, Gas Grill, Outdoor Kitchen, Gas Log
- Fencing: Invisible
- Has view: Yes
- View description: Pond
- Has water view: Yes
- Water view: Pond
- Waterfront features: Pond
- Frontage type: Pond Front
Lot
- Size: 0.31 Acres
- Dimensions: 80 x 140 x 115 x 140
Details
- Parcel number: R07600003061000
- Zoning: R-15
- Special conditions: Standard
Construction
Type & style
- Home type: SingleFamily
- Property subtype: Single Family Residence
Materials
- Fiber Cement, Wood Frame
- Foundation: Raised, Slab
- Roof: Architectural Shingle
Condition
- New construction: No
- Year built: 2016
Utilities & green energy
- Sewer: Public Sewer
- Water: Public
- Utilities for property: Natural Gas Connected, Sewer Available, Water Available
Community & HOA
Community
- Security: Security System, Smoke Detector(s)
- Subdivision: Helms Port
HOA
- Has HOA: Yes
- Amenities included: Boat Dock, Clubhouse, Pool, Gated, Maintenance Common Areas, Maintenance Roads, Management, Marina
- HOA fee: $2,760 annually
- HOA name: Priestley Management
- HOA phone: 919-455-3612
Location
- Region: Wilmington
Financial & listing details
- Price per square foot: $426/sqft
- Tax assessed value: $1,523,200
- Annual tax amount: $5,765
- Date on market: 1/21/2026
- Cumulative days on market: 128 days
- Listing agreement: Exclusive Right To Sell
- Listing terms: Commercial,Cash,Conventional,VA Loan
- Road surface type: Paved
Price history
| Date | Event | Price |
|---|---|---|
| 7/13/2026 | Sold | $1,900,000+15.5%$426/sqft |
Source:  Hive MLS #100550538 Report a problem Hive MLS #100550538 Report a problem | ||
| 5/29/2026 | Contingent | $1,645,000$369/sqft |
Source: Hive MLS #100550538 Report a problem | ||
| 5/9/2026 | Price change | $1,645,000-2.9%$369/sqft |
Source: Hive MLS #100550538 Report a problem | ||
| 3/23/2026 | Price change | $1,695,000-3.6%$380/sqft |
Source: Hive MLS #100550538 Report a problem | ||
| 2/10/2026 | Price change | $1,759,000-7.2%$394/sqft |
Source: Hive MLS #100550538 Report a problem | ||
| 1/21/2026 | Listed for sale | $1,895,000+11.5%$425/sqft |
Source: Hive MLS #100550538 Report a problem | ||
| 3/25/2024 | Sold | $1,700,000+13.3%$381/sqft |
Source: Hive MLS #100426897 Report a problem | ||
| 2/16/2024 | Pending sale | $1,500,000$336/sqft |
Source: Hive MLS #100426897 Report a problem | ||
| 2/10/2024 | Listed for sale | $1,500,000$336/sqft |
Source: Hive MLS #100426897 Report a problem | ||
Public tax history
| Year | Property taxes | Tax assessment |
|---|---|---|
| 2025 | $5,816 +32.1% | $1,523,200 +82.9% |
| 2024 | $4,401 +0.1% | $832,600 |
| 2023 | $4,397 -0.9% | $832,600 |
| 2022 | $4,439 -2.8% | $832,600 |
| 2021 | $4,567 +2.9% | $832,600 +18.7% |
| 2020 | $4,438 | $701,600 |
| 2019 | $4,438 | $701,600 |
| 2018 | $4,438 | $701,600 |
| 2017 | $4,438 +326.9% | $701,600 +367.7% |
| 2016 | $1,040 | $150,000 |
Find assessor info on the county website
Neighborhood: Myrtle Grove
Nearby homes
- $--0.34 Acres5010 Helms Port Avenue, Wilmington, NC 28409Off Market
- $1,262,3003 bd3 ba2.6k sqft5337 Leisure Cir, Wilmington, NC 28409Off Market
- $1,275,0004 bd4 ba3.5k sqft5329 Leisure Cir, Wilmington, NC 28409For Sale
- $1,237,6005 bd5 ba3.3k sqft5341 Leisure Cir, Wilmington, NC 28409Off Market

- $1,289,5004 bd3 ba3k sqft5325 Leisure Cir, Wilmington, NC 28409Off Market
- $1,131,9003 bd3 ba2.8k sqft5138 Masonboro Harbour Dr, Wilmington, NC 28409Off Market
- $855,4004 bd3 ba2.3k sqft5422 Saltwater Run, wilmington, NC 28409Off Market
- $1,483,2004 bd4 ba3.1k sqft5142 Masonboro Harbour Dr, Wilmington, NC 28409Off Market
Nearby schools
GreatSchools rating
- 10/10Heyward C Bellamy ElementaryGrades: K-5Distance: 2.3 mi
- 9/10Myrtle Grove MiddleGrades: 6-8Distance: 0.6 mi
- 5/10Eugene Ashley HighGrades: 9-12Distance: 3.4 mi
Schools provided by the listing agent
- Elementary: Bellamy
- Middle: Myrtle Grove
- High: Ashley
Source: Hive MLS. This data may not be complete. We recommend contacting the local school district to confirm school assignments for this home.
Get a cash offer in 3 minutes
Find out how much your home could sell for in as little as 3 minutes with a no-obligation cash offer.
Estimated market value
$1,899,400
Get a cash offer in 3 minutes
Find out how much your home could sell for in as little as 3 minutes with a no-obligation cash offer.
Estimated market value
$1,899,400
- North Carolina
- New Hanover County
- Wilmington
- 28409
- Myrtle Grove
- 5333 Leisure Circle
Nearby cities
Nearby neighborhoods
Nearby zip codes
Other Wilmington Topics
