Built in 2022 and priced well below what it would cost to build today, this 5-bed, 3-bath home delivers over 3,400 sqft of finished living space on 1.5+ peaceful acre lot. The fully finished basement functions as a complete in-law suite with 2 bedrooms, a full bath, a living room, full kitchen, and separate laundry. Dual fireplaces, hardwood and tile floors, and an unfinished bonus room ready for your vision to round out the package. Just minutes from Barren River lake, this great layout is perfect for large or multigenerational families with fun amenities just minutes away. Fiber internet available.
For sale
Price cut: $6K (8/14)
$529,900
5333 Meador Port Oliver Rd, Scottsville, KY 42164
5beds
3,400sqft
Single Family Residence
Built in 2022
1.57 Acres Lot
$522,200 Zestimate®
$156/sqft
$-- HOA
What's special
Dual fireplacesTile floors
- 64 days |
- 433 |
- 29 |
Zillow last checked:
Listing updated:
Listed by:
Alen Huseinbegovic 270-438-6448,
Crye-Leike Executive Realty
Source: RASK,MLS#: RA20263722
Facts & features
Interior
Bedrooms & bathrooms
- Bedrooms: 5
- Bathrooms: 3
- Full bathrooms: 3
- Main level bathrooms: 2
- Main level bedrooms: 3
Rooms
- Room types: Bonus Room, Family Room, Formal Dining Room, In-Law Suite
Primary bedroom
- Level: Main
- Area: 158.1
- Dimensions: 17 x 9.3
Bedroom 2
- Level: Main
- Area: 131.1
- Dimensions: 11.4 x 11.5
Bedroom 3
- Level: Main
- Area: 123.2
- Dimensions: 11.2 x 11
Bedroom 4
- Level: Basement
- Area: 173.24
- Dimensions: 14.2 x 12.2
Bedroom 5
- Level: Basement
- Area: 156
- Dimensions: 13 x 12
Primary bathroom
- Level: Main
Bathroom
- Features: Granite Counters, Tub, Walk-In Closet(s), None
Dining room
- Level: Main
- Area: 136.8
- Dimensions: 12 x 11.4
Family room
- Level: Basement
- Area: 560
- Dimensions: 40 x 14
Kitchen
- Features: Eat-in Kitchen, Granite Counters, Bar, Pantry
Basement
- Area: 1700
Heating
- Forced Air, Electric, Gas, Propane
Cooling
- Window Unit(s), Attic Fan
Appliances
- Included: Built In Wall Oven, Dishwasher, Disposal, Microwave, Propane Water Heater, Tankless Water Heater
- Laundry: Laundry Room
Features
- Ceiling Fan(s), Closet Light(s), Tray Ceiling(s), Vaulted Ceiling(s), Walk-In Closet(s), Walls (Dry Wall), Eat-in Kitchen, Formal Dining Room, Kitchen/Dining Combo, Living/Dining Combo
- Flooring: Hardwood, Laminate, Tile
- Doors: Insulated Doors
- Windows: Screens, Blinds
- Basement: Finished-Full
- Attic: Storage
- Number of fireplaces: 2
- Fireplace features: 2, Propane
Interior area
- Total structure area: 3,400
- Total interior livable area: 3,400 sqft
Property
Parking
- Total spaces: 2
- Parking features: Attached
- Attached garage spaces: 2
Accessibility
- Accessibility features: 1st Floor Bathroom, Level Lot, Walk in Shower
Features
- Levels: Two
- Patio & porch: Covered Front Porch, Covered Deck, Covered Patio
- Exterior features: Concrete Walks, Lighting, Mature Trees, Trees
- Fencing: None
Lot
- Size: 1.57 Acres
- Features: Cleared, County, Out of City Limits
Details
- Parcel number: 3232
Construction
Type & style
- Home type: SingleFamily
- Property subtype: Single Family Residence
Materials
- Brick, Stone
- Foundation: Concrete Perimeter
- Roof: Dimensional,Shingle
Condition
- Year built: 2022
Utilities & green energy
- Sewer: Septic Tank
- Water: County
Community & HOA
Community
- Security: Smoke Detector(s)
- Subdivision: None
Location
- Region: Scottsville
Financial & listing details
- Price per square foot: $156/sqft
- Tax assessed value: $505,578
- Annual tax amount: $4,676
- Price range: $529.9K - $529.9K
- Date on market: 6/23/2026
Estimated market value
$522,200
$496,000 - $548,000
$2,933/mo
Price history
| Date | Event | Price |
|---|---|---|
| 8/14/2026 | Price change | $529,900-1.1%$156/sqft |
Source:  RASK #RA20263722 Report a problem RASK #RA20263722 Report a problem | ||
| 7/24/2026 | Price change | $535,900-0.2%$158/sqft |
Source: RASK #RA20263722 Report a problem | ||
| 7/23/2026 | Price change | $536,900-0.2%$158/sqft |
Source: RASK #RA20263722 Report a problem | ||
| 7/21/2026 | Price change | $537,900-0.4%$158/sqft |
Source: RASK #RA20263722 Report a problem | ||
| 7/14/2026 | Price change | $539,900-1.8%$159/sqft |
Source: RASK #RA20263722 Report a problem | ||
| 6/23/2026 | Listed for sale | $549,900+2.8%$162/sqft |
Source: RASK #RA20263722 Report a problem | ||
| 6/17/2024 | Listing removed | -- |
Source:  South Central Kentucky AOR #SC45337 Report a problem South Central Kentucky AOR #SC45337 Report a problem | ||
| 6/5/2024 | Price change | $534,900-0.9%$157/sqft |
Source: RASK #SC45336 Report a problem | ||
| 3/7/2024 | Listed for sale | $539,900-3.6%$159/sqft |
Source: RASK #SC45336 Report a problem | ||
| 3/2/2024 | Listing removed | $559,900$165/sqft |
Source: RASK #RA20233813 Report a problem | ||
| 12/15/2023 | Listed for sale | $559,900$165/sqft |
Source: RASK #RA20233813 Report a problem | ||
| 11/13/2023 | Pending sale | $559,900$165/sqft |
Source: RASK #RA20233813 Report a problem | ||
| 10/31/2023 | Price change | $559,900-3.4%$165/sqft |
Source: RASK #RA20233813 Report a problem | ||
| 8/17/2023 | Listed for sale | $579,900-1.7%$171/sqft |
Source: RASK #RA20233813 Report a problem | ||
| 8/11/2023 | Listing removed | $589,900$174/sqft |
Source: RASK #RA20232628 Report a problem | ||
| 6/15/2023 | Listed for sale | $589,900-1.2%$174/sqft |
Source: RASK #RA20232628 Report a problem | ||
| 6/14/2023 | Listing removed | $596,900$176/sqft |
Source: RASK #RA20230023 Report a problem | ||
| 2/24/2023 | Price change | $596,900-0.2%$176/sqft |
Source: RASK #RA20230023 Report a problem | ||
| 2/10/2023 | Price change | $597,900-0.2%$176/sqft |
Source: RASK #RA20230023 Report a problem | ||
| 2/9/2023 | Price change | $598,900-0.2%$176/sqft |
Source: RASK #RA20230023 Report a problem | ||
| 1/26/2023 | Listed for sale | $599,900$176/sqft |
Source: RASK #RA20230023 Report a problem | ||
| 1/20/2023 | Pending sale | $599,900$176/sqft |
Source: RASK #RA20230023 Report a problem | ||
| 1/3/2023 | Price change | $599,900+5.3%$176/sqft |
Source: RASK #RA20230023 Report a problem | ||
| 8/8/2022 | Listed for sale | $569,900$168/sqft |
Source: RASK #RA20221574 Report a problem | ||
Public tax history
| Year | Property taxes | Tax assessment |
|---|---|---|
| 2024 | $4,676 -1.3% | $505,578 |
| 2023 | $4,737 -2.9% | $505,578 |
| 2022 | $4,878 | $505,578 |
Find assessor info on the county website
Monthly payment
Est. payment
Payment breakdown
Explore the cost of this home by adjusting the details. Changes won't be saved.Climate risks
Neighborhood: 42164
Nearby schools
GreatSchools rating
- 2/10Allen County Intermediate CenterGrades: 4-6Distance: 10 mi
- 5/10James E Bazzell Middle SchoolGrades: 7-8Distance: 9.6 mi
- 4/10Allen County-Scottsville High SchoolGrades: 9-12Distance: 9.7 mi
Schools provided by the listing agent
- Elementary: Allen County Primary Center
- Middle: James E Bazzell
- High: Allen County
Source: RASK. This data may not be complete. We recommend contacting the local school district to confirm school assignments for this home.
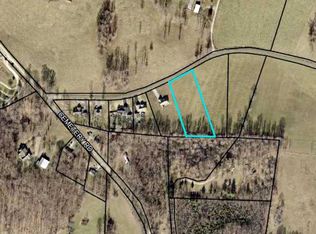
- $45,0002.09 acres6 Meador Port Oliver Rd, Scottsville, KY 42164Sold
- $---- bd-- ba-- sqft5474 Meador Port Oliver Rd, Scottsville, KY 42164Off Market
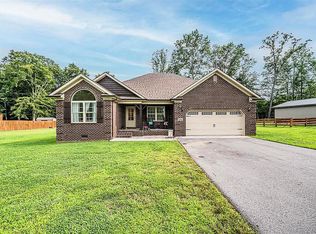
- $348,6003 bd2 ba1.7k sqft5345 Meador Port Oliver Rd, Scottsville, KY 42164Off Market
- $131,2002 bd1 ba1k sqft5016 Cemetery Rd, Scottsville, KY 42164Off Market
- $111,400-- bd-- ba-- sqft4950 Cemetery Rd, Scottsville, KY 42164Off Market
- $11,500-- bd-- ba-- sqft25 Ray Vernon Ln, Scottsville, KY 42164Off Market
- $270,0003 bd2 ba1.3k sqft4606 Cemetary Rd, Scottsville, KY 42164Sold
- $203,300-- bd-- ba-- sqft4973 Cemetery Rd, Scottsville, KY 42164Off Market
A local agent can set up tours, give advice and negotiate with sellers.
A local lender can help you make sure your offer is ready when you are.
Similar homes
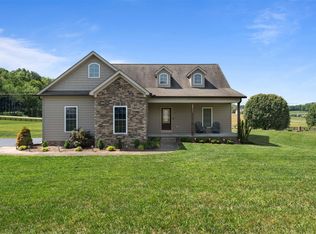
- $459,9003 bd3 ba2.4k sqft37 Pear Tree Ct, Scottsville, KY 42164For Sale
 MLS ID #RA20262590, Zack Puckett, Crye-Leike Executive Realty. RASK
 - $650,0003 bd3 ba2.6k sqft3810 Old Glasgow Rd, Scottsville, KY 42164For Sale
 MLS ID #RA20264470, Kayla Burrell, Crye-Leike Executive Realty. RASK
 - $430,0003 bd2 ba2.1k sqft11 Whispering Pine Ln, Scottsville, KY 42164For Sale
 MLS ID #RA20264823, Julie Blankenship, Crye-Leike Executive Realty. RASK
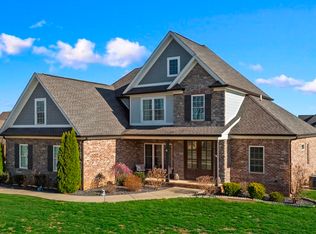
 - $525,0005 bd4 ba2.9k sqft8634 Pebblestone Ln, Alvaton, KY 42122For Sale
 MLS ID #RA20261049, Amy Rush, Coldwell Banker Legacy Group. RASK
 - $534,9004 bd3 ba2.7k sqft305 Doe Crossing Dr, Smiths Grove, KY 42171For Sale
 MLS ID #3303997, Jessica Gossom. RealTracs MLS as distributed by MLS GRID
 - $479,9004 bd4 ba2.7k sqft3737 Silver Sun Dr, Bowling Green, KY 42104For SaleMLS ID #RA20265078, Gary W Wantland, RE/MAX Real Estate Executives. RASK
- $535,0004 bd3 ba2.7k sqft6358 Autumn Breeze Ct, Alvaton, KY 42122New ConstructionMLS ID #RA20263816, Amanda J West, Crye-Leike Executive Realty. RASK
- $529,9004 bd4 ba2.8k sqft260 Mooreborough Dr, Bowling Green, KY 42103For SaleMLS ID #RA20261431, Alison K Gildersleeve, RE/MAX Real Estate Executives. RASK
- $539,9004 bd3 ba2.3k sqft822 Hunters Run Ave, Bowling Green, KY 42104For SaleMLS ID #RA20264808, Tony M Huynh, Keller Williams First Choice R. RASK
- $549,0004 bd3 ba4k sqft886 Megan Ln, Glasgow, KY 42141For SaleMLS ID #RA20260642, Dwayne D Pierce, Keller Williams First Choice R. RASK
- $309,9004 bd2 ba2k sqft301 Sunset Hill Dr, Scottsville, KY 42164For SaleMLS ID #RA20263906, Isaac L Stuart, Garmon Real Estate & Auction. RASK
- $334,9003 bd3 ba2.3k sqft213 Danna Dr, Scottsville, KY 42164For SaleMLS ID #RA20264027, Hannah L Barahona, Coldwell Banker Legacy Group. RASK
- $549,0004 bd3 ba2.6k sqft1008 Cumberland Ridge Way, Bowling Green, KY 42103For SaleMLS ID #RA20261181, Jane M Parrott, RE/MAX Real Estate Executives. RASK
- $549,9003 bd3 ba3.2k sqft3408 Boiling Springs Rd, Bowling Green, KY 42101For SaleMLS ID #RA20263366, Tammie Carrier, Coldwell Banker Legacy Group. RASK
- $299,9003 bd3 ba2.3k sqft329 Young Ln, Scottsville, KY 42164For SaleMLS ID #RA20264936, Amy Waddell, Keller Williams First Choice R. RASK
- $544,9004 bd4 ba2.6k sqft3349 Sunburst Ct, Bowling Green, KY 42101For SaleMLS ID #RA20263452, Tony M Huynh, Keller Williams First Choice R. RASK
- $584,9004 bd3 ba2.6k sqft738 Emma Ln, Bowling Green, KY 42101For SaleMLS ID #RA20263913, Christine A Siegle, Keller Williams First Choice R. RASK
- $535,0004 bd3 ba2.7k sqft3009 Stagner Ln, Bowling Green, KY 42104For SaleMLS ID #RA20264853, Gabe D Graves, Keller Williams First Choice R. RASK
- $574,9004 bd2 ba2.8k sqft3433 H E Johnson Rd, Alvaton, KY 42122For SaleMLS ID #RA20263203, Nikki Adams, Keller Williams First Choice R. RASK
- $549,9006 bd4 ba4.2k sqft627 Farmer Ln, Bowling Green, KY 42104For SaleMLS ID #RA20262478, Tony M Huynh, Keller Williams First Choice R. RASK
