Skip main navigation
Sold for $706,000
Street View
  • $706,000

    5333 Millstone Ct, Orefield, PA 18069

    4beds
    3,984sqft
    Single Family Residence
    Built in 1995
    1.05 Acres Lot
    $811,400 Zestimate®
    $177/sqft
    $4,382 Estimated rent

    Home value

    $811,400

    $771,000 - $852,000

    $4,382/mo

    Zestimate® history
    Loading
    Loading...

    Owner options

    List your home for rent

    $4,382/mo

    Rent Zestimate®

    Find your next renter with Zillow Rental Manager. Plus, with online applications, you can quickly screen prospective tenants – for free.

    Learn more

    $4,382/mo

    Rent Zestimate®

    Refinance and save

    $4,579/mo

    Est. payment

    Refinancing to a lower rate could help reduce your monthly payments and save thousands over the life of the loan.

    See today's rates

    $4,579/mo

    Est. payment

    Explore your selling options

    Work with a Zillow partner agent

    Leverage their expertise and Zillow's premium Showcase listings to get your home seen by more buyers.

    Get started

    List with your own agent

    Get your home in front of millions of buyers by listing it on Zillow.

    Learn how to do it

    Sell it yourself

    Take full control of how buyers see your home on Zillow by listing For Sale by Owner (FSBO).

    List your home

    What's special

    Spacious hall bathSpacious backyardLarge brick wood fireplaceSpacious screened-in porchWork benchLaundry chuteBright bathroom
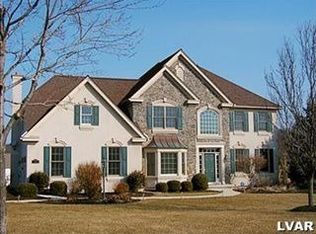

    OFFER DEADLINE TUESDAY, JUNE 13th, 12 PM: Welcome to 5333 Millstone Court! This stunning brick colonial sits on 1 + acres in the desirable community of Grist Mill Estates. Extensive landscaping has been done on this beautiful lot located on a very private Cul de sac. An inviting covered front porch leads you into a spacious entrance foyer with access to a formal living room and dining room. There is hardwood throughout this home. The open concept gourmet kitchen and great room are flooded with natural light from the large windows and glass doors. The kitchen includes custom cherry cabinets, granite countertops, a large island with bar sink and a cozy kitchen nook overlooking the deck and beautifully landscaped backyard. Your family and friends will enjoy the spacious backyard perfect for family gatherings. The inviting great room boasts a large brick wood fireplace that has been converted to gas. Off the great room is a spacious screened-in porch with ceiling fan and incredible outdoor views. The perfect spot for your morning coffee. Completing the first floor is a powder room and laundry/mud room with plenty of pantry space and a laundry chute from the second-floor primary bath. A three-car insulated garage is off the laundry room with a work bench and stairs to the lower level. There are two staircases that lead to the second floor where you will find a large primary bedroom with sitting area and bright bathroom with skylight. Completing the second floor are 3 additional bedrooms and a spacious hall bath with a private shower. A partially finished bonus room has been equipped with duct work and is roughed in for a full bath or second floor laundry, perfect for a 5th bedroom or in-law suite. Potentially an additional 600 square foot of living space. The lower level has a partially finished family room, game room and plenty of extra storage space. Located in the Parkland school district with easy access to major routes, shopping, restaurants and much more!

    Zillow last checked:

    Listing updated:

    Listed by:

    Karen Nader 484-888-5597,

    Monument Sotheby's International Realty

    Bought with:

    NON MEMBER, 0225194075

    Non Subscribing Office

    Source: Bright MLS,MLS#: PALH2005930MLS Logo

    Facts & features

    Interior

    Bedrooms & bathrooms
    • Bedrooms: 4
    • Bathrooms: 3
    • Full bathrooms: 2
    • 1/2 bathrooms: 1
    • Main level bathrooms: 1
    Basement
    • Area: 600
    Heating
    • Forced Air, Zoned, Hot Water, Oil
    Cooling
    • Central Air, Zoned, Electric
    Appliances
    • Included: Microwave, Built-In Range, Dishwasher, Dryer, Refrigerator, Washer, Water Heater
    • Laundry: Main Level, Dryer In Unit, Washer In Unit, Laundry Chute, Laundry Room
    Features
    • Additional Stairway, Attic, Breakfast Area, Built-in Features, Ceiling Fan(s), Family Room Off Kitchen, Open Floorplan, Floor Plan - Traditional, Kitchen Island, Eat-in Kitchen, Pantry, Primary Bath(s), Walk-In Closet(s)
    • Flooring: Hardwood, Tile/Brick, Wood
    • Windows: Skylight(s)
    • Basement: Partially Finished
    • Number of fireplaces: 1
    • Fireplace features: Brick, Gas/Propane, Mantel(s)
    Interior area
    • Total structure area: 4,544
    • Total interior livable area: 3,984 sqft
    • Finished area above ground: 3,384
    • Finished area below ground: 600

    Property

    Parking
    • Total spaces: 8
    • Parking features: Storage, Garage Faces Side, Garage Door Opener, Inside Entrance, Oversized, Asphalt, Attached, Driveway
    • Attached garage spaces: 3
    • Uncovered spaces: 5
    Accessibility
    • Accessibility features: None
    Features
    • Levels: Two
    • Stories: 2
    • Patio & porch: Deck, Screened Porch
    • Exterior features: Awning(s), Extensive Hardscape
    • Pool features: None
    • Has view: Yes
    • View description: Garden, Panoramic, Scenic Vista
    Lot
    • Size: 1.05 Acres
    • Features: Backs to Trees, Front Yard, Landscaped, Level, Open Lot, Private, Rear Yard, SideYard(s)
    Details
    • Additional structures: Above Grade, Below Grade
    • Parcel number: 54682195961300001
    • Zoning: AR
    • Special conditions: Standard

    Construction

    Type & style
    • Home type: SingleFamily
    • Architectural style: Colonial
    • Property subtype: Single Family Residence
    Materials
    • Frame, Brick, Vinyl Siding
    • Foundation: Concrete Perimeter
    • Roof: Asphalt
    Condition
    • Excellent
    • New construction: No
    • Year built: 1995

    Utilities & green energy

    • Electric: 200+ Amp Service
    • Sewer: On Site Septic
    • Water: Well

    Community & neighborhood

    Security
    • Security features: Security System
    Location
    • Region: Orefield
    • Subdivision: Grist Mill Estates
    • Municipality: NORTH WHITEHALL TWP

    Other

    Other facts
    • Listing agreement: Exclusive Right To Sell
    • Listing terms: Cash,Conventional
    • Ownership: Fee Simple

    Price history

    DateEventPrice
    8/18/2023Sold$706,000+4.6%$177/sqft
    Source: Bright MLS #PALH2005930 Report a problem
    7/18/2023Pending sale$675,000$169/sqft
    Source: Bright MLS #PALH2005930 Report a problem
    6/15/2023Contingent$675,000$169/sqft
    Source: Bright MLS #PALH2005930 Report a problem
    6/10/2023Listed for sale$675,000$169/sqft
    Source: Bright MLS #PALH2005930 Report a problem

    Public tax history

    YearProperty taxesTax assessment
    2025$9,248 +10.1%$404,200
    2024$8,399 +2.5%$404,200
    2023$8,197 $404,200
    2022$8,197 +0.4%$404,200
    2021$8,161 $404,200
    2020$8,161 +10377.3%$404,200
    2019$78 $404,200
    2018$78 $404,200
    2017-- $404,200
    2016-- $404,200
    2015-- $404,200
    2014-- $404,200 +218.3%
    2012-- $127,000
    2011-- $127,000
    2010-- $127,000
    2009-- $127,000
    2008-- $127,000
    2007-- $127,000
    2006-- $127,000
    2005-- $127,000
    2004-- $127,000
    2003-- $127,000
    2002-- $127,000
    2000-- $127,000

    Find assessor info on the county website

    Neighborhood: 18069

    Nearby schools

    GreatSchools rating
    Schools provided by the listing agent
    • District: Parkland

    Source: Bright MLS. This data may not be complete. We recommend contacting the local school district to confirm school assignments for this home.

    Get a cash offer in 3 minutes
    Find out how much your home could sell for in as little as 3 minutes with a no-obligation cash offer.
    Estimated market value
    $811,400
    Get a cash offer in 3 minutes
    Find out how much your home could sell for in as little as 3 minutes with a no-obligation cash offer.
    Estimated market value
    $811,400