Skip main navigation
Closed
  • $360,000

    5333 Mountain View Dr, Las Vegas, NV 89146

    3beds
    1,335sqft
    Single Family Residence
    Built in 1963
    6,098 Square Feet Lot
    $357,100 Zestimate®
    $270/sqft
    $2,179 Estimated rent

    Home value

    $357,100

    $325,000 - $393,000

    $2,179/mo

    Zestimate® history
    Loading
    Loading...

    Owner options

    List your home for rent

    $2,179/mo

    Rent Zestimate®

    Find your next renter with Zillow Rental Manager. Plus, with online applications, you can quickly screen prospective tenants – for free.

    Learn more

    $2,179/mo

    Rent Zestimate®

    Refinance and save

    $2,089/mo

    Est. payment

    Refinancing to a lower rate could help reduce your monthly payments and save thousands over the life of the loan.

    See today's rates

    $2,089/mo

    Est. payment

    Explore your selling options

    Work with a Zillow partner agent

    Leverage their expertise and Zillow's premium Showcase listings to get your home seen by more buyers.

    Get started

    List with your own agent

    Get your home in front of millions of buyers by listing it on Zillow.

    Learn how to do it

    Sell it yourself

    Take full control of how buyers see your home on Zillow by listing For Sale by Owner (FSBO).

    List your home

    What's special

    Flower garden atrium entranceCeiling fan
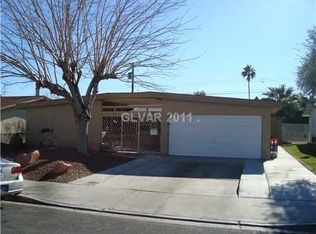
    This Single Story, Well Cared for home is ready for a new family! The central location offers easy access to most anywhere in town! Enjoy the flower garden atrium entrance & real grass lawns in the front & rear of the home. Large windows bring in natural light & views of the green trees & grass. The home offers plenty of room to raise your family while enjoying time together inside or out. The formal living room could be a wonderful music room & gathering space & includes a ceiling fan. The office/den could be converted to an 4th bedroom. The home has an evaporative cooler in the 2 car garage & is wired & vented for a roof mounted one as well. The kitchen sink is plumbed for a garbage disposal, if desired. There is a lengthy paved RV drive running along the side of the home measuring 68ft from sidewalk to backyard & 7 ft wide & 8 ft only under the under hang of the roof. Buyer & Buyer Agent to verify any/all information located herein. Seller will offer a 1 yr HPP not to exceed $600

    Zillow last checked:

    Listing updated:

    Listed by:

    Christie Davis-Kraemer S.0180920 (702)858-9520,

    Local Realty

    Bought with:

    Bonnie R. Jacobsen, S.0056620

    Local Realty

    Source: LVR,MLS#: 2766391MLS LogoOriginating MLS: Greater Las Vegas Association of Realtors Inc

    Facts & features

    Interior

    Bedrooms & bathrooms
    • Bedrooms: 3
    • Bathrooms: 2
    • Full bathrooms: 2
    Primary bedroom
    • Description: Bedroom With Bath Downstairs,Closet,Downstairs
    • Dimensions: 11x10
    Bedroom 2
    • Description: Closet,Downstairs
    • Dimensions: 10x10
    Bedroom 3
    • Description: Closet,Downstairs,Mirrored Door
    • Dimensions: 10x11
    Primary bathroom
    • Description: Shower Only
    • Dimensions: 11x6
    Primary bathroom
    • Description: Tub/Shower Combo
    • Dimensions: 10x5
    Den
    • Description: Ceiling Light,Downstairs
    • Dimensions: 10x10
    Dining room
    • Description: Family Room/Dining Combo
    • Dimensions: 14x17
    Kitchen
    • Description: Man Made Woodor Laminate Flooring,Solid Surface Countertops
    • Dimensions: 10x9
    Living room
    • Description: Formal,Front
    • Dimensions: 21x13
    Heating
    • Central, Gas
    Cooling
    • Central Air, Evaporative Cooling, Electric
    Appliances
    • Included: Dryer, Dishwasher, Gas Range, Gas Water Heater, Microwave, Refrigerator, Water Heater, Warming Drawer, Washer
    • Laundry: Gas Dryer Hookup, Laundry Closet, Main Level
    Features
    • Bedroom on Main Level, Primary Downstairs, Window Treatments
    • Flooring: Carpet, Laminate, Linoleum, Vinyl
    • Windows: Blinds, Double Pane Windows
    • Has fireplace: No
    Interior area
    • Total structure area: 1,335
    • Total interior livable area: 1,335 sqft

    Property

    Parking
    • Total spaces: 2
    • Parking features: Attached, Garage, Garage Door Opener, Guest, Private, RV Access/Parking, RV Paved, Shelves, Storage
    • Attached garage spaces: 2
    Features
    • Stories: 1
    • Patio & porch: Porch
    • Exterior features: Porch, Private Yard, Sprinkler/Irrigation
    • Fencing: Block,Back Yard,Wrought Iron
    • Has view: Yes
    • View description: None
    Lot
    • Size: 6,098 Square Feet
    • Features: Back Yard, Front Yard, Sprinklers In Rear, Sprinklers In Front, Sprinklers Timer, < 1/4 Acre
    Details
    • Parcel number: 16301611022
    • Zoning description: Single Family
    • Horse amenities: None

    Construction

    Type & style
    • Home type: SingleFamily
    • Architectural style: One Story
    • Property subtype: Single Family Residence
    Materials
    • Stucco, Drywall
    • Roof: Asphalt
    Condition
    • Average Condition,Resale
    • Year built: 1963

    Utilities & green energy

    • Electric: Photovoltaics None
    • Sewer: Public Sewer
    • Water: Public
    • Utilities for property: Cable Available, Underground Utilities
    Green energy
    • Energy efficient items: Windows

    Community & HOA

    Community
    • Security: Controlled Access
    • Subdivision: Charleston Hills
    HOA
    • Has HOA: No
    • Amenities included: None
    Location
    • Region: Las Vegas

    Financial & listing details

    • Price per square foot: $270/sqft
    • Tax assessed value: $148,826
    • Annual tax amount: $758
    • Date on market: 3/24/2026
    • Listing agreement: Exclusive Right To Sell
    • Listing terms: Cash,Conventional
    • Ownership: Single Family Residential

    Price history

    DateEventPrice
    4/17/2026Sold$360,000+2.9%$270/sqft
    Source: LVR #2766391 Report a problem
    4/16/2026Pending sale$350,000$262/sqft
    Source: LVR #2766391 Report a problem
    3/26/2026Contingent$350,000$262/sqft
    Source: LVR #2766391 Report a problem
    3/26/2026Pending sale$350,000$262/sqft
    Source: LVR #2766391 Report a problem
    3/24/2026Listed for sale$350,000$262/sqft
    Source: LVR #2766391 Report a problem

    Public tax history

    YearProperty taxesTax assessment
    2026$761 +3%$52,089 -0.3%
    2025$738 -4.4%$52,246 +4.8%
    2024$772 +10.4%$49,865 +14.5%
    2023$699 +2.8%$43,538 +10.8%
    2022$680 +3.2%$39,299 +6.7%
    2021$659 -3.8%$36,817 +13.3%
    2020$685 +3%$32,501 +7.3%
    2019$665 +5.7%$30,286
    2018$629 $30,286 +10.6%
    2017$629 $27,371 +22.1%
    2016$629 +0.4%$22,409 +20.8%
    2015$627 +3%$18,550 +1.3%
    2014$608 $18,320
    2013-- $18,320 -1.3%
    2012-- $18,557 -1%
    2011-- $18,750 -11.2%
    2010-- $21,109 -29.4%
    2009-- $29,891
    2008-- $29,891 -38.7%
    2007-- $48,776 +15.1%
    2006-- $42,389 +43.7%
    2005-- $29,505 +23.7%
    2004-- $23,860 +0.3%
    2003-- $23,793 -1.1%
    2002-- $24,060 +8.2%
    2001-- $22,230
    Find assessor info on the county website

    Neighborhood: Buffalo

    Nearby schools

    GreatSchools rating
    Schools provided by the listing agent
    • Elementary: Hancock, Doris,Hancock, Doris
    • Middle: Hyde Park
    • High: Bonanza

    Source: LVR. This data may not be complete. We recommend contacting the local school district to confirm school assignments for this home.

    Get a cash offer in 3 minutes
    Find out how much your home could sell for in as little as 3 minutes with a no-obligation cash offer.
    Estimated market value
    $357,100
    Get a cash offer in 3 minutes
    Find out how much your home could sell for in as little as 3 minutes with a no-obligation cash offer.
    Estimated market value
    $357,100