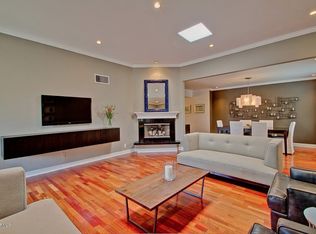
Charming remodel with timeless appeal! You will fall in love with this 2 bed, 2 bath, 2 car garage townhouse in the perfect neighborhood! The standout kitchen features white soft-close cabinets, quartz countertops, and stainless steel appliances, while a striking red barn door hides the walk-in pantry. The adjacent formal dining room opens to a low-maintenance backyard with a covered patio. The primary bedroom offers an oversized closet and a spacious bath with tub/shower. Throughout the home, recessed lighting and crown molding add sophistication. The epoxy-coated garage features a full workbench & storage closet. An updated HVAC system with a split unit in the main living area ensures comfort year-round. This home is minutes from dining, shopping, outdoor activities and freeway access!
Sold for $452,000
$452,000
5333 N LAS CASITAS Place, Phoenix, AZ 85016
2beds
2baths
1,644sqft
Townhouse
Built in 1971
2,932 Square Feet Lot
$450,200 Zestimate®
$275/sqft
$2,592 Estimated rent
Home value
$450,200
$410,000 - $495,000
$2,592/mo
Zestimate® history
Owner options
List your home for rent
$2,592/mo
Rent Zestimate®
Find your next renter with Zillow Rental Manager. Plus, with online applications, you can quickly screen prospective tenants – for free.
$2,592/mo
Rent Zestimate®
Refinance and save
$3,095/mo
Est. payment
Refinancing to a lower rate could help reduce your monthly payments and save thousands over the life of the loan.
$3,095/mo
Est. payment
Explore your selling options
Work with a Zillow partner agent
Leverage their expertise and Zillow's premium Showcase listings to get your home seen by more buyers.
Get startedList with your own agent
Get your home in front of millions of buyers by listing it on Zillow.
Learn how to do itSell it yourself
Take full control of how buyers see your home on Zillow by listing For Sale by Owner (FSBO).
List your homeWhat's special
Epoxy-coated garageCovered patioRecessed lightingWalk-in pantryFormal dining roomCrown moldingLow-maintenance backyard
Zillow last checked:
Listing updated:
Listed by:
Oleg Bortman 602-402-2296,
The Brokery,
Tucker Blalock 602-561-0445,
The Brokery
Bought with:
Sydney Stempfley, SA716066000
Compass
Source: ARMLS,MLS#: 6894696
Facts & features
Interior
Bedrooms & bathrooms
- Bedrooms: 2
- Bathrooms: 2
Heating
- Mini Split, ENERGY STAR Qualified Equipment, Electric
Cooling
- Central Air, Ceiling Fan(s), ENERGY STAR Qualified Equipment, Mini Split, Programmable Thmstat
Appliances
- Included: Electric Cooktop
- Laundry: Engy Star (See Rmks)
Features
- High Speed Internet, Eat-in Kitchen, Breakfast Bar, 9+ Flat Ceilings, Kitchen Island, Full Bth Master Bdrm
- Flooring: Tile
- Windows: Solar Screens, Double Pane Windows
- Has basement: No
- Common walls with other units/homes: 1 Common Wall
Interior area
- Total structure area: 1,644
- Total interior livable area: 1,644 sqft
Property
Parking
- Total spaces: 2
- Parking features: Unassigned, Garage Door Opener, Direct Access, Storage
- Garage spaces: 2
Accessibility
- Accessibility features: Bath Grab Bars
Features
- Stories: 1
- Patio & porch: Covered, Patio
- Exterior features: Private Street(s)
- Spa features: None
- Fencing: Block
Lot
- Size: 2,932 Square Feet
- Features: East/West Exposure, Sprinklers In Front, Desert Front, Synthetic Grass Back
Details
- Parcel number: 16455205
Construction
Type & style
- Home type: Townhouse
- Architectural style: Contemporary
- Property subtype: Townhouse
- Attached to another structure: Yes
Materials
- Stucco, Painted, Block
- Roof: Reflective Coating,Built-Up
Condition
- Year built: 1971
Utilities & green energy
- Electric: 220 Volts in Kitchen
- Sewer: Public Sewer
- Water: City Water
Community & HOA
Community
- Features: Pool
- Subdivision: VILLA DEL LAS CASITAS
HOA
- Has HOA: Yes
- Services included: Insurance, Maintenance Grounds, Street Maint, Front Yard Maint
- HOA fee: $450 quarterly
- HOA name: Las Casitas HOA
Location
- Region: Phoenix
Financial & listing details
- Price per square foot: $275/sqft
- Tax assessed value: $387,300
- Annual tax amount: $3,210
- Date on market: 11/21/2025
- Cumulative days on market: 55 days
- Listing terms: Cash,Conventional,1031 Exchange,VA Loan
- Ownership: Fee Simple
- Electric utility on property: Yes
Price history
| Date | Event | Price |
|---|---|---|
| 10/1/2025 | Sold | $452,000-4.8%$275/sqft |
Source:  ARMLS #6894696 Report a problem ARMLS #6894696 Report a problem | ||
| 9/18/2025 | Price change | $475,000+2.2%$289/sqft |
Source: ARMLS #6894696 Report a problem | ||
| 9/13/2025 | Listed for sale | $465,000$283/sqft |
Source: ARMLS #6894696 Report a problem | ||
| 8/22/2025 | Pending sale | $465,000$283/sqft |
Source: ARMLS #6894696 Report a problem | ||
| 7/18/2025 | Listed for sale | $465,000-10.4%$283/sqft |
Source: ARMLS #6894696 Report a problem | ||
| 6/1/2025 | Listing removed | $519,000$316/sqft |
Source: ARMLS #6826472 Report a problem | ||
| 5/14/2025 | Price change | $519,000-8.8%$316/sqft |
Source: ARMLS #6826472 Report a problem | ||
| 4/17/2025 | Price change | $569,000-4.4%$346/sqft |
Source: ARMLS #6826472 Report a problem | ||
| 3/31/2025 | Price change | $595,000+19.2%$362/sqft |
Source: ARMLS #6826472 Report a problem | ||
| 2/26/2025 | Listed for sale | $499,000-9.1%$304/sqft |
Source: ARMLS #6826472 Report a problem | ||
| 2/26/2025 | Listing removed | $549,000$334/sqft |
Source: ARMLS #6769783 Report a problem | ||
| 11/21/2024 | Price change | $549,000-4.5%$334/sqft |
Source: ARMLS #6769783 Report a problem | ||
| 10/17/2024 | Listed for sale | $575,000+10.6%$350/sqft |
Source: ARMLS #6769783 Report a problem | ||
| 7/29/2022 | Sold | $520,000-12.6%$316/sqft |
Source: ARMLS #6398836 Report a problem | ||
| 7/7/2022 | Pending sale | $595,000$362/sqft |
Source: ARMLS #6398836 Report a problem | ||
| 5/22/2022 | Price change | $595,000-15%$362/sqft |
Source: ARMLS #6398836 Report a problem | ||
| 5/17/2022 | Listed for sale | $700,000+346.1%$426/sqft |
Source: ARMLS #6398836 Report a problem | ||
| 1/15/2003 | Sold | $156,900+23.1%$95/sqft |
Source: Public Record Report a problem | ||
| 5/29/2001 | Sold | $127,500+54.5%$78/sqft |
Source: Public Record Report a problem | ||
| 4/18/1994 | Sold | $82,500$50/sqft |
Source: Public Record Report a problem | ||
Public tax history
| Year | Property taxes | Tax assessment |
|---|---|---|
| 2025 | $3,367 +4.9% | $38,730 -0.3% |
| 2024 | $3,210 +17.3% | $38,830 +65.6% |
| 2023 | $2,736 +3.3% | $23,441 -11.3% |
| 2022 | $2,648 -0.4% | $26,420 +3.5% |
| 2021 | $2,658 +2.3% | $25,520 +1.6% |
| 2020 | $2,598 +2.7% | $25,120 +3.7% |
| 2019 | $2,530 | $24,220 +5.8% |
| 2018 | $2,530 +5.3% | $22,900 +3.3% |
| 2017 | $2,402 +11.5% | $22,170 +5.7% |
| 2016 | $2,154 +9% | $20,970 +20.2% |
| 2015 | $1,977 | $17,450 +15.5% |
| 2014 | -- | $15,110 +3.5% |
| 2013 | -- | $14,600 +24.3% |
| 2006 | -- | $11,750 |
| 2005 | -- | $11,750 |
| 2004 | -- | $11,750 |
| 2003 | -- | $11,750 +25% |
| 2002 | -- | $9,400 |
Find assessor info on the county website
Neighborhood: Camelback East
Nearby homes
- $501,0002 bd2 ba1.6k sqft5329 N Las Casitas Pl, Phoenix, AZ 85016Off Market
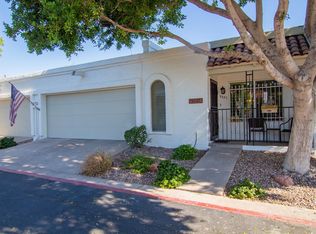
- $476,7002 bd2 ba1.6k sqft5337 N Las Casitas Pl, Phoenix, AZ 85016Off Market
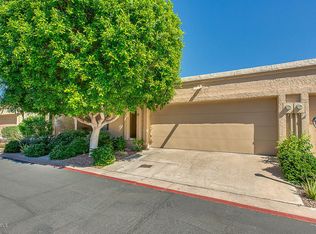
- $462,8002 bd2 ba1.5k sqft5341 N Las Casitas Pl, Phoenix, AZ 85016Off Market
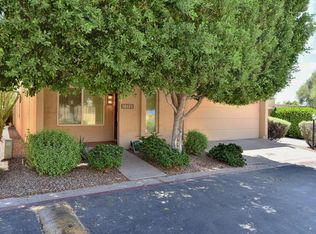
- $481,2002 bd2 ba1.7k sqft5325 N Las Casitas Pl, Phoenix, AZ 85016Off Market
- $414,0001 bd2 ba1.1k sqft1711 E Missouri Ave UNIT 8, Phoenix, AZ 85016Sold
- $348,9002 bd1 ba1k sqft1711 E Missouri Ave UNIT 4, Phoenix, AZ 85016Off Market
- $404,9003 bd2 ba1.3k sqft1711 E Missouri Ave, Phoenix, AZ 85016Off Market
- $383,300-- bd1 ba1.3k sqft1711 E Missouri Ave, Phoenix, AZ 85016Off Market
Nearby schools
GreatSchools rating
- 5/10Madison #1 Elementary SchoolGrades: 5-8Distance: 0.2 mi
- 2/10North High SchoolGrades: 9-12Distance: 2.7 mi
- 8/10Madison Rose Lane SchoolGrades: PK-4Distance: 1.1 mi
Schools provided by the listing agent
- Elementary: Madison Rose Lane School
- Middle: Madison #1 Elementary School
- High: North High School
- District: Madison Elementary District
Source: ARMLS. This data may not be complete. We recommend contacting the local school district to confirm school assignments for this home.
Get a cash offer in 3 minutes
Find out how much your home could sell for in as little as 3 minutes with a no-obligation cash offer.
Estimated market value
$450,200
Get a cash offer in 3 minutes
Find out how much your home could sell for in as little as 3 minutes with a no-obligation cash offer.
Estimated market value
$450,200
- Arizona
- Maricopa County
- Phoenix
- 85016
- Camelback East
- 5333 N LAS CASITAS Place
Nearby cities
Nearby neighborhoods
Nearby zip codes
Other Phoenix Topics
