Skip main navigation
Sold for $1,665,000
  • $1,665,000

    5333 N Sonoran Canyon Pl, Tucson, AZ 85749

    3beds
    4,296sqft
    Single Family Residence
    Built in 2003
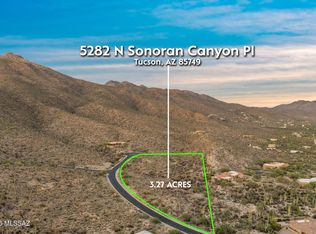
    3.47 Acres Lot
    $1,666,600 Zestimate®
    $388/sqft
    $4,824 Estimated rent

    Home value

    $1,666,600

    $1.52M - $1.83M

    $4,824/mo

    Zestimate® history
    Loading
    Loading...

    Owner options

    List your home for rent

    $4,824/mo

    Rent Zestimate®

    Find your next renter with Zillow Rental Manager. Plus, with online applications, you can quickly screen prospective tenants – for free.

    Learn more

    $4,824/mo

    Rent Zestimate®

    Refinance and save

    $10,257/mo

    Est. payment

    Refinancing to a lower rate could help reduce your monthly payments and save thousands over the life of the loan.

    See today's rates

    $10,257/mo

    Est. payment

    Explore your selling options

    Work with a Zillow partner agent

    Leverage their expertise and Zillow's premium Showcase listings to get your home seen by more buyers.

    Get started

    List with your own agent

    Get your home in front of millions of buyers by listing it on Zillow.

    Learn how to do it

    Sell it yourself

    Take full control of how buyers see your home on Zillow by listing For Sale by Owner (FSBO).

    List your home

    What's special

    Kiva wood burning fireplaceDramatic double-sided fireplaceCharming kiva fireplaceSplit bedroom floor planSink with roPool tableSerene desert landscapes
    Nestled in the Stunning Catalina Mountains this Luxury Home Offers Unparalleled Views of Mountain Vistas, Serene Desert Landscapes & Sparkling City Lights. The Chef-Inspired Kitchen boasts a Central Island, SS Appliances & Vast Breakfast Bar. Dramatic Double-Sided Fireplace Connects the Elegant Dining Room to the Bar & Game Room Complete with Pool Table & Direct Access to Outdoor Patio Featuring Built-in BBQ, Charming Kiva Fireplace & Endless Panoramic Views. Primary Suite Showcases a Jetted Tub that Looks out to Your Very Own Private Desert Oasis plus an Additional Room to Transform into your Dream Office, Dressing Room or Library. Two Additional Bedrooms with Jack-and-Jill Bathroom in Guest Wing. Large Laundry Room & Oversized 3-Car Garage too. Make this Exceptional Retreat Yours Today! THE PROPERTY > Exclusive Gated Fetzer Ranch / Saguaro Hills Community > 3.47 Acres > Premium Lot > Nestled Against the Catalina Mountains > Elevated Lot with 360° Panoramic Views > Front Patio with City Light & Mountain Views, Outdoor Kitchen and Kiva Wood Burning Fireplace (Stubbed for Gas) > Paver Driveway > Freshly Painted Exterior > Professionally Landscaped Yard and Exterior Lighting > Near Arizona National Golf Course > Close to Bear Canyon Hiking Trails and Sabino Canyon Recreation Area > Close Access to Mount Lemmon for Winter Skiing and Summer Picnics THE HOME > Built in 2003 > Views from Every Window > Custom Mesquite Wood Front Door > 4,296 Square Feet > 3 Bedrooms and 3.5 Bathrooms > Split Bedroom Floor Plan > Jack and Jill Bathroom between Bedrooms 2 & 3 > Knotty Alder Interior Doors > Viga Beamed Ceilings > Incredible Game Room/Sports Bar with Tournament Size Pool Table > Large Granite Bar with Galley and Seating for 4-5 > Back Bar includes Granite Counter, Cabinets, Sink with RO, Mini Fridge, Countertop Wine Fridge & Full Size Kegerator > Access to Front Patio and Built-in BBQ from Game Room/Sports Bar > Double-Sided Fireplace > Large Laundry Room with Counter Space, Storage Cabinets, and Sink. Refrigerator, Washer, and Dryer are Included. > Anderson Wood Clad Casement Windows Throughout with Solar Screens and Blinds > Kinetico Water Softener System > Central Vacuum > Oversized 3-Car Garage with Epoxy Flooring > Almost All Furniture and Contents are Available on Separate Bill of Sale IN THE KITCHEN > Gourmet/Chef's kitchen > Granite Countertops > Large Center Island > Expansive Breakfast Bar > Stainless Steel Appliances > Oven/Microwave > Gas Cooktop > Refrigerator Stays > Cherry Cabinets with Pull-Out Shelving > Reverse Osmosis Water Filter > Walk-In Pantry > Formal Dining Room > Casual Dining Area with Built-in Desk Area PRIMARY SUITE > Spectacular Views of the Catalina Mountains > Jetted Jacuzzi Tub > Dual Sinks plus a Vanity > Separate Shower > 2 Closets, 1 Large Walk-in > Additional Bonus Room for Dream Office, Dressing Room, Library, 4th Bedroom, etc. > Access to Back Patio and your Private Catalina Mountain Retreat

    Zillow last checked:

    Listing updated:

    Listed by:

    Laurie Hassey 520-404-4663,

    Long Realty,

    Layne Lundeen 520-631-6000,

    Long Realty

    Bought with:

    Robin LaRue-Starr, BR010881000

    Coldwell Banker Realty

    Source: MLS of Southern Arizona,MLS#: 22428674MLS Logo

    Facts & features

    Interior

    Bedrooms & bathrooms
    • Bedrooms: 3
    • Bathrooms: 4
    • Full bathrooms: 3
    • 1/2 bathrooms: 1
    Heating
    • Forced Air, Natural Gas
    Cooling
    • Zoned, Ceiling Fan(s)
    Appliances
    • Included: Dishwasher, Disposal, Refrigerator, Reverse Osmosis, Gas Cooktop, Microwave, Water Softener
    • Laundry: Sink, Laundry Room, Gas Dryer Hookup
    Features
    • Kitchen Island, Beamed Ceilings, Walk-In Closet(s)
    • Flooring: Carpet, Ceramic Tile
    • Windows: Skylight(s), Double Pane Windows, Solar Screens
    • Number of fireplaces: 2
    • Fireplace features: See Through, Bee Hive, Gas, Wood Burning, Patio, Great Room
    Interior area
    • Total structure area: 4,296
    • Total interior livable area: 4,296 sqft

    Property

    Parking
    • Total spaces: 3
    • Parking features: Garage Door Opener, Storage
    • Attached garage spaces: 3
    Accessibility
    • Accessibility features: Door Levers, Wide Doorways, Wide Hallways
    Features
    • Levels: One
    • Stories: 1
    • Patio & porch: Covered, Patio
    • Exterior features: Native Plants, Built-in Barbecue
    • Spa features: None
    • Fencing: Wrought Iron,Masonry
    • Has view: Yes
    • View description: Mountain(s), City, Sunset, Sunrise, Desert
    Lot
    • Size: 3.47 Acres
    • Features: Decorative Gravel, Subdivided, Cul-De-Sac, Hillside Lot, North/South Exposure, Elevated Lot
    Details
    • Parcel number: 114060870
    • Zoning: Tucson - SR
    • Special conditions: None

    Construction

    Type & style
    • Home type: SingleFamily
    • Architectural style: Southwestern
    • Property subtype: Single Family Residence
    Materials
    • Masonry Stucco
    • Roof: Built-Up
    Condition
    • Year built: 2003

    Utilities & green energy

    • Sewer: Sewer Connected
    • Water: Public

    Community & HOA

    Community
    • Features: Gated, Paved Street
    • Security: Security System Owned, Smoke Detector(s), Security Gate
    • Subdivision: Fetzer Ranch (1-60)
    HOA
    • Has HOA: Yes
    • Amenities included: None
    • Services included: Blanket Ins Policy, Common Area Maint, Gated Community
    • HOA fee: $289 monthly
    • HOA name: Mission Management
    • HOA phone: 520-797-3224
    Location
    • Region: Tucson

    Financial & listing details

    • Price per square foot: $388/sqft
    • Tax assessed value: $1,109,928
    • Annual tax amount: $8,005
    • Date on market: 11/21/2024
    • Cumulative days on market: 11 days
    • Listing terms: Conventional,Cash
    • Road surface type: Paved

    Price history

    DateEventPrice
    12/19/2024Sold$1,665,000$388/sqft
    Source: MLS of Southern Arizona #22428674 Report a problem
    12/2/2024Contingent$1,665,000$388/sqft
    Source: MLS of Southern Arizona #22428674 Report a problem
    11/21/2024Listed for sale$1,665,000+404.5%$388/sqft
    Source: MLS of Southern Arizona #22428674 Report a problem
    3/1/2001Sold$330,000$77/sqft
    Source: Public Record Report a problem

    Public tax history

    YearProperty taxesTax assessment
    2026$8,669 +4.9%$110,993 +8.3%
    2025$8,262 +3.2%$102,470 +1.3%
    2024$8,005 +5%$101,135 +15.1%
    2023$7,628 -8.3%$87,855 +24.1%
    2022$8,322 -1%$70,769 -1.7%
    2021$8,404 -7.4%$71,969 +0.4%
    2020$9,075 $71,688 -3.5%
    2019$9,075 -0.8%$74,302 +1.9%
    2018$9,152 -3.7%$72,945
    2017$9,502 +1.1%$72,945 -3.9%
    2016$9,402 +3.8%$75,877 +1.7%
    2015$9,055 $74,619
    2014-- --
    2013-- $900,000
    2012-- --
    2011-- --
    2010-- --
    2009-- --
    2007-- --
    2006-- --
    2005-- --
    2004-- --
    2003-- --
    2002-- --
    2001$816 +15.5%--
    2000$706 --
    Find assessor info on the county website

    Neighborhood: Tanque Verde

    Nearby schools

    GreatSchools rating
    Schools provided by the listing agent
    • Elementary: Agua Caliente
    • Middle: Emily Gray
    • High: Tanque Verde

    Source: MLS of Southern Arizona. This data may not be complete. We recommend contacting the local school district to confirm school assignments for this home.

    Get a cash offer in 3 minutes
    Find out how much your home could sell for in as little as 3 minutes with a no-obligation cash offer.
    Estimated market value
    $1,666,600
    Get a cash offer in 3 minutes
    Find out how much your home could sell for in as little as 3 minutes with a no-obligation cash offer.
    Estimated market value
    $1,666,600