COMING SOON – Live August 6th!
Lakewood area buyers you won't want to miss this one!
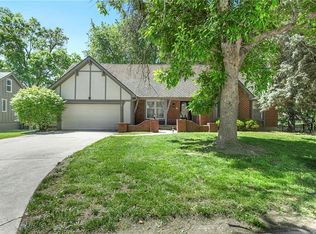
This beautifully updated California split is currently undergoing a complete interior transformation and will be move-in ready when it hits the market on August 6th.
Open concept floor plan with 5th non-conforming bedroom, featuring spacious living areas and interior upgrades including: Brand-new windows, New flooring throughout, Fresh interior paint, Completely remodeled kitchen with new countertops,updated bathrooms and much more.
Located just minutes from Lakewood, this home offers the space, layout, and modern finishes. If you've been waiting for a turn-key, move in ready home in one of the area's most desirable locations, this is one you'll want to see.
Showings begin August 6th.
Stay tuned for professional photos and additional details!
Coming soon 08/06
$389,900
5333 NE Holiday Dr, Lees Summit, MO 64064
4beds
2,636sqft
:
Get pre-qualified$2,618/mo
Single Family Residence
Built in 1998
9,116 Square Feet Lot
$-- Zestimate®
$148/sqft
$-- HOA
What's special
- --
- on Zillow |
- 517
- views |
- 43
- saves |
Zillow last checked:
Listing updated:
Listed by:
Rado Illo 218-556-1229,
ReeceNichols-KCN,
KBT KCN Team 816-251-1500,
ReeceNichols-KCN
Source: Heartland MLS as distributed by MLS GRID,MLS#: 2631989
Facts & features
Interior
Bedrooms & bathrooms
- Bedrooms: 4
- Bathrooms: 3
- Full bathrooms: 3
Primary bedroom
- Features: All Carpet
Bedroom 3
- Features: All Carpet
Bedroom 4
- Features: All Carpet
Heating
- Forced Air
Cooling
- Electric
Appliances
- Laundry: Bedroom Level
Features
- Flooring: Carpet, Vinyl, Wood
- Basement: Concrete,Egress Window(s),Finished,Sump Pump
- Number of fireplaces: 1
- Fireplace features: Electric, Hearth Room
Interior area
- Total structure area: 2,636
- Total interior livable area: 2,636 sqft
- Finished area above ground: 2,036
- Finished area below ground: 600
Property
Parking
- Total spaces: 2
- Parking features: Attached, Garage Door Opener, Garage Faces Front
- Attached garage spaces: 2
Features
- Fencing: Wood
Lot
- Size: 9,116 Square Feet
- Features: City Limits
Details
- Parcel number: 43210063900000000
Construction
Type & style
- Home type: SingleFamily
- Architectural style: Traditional
- Property subtype: Single Family Residence
Materials
- Vinyl Siding
- Roof: Composition
Condition
- Year built: 1998
Utilities & green energy
- Sewer: Public Sewer
- Water: Public
Community & HOA
Community
- Subdivision: Ridgewood Hills
HOA
- Has HOA: Yes
Location
- Region: Lees Summit
Financial & listing details
- Price per square foot: $148/sqft
- Tax assessed value: $351,470
- Annual tax amount: $5,142
- Date on market: 7/16/2026
- Listing terms: Cash,Conventional
- Ownership: Private
Estimated market value
Not available
Estimated sales range
Not available
Not available
Price history
| Date | Event | Price |
|---|---|---|
| 1/3/2023 | Listing removed | -- |
Source:  ReeceNichols Real Estate Report a problem ReeceNichols Real Estate Report a problem | ||
| 1/1/2023 | Listed for sale | $325,000+19.5%$123/sqft |
Source:  Heartland MLS as distributed by MLS GRID #2382455 Report a problem Heartland MLS as distributed by MLS GRID #2382455 Report a problem | ||
| 10/23/2020 | Sold | -- |
Source: Heartland MLS as distributed by MLS GRID #2241564 Report a problem | ||
| 9/25/2020 | Pending sale | $272,000$103/sqft |
Source: ReeceNichols - Town Center #2241564 Report a problem | ||
| 9/19/2020 | Listed for sale | $272,000$103/sqft |
Source: ReeceNichols - Town Center #2241564 Report a problem | ||
Public tax history
| Year | Property taxes | Tax assessment |
|---|---|---|
| 2025 | $5,142 +14% | $66,779 +13.4% |
| 2024 | $4,511 +1.8% | $58,900 |
| 2023 | $4,430 -2% | $58,900 +10.7% |
| 2022 | $4,518 +0.1% | $53,201 |
| 2021 | $4,514 +0.2% | $53,201 +1.4% |
| 2020 | $4,503 +3.2% | $52,491 |
| 2019 | $4,365 | $52,491 +19.6% |
| 2018 | $4,365 +13.1% | $43,882 |
| 2017 | $3,858 +13.7% | $43,882 +10.3% |
| 2016 | $3,393 +11.7% | $39,767 +12.5% |
| 2014 | $3,037 +0% | $35,336 |
| 2013 | $3,037 +0.3% | $35,336 |
| 2012 | $3,026 -0.1% | $35,336 |
| 2011 | $3,031 +2.8% | $35,336 |
| 2010 | $2,947 -5.9% | $35,336 |
| 2009 | $3,131 +1.8% | $35,336 -6% |
| 2008 | $3,074 +0.4% | $37,591 |
| 2007 | $3,062 +0% | $37,591 +1% |
| 2006 | $3,061 +5.1% | $37,218 |
| 2005 | $2,913 +0% | $37,218 +6% |
| 2004 | $2,913 +21.7% | $35,112 |
| 2003 | $2,393 +0.7% | $35,112 +12% |
| 2002 | $2,377 +0.1% | $31,350 |
| 2001 | $2,374 | $31,350 |
Find assessor info on the county website
Monthly payment
Est. payment
Payment breakdown
Explore the cost of this home by adjusting the details. Changes won't be saved.Climate risks
Neighborhood: 64064
Nearby schools
GreatSchools rating
- 8/10Voy Spears Jr. Elementary SchoolGrades: K-5Distance: 1.1 mi
- 7/10Delta Woods Middle SchoolGrades: 6-8Distance: 1.2 mi
- 8/10Blue Springs South High SchoolGrades: 9-12Distance: 5.5 mi
Schools provided by the listing agent
- Elementary: Voy Spears
- Middle: Delta Woods
- High: Blue Springs South
Source: Heartland MLS as distributed by MLS GRID. This data may not be complete. We recommend contacting the local school district to confirm school assignments for this home.
- $355,2004 bd3 ba1.7k sqft5337 NE Holiday Dr, Lees Summit, MO 64064Off Market
- $357,1004 bd2 ba1.6k sqft5341 NE Holiday Dr, Lees Summit, MO 64064Off Market
- $383,8004 bd2 ba2k sqft5329 NE Holiday Dr, Lees Summit, MO 64064Off Market
- $382,1003 bd2 ba1.5k sqft5324 NE Holiday Dr, Lees Summit, MO 64064Off Market
- $398,3004 bd2 ba2.1k sqft5328 NE Holiday Dr, Lees Summit, MO 64064Off Market
- $395,0004 bd2 ba2.2k sqft5320 NE Holiday Dr, Lees Summit, MO 64064Off Market
- $392,8004 bd4 ba2.6k sqft5332 NE Holiday Dr, Lees Summit, MO 64064Off Market
- $358,5003 bd3 ba1.5k sqft5325 NE Holiday Dr, Lees Summit, MO 64064Off Market
A local agent can set up tours, give advice and negotiate with sellers.
A local lender can help you make sure your offer is ready when you are.
Similar homes
- $434,5004 bd3 ba3k sqft213 NW Juniper St, Lees Summit, MO 64064For Sale
 MLS ID #2631358, Kimberly Killian, Realty Platinum Professionals. Heartland MLS as distributed by MLS GRID
 - $420,0004 bd3 ba3.1k sqft3907 NE Clearbrook Dr, Lees Summit, MO 64064For Sale
 MLS ID #2628683, Harry Meierarend IV, RE/MAX Premier Properties. Heartland MLS as distributed by MLS GRID
 - $399,0004 bd3 ba2.8k sqft4507 S Fremont Rd, Independence, MO 64055For Sale
 MLS ID #2632838, Leslie Hogan, BHG Kansas City Homes. Heartland MLS as distributed by MLS GRID
 - $375,0003 bd3 ba2.8k sqft3204 S Elizabeth Ave, Independence, MO 64057For Sale
 MLS ID #2632414, Lance Tomlin, ReeceNichols - Lees Summit. Heartland MLS as distributed by MLS GRID
 - $399,9993 bd3 ba2.1k sqft3710 NE Beechwood Dr, Lees Summit, MO 64064For SaleMLS ID #2628713, Jonathan Minerick, homecoin.com. Heartland MLS as distributed by MLS GRID
- $439,8994 bd3 ba2.7k sqft3613 NW Blue Jacket Dr, Lees Summit, MO 64064For SaleMLS ID #2621337, Aaron Potter, EXP Realty LLC. Heartland MLS as distributed by MLS GRID
- $410,0003 bd2 ba1.7k sqft219 NW Redwood Ct, Lees Summit, MO 64064For SaleMLS ID #2628735, THE FUSSELL GROUP, KW KANSAS CITY METRO. Heartland MLS as distributed by MLS GRID
- $389,0003 bd4 ba1.8k sqft3507 NE Logwood Ct, Lees Summit, MO 64064For SaleMLS ID #2620968, Bob Borden, Platinum Realty LLC. Heartland MLS as distributed by MLS GRID
- $395,0004 bd3 ba3.3k sqft3715 SW Kimstin Cir, Blue Springs, MO 64015For SaleMLS ID #2623223, Chuck Hitzeman, Real Broker, LLC-MO. Heartland MLS as distributed by MLS GRID
- $575,0004 bd4 ba3.3k sqft608 NE Ashmont Pl, Lees Summit, MO 64064For Sale By Owner
- $499,9004 bd5 ba3.1k sqft304 NE Hidden Valley Way, Lees Summit, MO 64064For SaleMLS ID #2619059, MaeAnna McCowan, RE/MAX Heritage. Heartland MLS as distributed by MLS GRID
- $389,9994 bd3 ba3k sqft16900 E 49th Ter S, Independence, MO 64055For SaleMLS ID #2609436, Heather Walker, ReeceNichols - Lees Summit. Heartland MLS as distributed by MLS GRID
- $430,0004 bd3 ba2.4k sqft2412 NW Peekaboo Ct, Blue Springs, MO 64015For SaleMLS ID #2632418, Lance Tomlin, ReeceNichols - Lees Summit. Heartland MLS as distributed by MLS GRID
- $375,0004 bd3 ba2.6k sqft3416 S Arrowhead Ct, Independence, MO 64057For SaleMLS ID #2628044, Chet Meierarend, RE/MAX Premier Properties. Heartland MLS as distributed by MLS GRID
- $547,0004 bd4 ba3.4k sqft249 NE Misty Meadow Dr, Lees Summit, MO 64064For SaleMLS ID #2618176, Anita Cordell, Real Broker, LLC. Heartland MLS as distributed by MLS GRID
- $305,0004 bd3 ba1.3k sqft2020 SW Morningside Dr, Blue Springs, MO 64015For SaleMLS ID #2633104, Taylor Klotz, Huck Homes. Heartland MLS as distributed by MLS GRID
- $419,5004 bd4 ba3.5k sqft4122 S Kerrington Dr, Independence, MO 64055For SaleMLS ID #2631073, Wei Wu, KW Diamond Partners. Heartland MLS as distributed by MLS GRID
- $505,0004 bd3 ba2.8k sqft4000 NW Cimarron St, Lees Summit, MO 64064For SaleMLS ID #2628990, Kathryn Brinkmeyer, Real Broker, LLC-MO. Heartland MLS as distributed by MLS GRID
- $389,0005 bd3 ba2.9k sqft2619 SW Morningside Dr, Blue Springs, MO 64015For SaleMLS ID #2610734, Korbyn Shirey, ReeceNichols- Leawood Town Center. Heartland MLS as distributed by MLS GRID
- $365,0004 bd3 ba2k sqft804 NW 41st St, Blue Springs, MO 64015For Sale By Owner
