Welcome home to this exceptionally well-maintained property tucked away at the end of a quiet cul-de-sac in a desirable NW neighborhood. The thoughtful split-bedroom floor plan offers comfortable living spaces and privacy for everyone. Large kitchen which opens to the large living/dining room combination. Enjoy your own private yard with no neighbors to the west, creating a peaceful and secluded setting. This home has been lovingly cared for and is priced attractively, giving the new owner the opportunity to add their own personal style with cosmetic updates. A great opportunity to own a solid, well-kept home in a fantastic location—and make it truly your own!
For sale
$274,900
5333 NW 32ND LANE, GAINESVILLE, FL 32606
3beds
1,552sqft
Single Family Residence
Built in 1999
0.27 Acres Lot
$266,600 Zestimate®
$177/sqft
$15/mo HOA
What's special
Peaceful and secluded settingThoughtful split-bedroom floor planComfortable living spacesLarge kitchen
- 20 days
- 1,612
- 80
Likely to sell faster than
Zillow last checked:
Listing updated:
Listed by:
Debra Oberlin 352-514-6715,
EXIT REALTY PRODUCERS 352-505-5700
Source: Stellar MLS,MLS#: GC542779 Originating MLS: Gainesville-Alachua
Originating MLS: Gainesville-Alachua
Facts & features
Interior
Bedrooms & bathrooms
- Bedrooms: 3
- Bathrooms: 2
- Full bathrooms: 2
Primary bedroom
- Features: Ceiling Fan(s), En Suite Bathroom, Walk-In Closet(s)
- Level: First
- Area: 181.13 Square Feet
- Dimensions: 11.5x15.75
Bedroom 2
- Features: Ceiling Fan(s), Built-in Closet
- Level: First
- Area: 110 Square Feet
- Dimensions: 10x11
Bedroom 3
- Features: Ceiling Fan(s), Built-in Closet
- Level: First
- Area: 110 Square Feet
- Dimensions: 11x10
Primary bathroom
- Features: Dual Sinks, Shower No Tub
- Level: First
- Area: 65 Square Feet
- Dimensions: 5x13
Kitchen
- Features: Pantry
- Level: First
- Area: 138.75 Square Feet
- Dimensions: 15x9.25
Laundry
- Level: First
- Area: 37.8 Square Feet
- Dimensions: 7.2x5.25
Living room
- Features: Ceiling Fan(s)
- Level: First
- Area: 404.32 Square Feet
- Dimensions: 26.6x15.2
Heating
- Natural Gas
Cooling
- Central Air
Appliances
- Included: Gas Water Heater, Refrigerator
- Laundry: Laundry Room
Features
- Ceiling Fan(s), High Ceilings, Open Floorplan, Primary Bedroom Main Floor, Split Bedroom, Walk-In Closet(s)
- Flooring: Ceramic Tile, Concrete, Linoleum
- Doors: Sliding Doors
- Has fireplace: No
Interior area
- Total structure area: 1,984
- Total interior livable area: 1,552 sqft
Video & virtual tour
Property
Parking
- Total spaces: 2
- Parking features: Garage - Attached
- Attached garage spaces: 2
Features
- Levels: One
- Stories: 1
- Exterior features: Private Mailbox, Private Yard
- Has view: Yes
- View description: Garden
Lot
- Size: 0.27 Acres
- Features: Cul-De-Sac
Details
- Parcel number: 06150001044
- Zoning: R-1A
- Special conditions: None
Construction
Type & style
- Home type: SingleFamily
- Property subtype: Single Family Residence
Materials
- HardiPlank Type
- Foundation: Slab
- Roof: Shingle
Condition
- New construction: No
- Year built: 1999
Utilities & green energy
- Sewer: Public Sewer
- Water: None
- Utilities for property: Electricity Connected, Natural Gas Connected, Sewer Connected, Underground Utilities, Water Connected
Community & HOA
Community
- Pet fee: $0 monthly
- Subdivision: BUCK RIDGE WEST
HOA
- Has HOA: Yes
- HOA fee: $15 monthly
- HOA name: Taryn Rhodes
- HOA phone: 352-224-2122
Location
- Region: Gainesville
Financial & listing details
- Price per square foot: $177/sqft
- Tax assessed value: $292,864
- Annual tax amount: $2,834
- Date on market: 8/17/2026
- Cumulative days on market: 21 days
- Listing terms: Cash,Conventional
- Ownership: Fee Simple
- Total actual rent: 0
- Electric utility on property: Yes
- Road surface type: Paved
Estimated market value
$266,600
$253,000 - $280,000
$2,103/mo
Price history
| Date | Event | Price |
|---|---|---|
| 8/17/2026 | Listed for sale | $274,900+139%$177/sqft |
Source:  Stellar MLS #GC542779 Report a problem Stellar MLS #GC542779 Report a problem | ||
| 7/14/2000 | Sold | $115,000+4.6%$74/sqft |
Source: Public Record Report a problem | ||
| 2/17/1999 | Sold | $109,900$71/sqft |
Source: Public Record Report a problem | ||
Public tax history
| Year | Property taxes | Tax assessment |
|---|---|---|
| 2025 | $2,835 +2.2% | $155,177 +2.9% |
| 2024 | $2,775 +3.4% | $150,804 +3% |
| 2023 | $2,684 +5.6% | $146,412 +3% |
| 2022 | $2,541 +3.4% | $142,147 +3% |
| 2021 | $2,457 +1.9% | $138,007 +1.4% |
| 2020 | $2,412 +2.4% | $136,101 +2.3% |
| 2019 | $2,355 | $133,041 +1.9% |
| 2018 | $2,355 +4% | $130,560 +2.1% |
| 2017 | $2,263 -0.3% | $127,880 +2.1% |
| 2016 | $2,270 +8.4% | $125,250 +0.7% |
| 2015 | $2,095 -0.1% | $124,380 +0.8% |
| 2014 | $2,096 +0.5% | $123,400 -1.2% |
| 2013 | $2,085 | $124,900 -4.6% |
| 2012 | -- | $130,900 +6.6% |
| 2011 | -- | $122,840 -19% |
| 2010 | -- | $151,600 -9% |
| 2009 | -- | $166,600 -1.2% |
| 2008 | -- | $168,700 +2% |
| 2007 | -- | $165,400 +12.4% |
| 2006 | -- | $147,200 +11.3% |
| 2005 | -- | $132,200 +11.7% |
| 2004 | -- | $118,300 +16.6% |
| 2003 | -- | $101,500 |
| 2002 | -- | $101,500 +2.3% |
| 2001 | -- | $99,200 +313.3% |
| 2000 | -- | $24,000 |
Find assessor info on the county website
Monthly payment
Est. payment
Payment breakdown
Explore the cost of this home by adjusting the details. Changes won't be saved.Climate risks
Neighborhood: 32606


Similar homes
- $--2 bd2 ba1.2k sqft5210 NW 34th Pl, Gainesville, FL 32606AuctionAuction.com 2
- $270,0003 bd2 ba1.3k sqft4621 NW 29TH AVENUE, GAINESVILLE, FL 32606For Sale

 MLS ID #O6434007, Karen Albright, OPENDOOR BROKERAGE LLC. Stellar MLS
 - $249,9003 bd2 ba1.1k sqft4408 NW 44 PLACE NW, GAINESVILLE, FL 32606For Sale
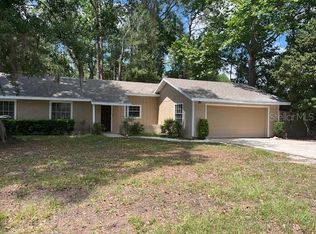 MLS ID #GC537688, Hong-Loan Ngo, GREEN TREE REALTY INC. Stellar MLS
 - $279,9003 bd2 ba1.5k sqft1815 NE 7TH STREET, GAINESVILLE, FL 32609For Sale
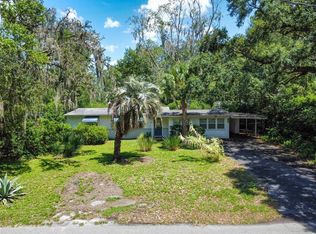 MLS ID #GC543052, Danette Drageset, REMAX SELECT PARTNERS. Stellar MLS
 - $335,0003 bd2 ba1.2k sqft4924 NW 28TH PLACE, GAINESVILLE, FL 32606For SaleMLS ID #GC528377, Jose Escalona Lopez, EXP REALTY LLC. Stellar MLS
- $273,0003 bd2 ba1.3k sqft1517 NE 40TH PLACE, GAINESVILLE, FL 32609For SaleMLS ID #GC542702, Davin Woody, BOSSHARDT REALTY SERVICES LLC. Stellar MLS
- $278,0003 bd2 ba1.2k sqft3803 NW 26TH STREET, GAINESVILLE, FL 32605For SaleMLS ID #W7887995, Sean Comito, NEW DIMENSIONS IN REAL EST INC. Stellar MLS
- $255,0003 bd2 ba1.2k sqft3501 NW 17 TERRACE, GAINESVILLE, FL 32605For SaleMLS ID #GC542879, Beth Jenkins, FLORIDA HOMES REALTY & MORTGAGE GVILLE. Stellar MLS
- $305,0003 bd2 ba1.5k sqft3514 NW 110TH TERRACE, GAINESVILLE, FL 32606For SaleMLS ID #GC540817, Will Vineyard, GREEN TREE REALTY INC. Stellar MLS
- $290,0003 bd2 ba1.4k sqft713 NW 95TH TERRACE, GAINESVILLE, FL 32607For SaleMLS ID #GC541308, Jennifer Barona, KELLER WILLIAMS GAINESVILLE REALTY PARTNERS. Stellar MLS
- $299,9003 bd2 ba1.5k sqft905 NW 36TH AVENUE, GAINESVILLE, FL 32609For SaleMLS ID #GC541749, Eric Buigas, RESOURCE REALTY, LLC. Stellar MLS
- $289,9002 bd2 ba1.6k sqft2717 NW 103RD WAY #O, GAINESVILLE, FL 32606For SaleMLS ID #O6436563, Steven Koleno, BEYCOME OF FLORIDA LLC. Stellar MLS
- $343,0004 bd2 ba1.7k sqft944 NW 87TH DRIVE, GAINESVILLE, FL 32606For SaleMLS ID #O6430354, Karen Albright, OPENDOOR BROKERAGE LLC. Stellar MLS
- $289,0003 bd2 ba1.2k sqft1115 NE 5TH PLACE, GAINESVILLE, FL 32601For SaleMLS ID #TB8531655, James Strahan, ESHENBAUGH LAND COMPANY. Stellar MLS
- $289,0003 bd3 ba1.4k sqft2509 NW 37TH PLACE, GAINESVILLE, FL 32605For SaleMLS ID #O6405589, Nientzu Patterson, U KEY REALTY. Stellar MLS
- $249,9003 bd3 ba1.8k sqft907 NW 11TH AVENUE, GAINESVILLE, FL 32601For SaleMLS ID #GC541306, Jennifer Barona, KELLER WILLIAMS GAINESVILLE REALTY PARTNERS. Stellar MLS
- $259,0003 bd2 ba1.1k sqft3301 NW 19TH STREET, GAINESVILLE, FL 32605For SaleMLS ID #GC541485, Rami Salem, DALTON WADE INC. Stellar MLS
- $359,0003 bd2 ba1.7k sqft731 NW 37TH STREET, GAINESVILLE, FL 32607For SaleMLS ID #GC543061, Alyson Picard, PROPERTUNITY REAL ESTATE PROS. Stellar MLS
- $285,0003 bd2 ba951 sqft1231 NE 9TH STREET W, GAINESVILLE, FL 32601For SaleMLS ID #GC539624, Janine Alexander, EXP REALTY LLC. Stellar MLS
- $297,0003 bd3 ba1k sqft2150 SW 14th Street, Gainesville, FL 32608For Sale
 MLS ID #B26054622, Chelsea Loiseau, Compass Florida LLC. BeachesMLS
